X
  • No products in the list
X
  • No products in the list

Case Studies

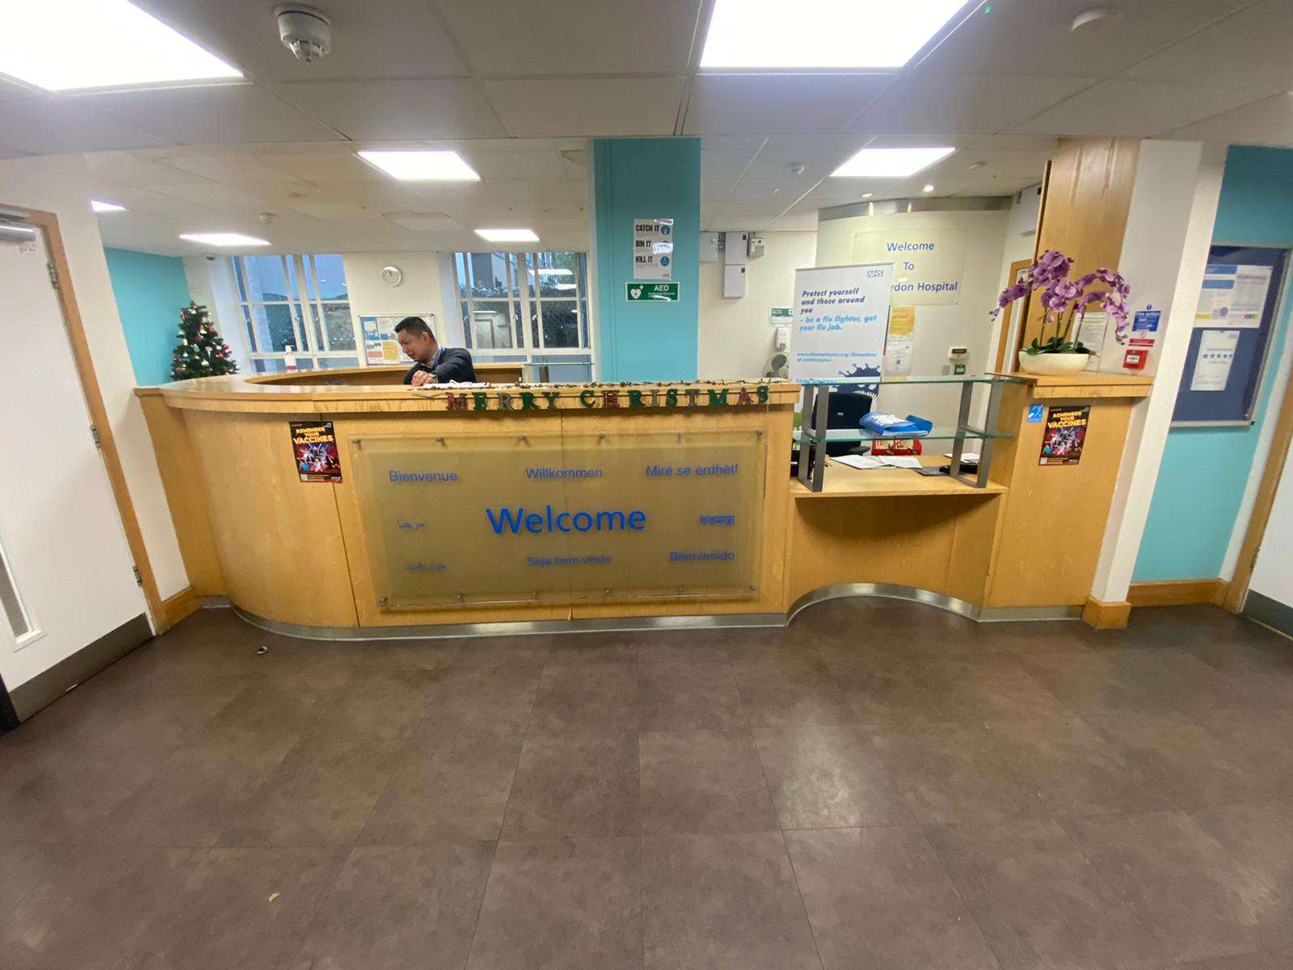
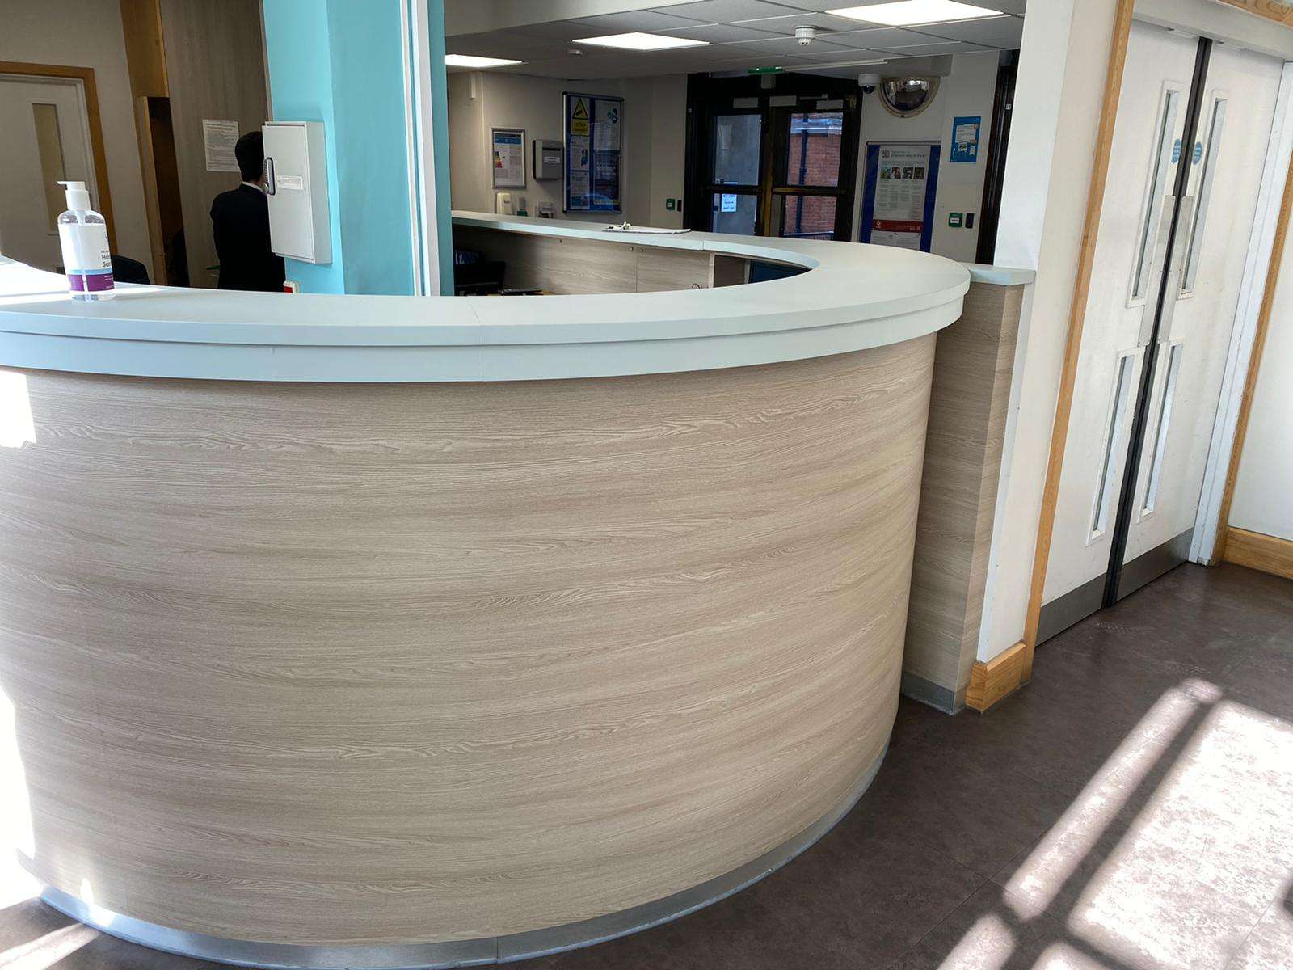
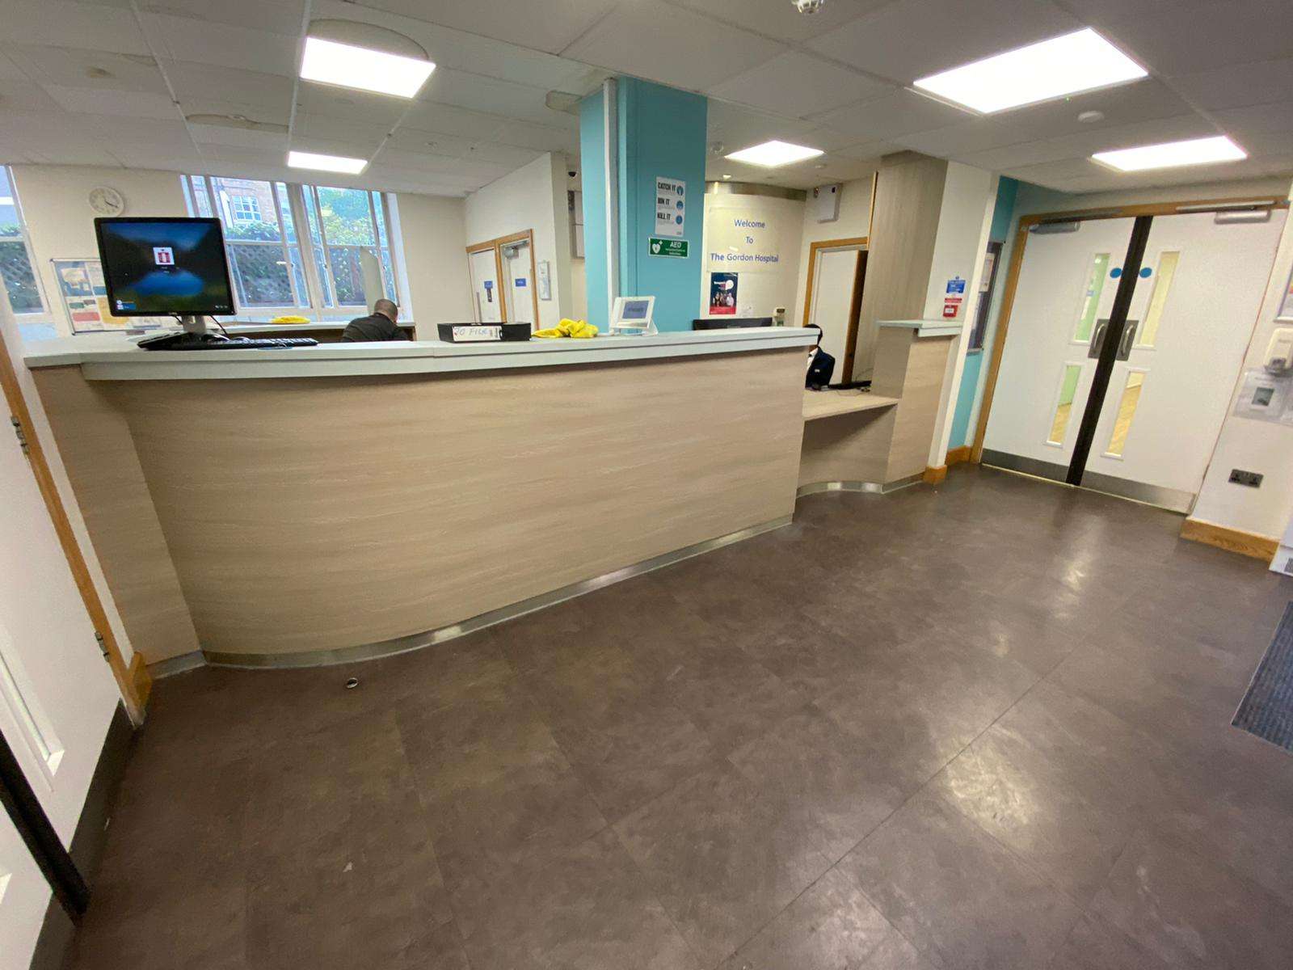
Healthcare Reception Desk – Cost-Effective Upgrade

The Challenge

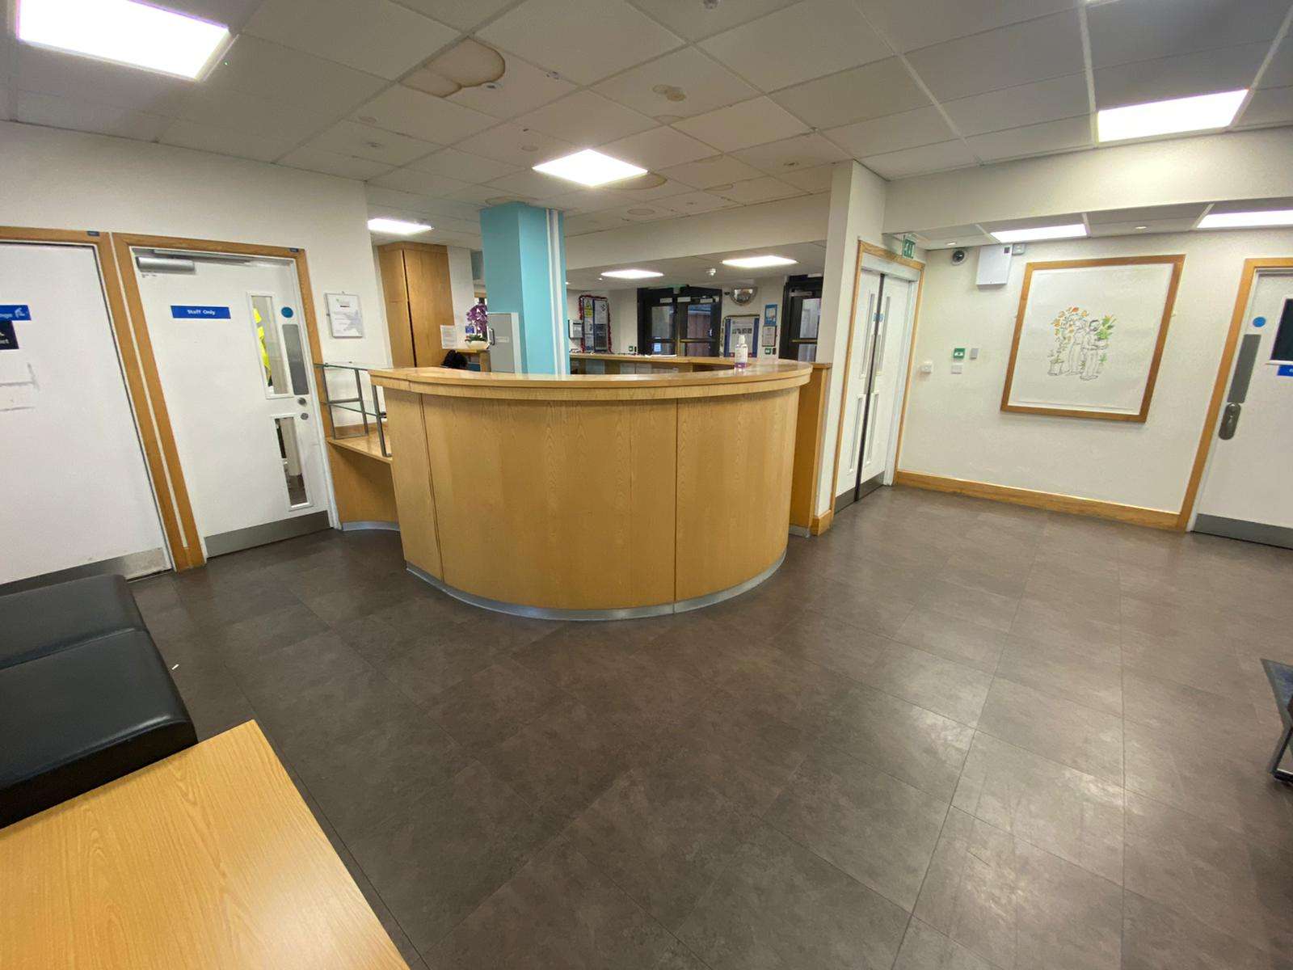
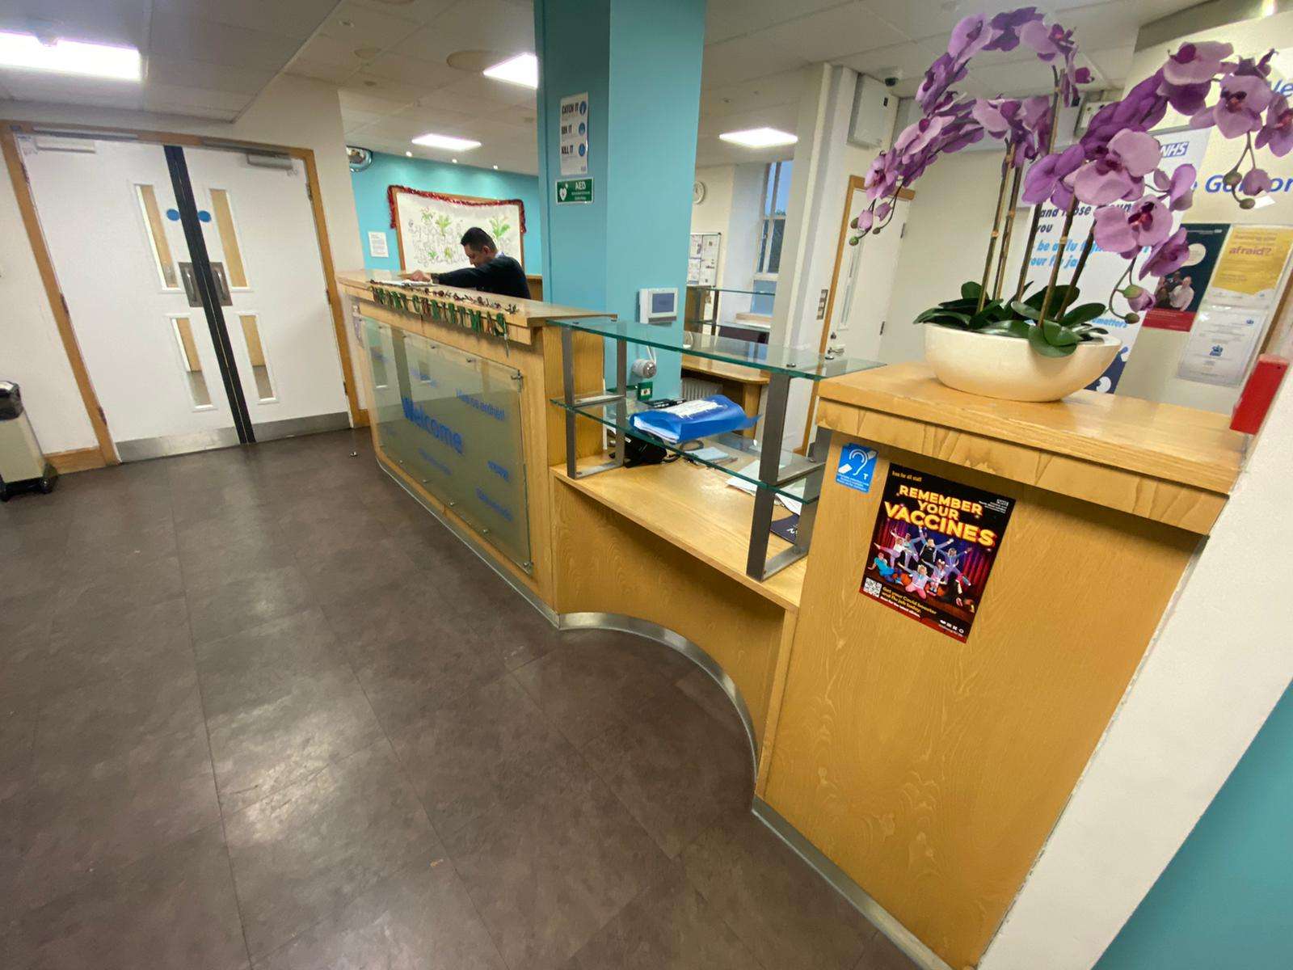
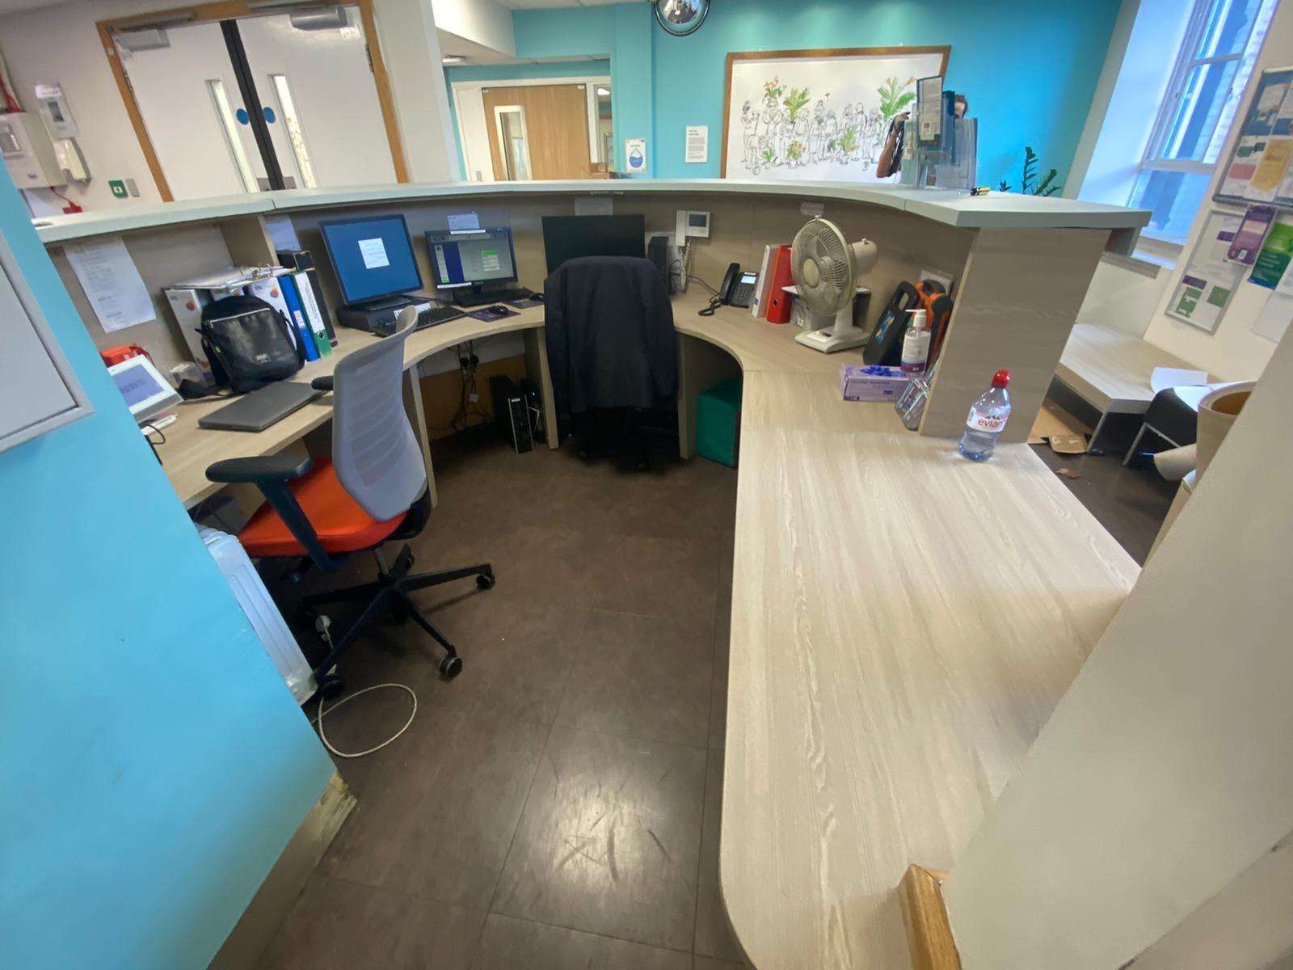
A large reception desk within a healthcare environment had become tired and dated and was initially being considered for full replacement. While functional, the appearance no longer reflected a modern, welcoming reception space, and a full replacement would have involved significant cost and disruption to a busy, operational area.

The brief was to refresh the reception area, improve its appearance, and achieve this in a cost-effective way while keeping the space fully operational.

The brief was to refresh the reception area, improve its appearance, and achieve this in a cost-effective way while keeping the space fully operational.

The Approach

Following a detailed assessment, the existing reception desk was found to be structurally sound. Rather than recommending unnecessary replacement, two clear options were presented:

  • Manufacture of a new reception desk
  • Refurbishment and facelift of the existing desk

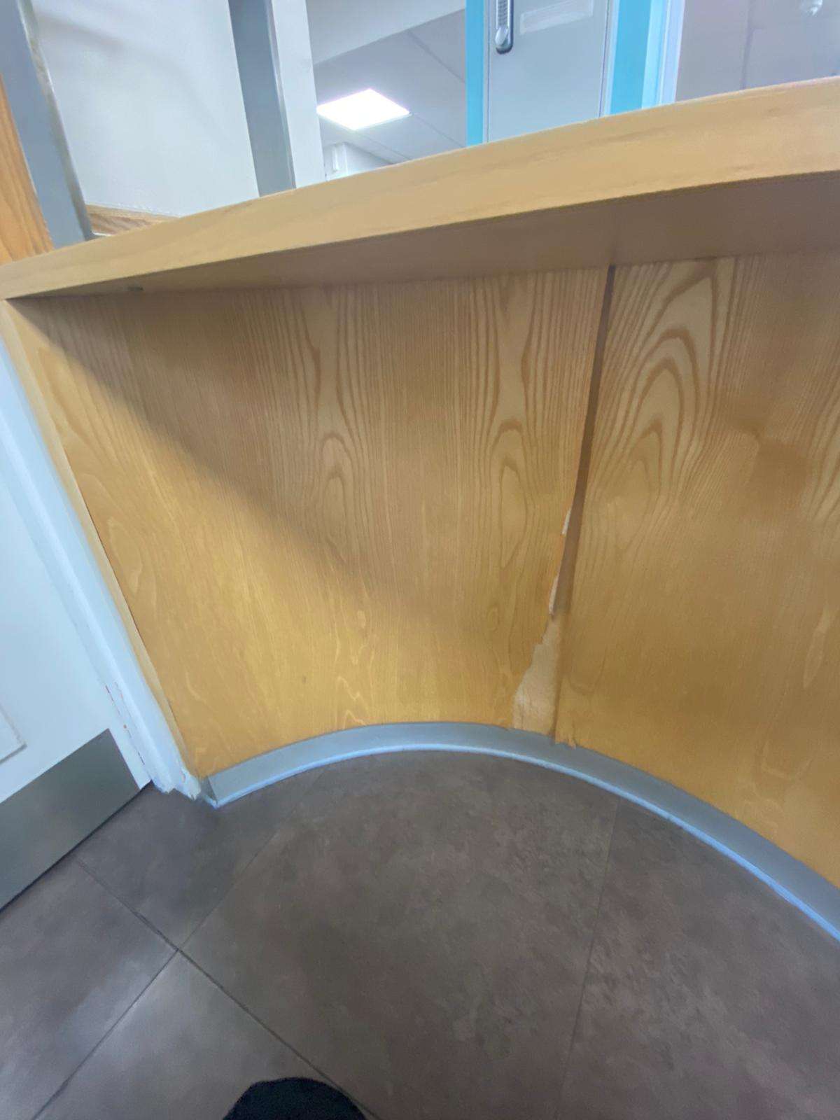
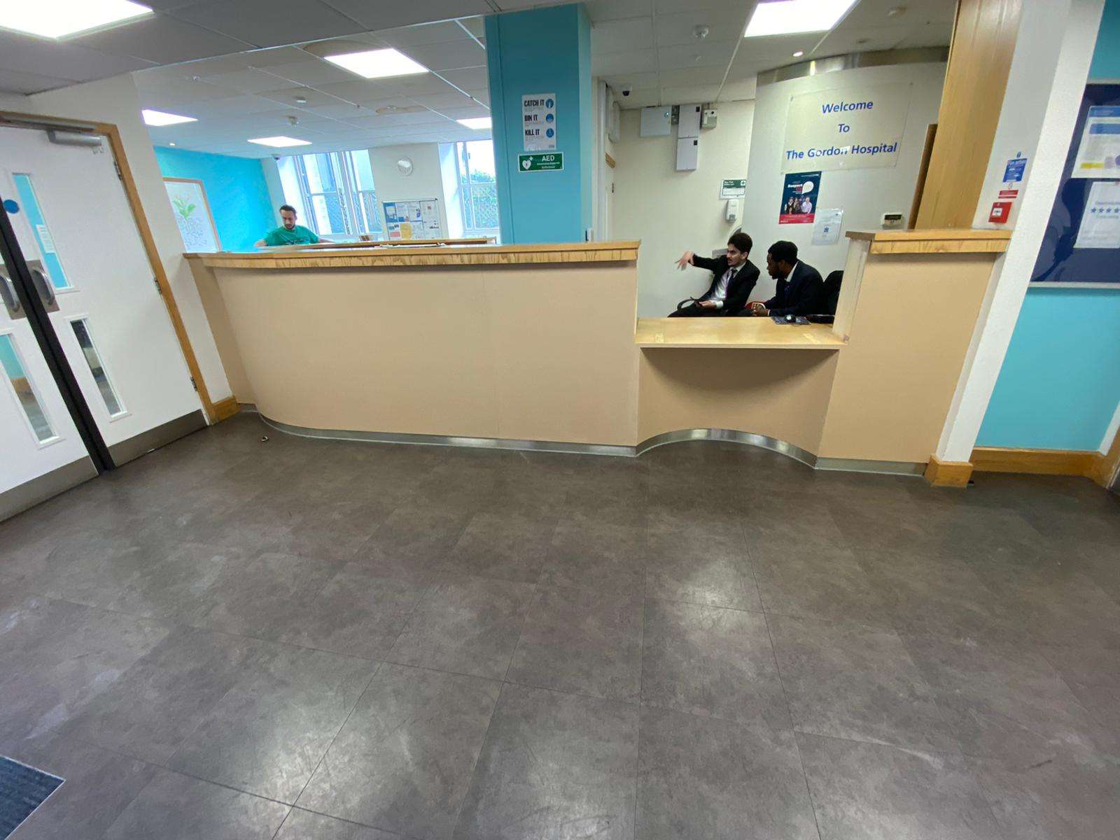
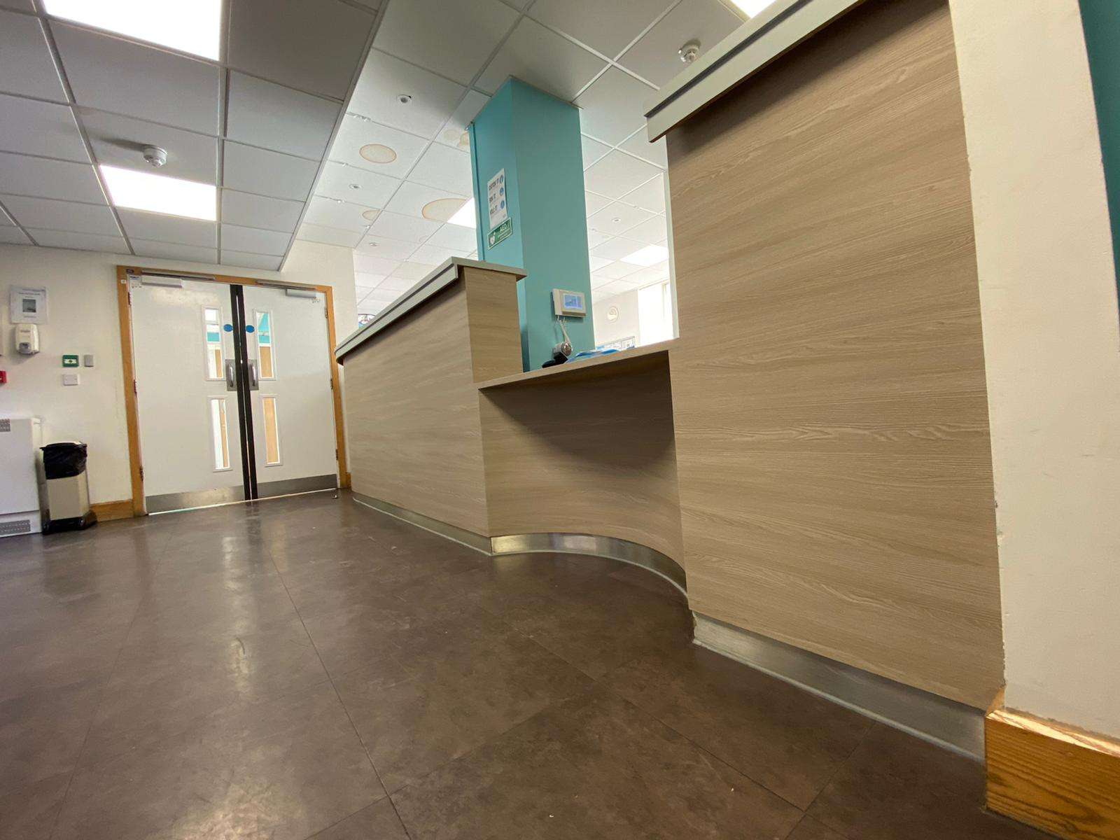
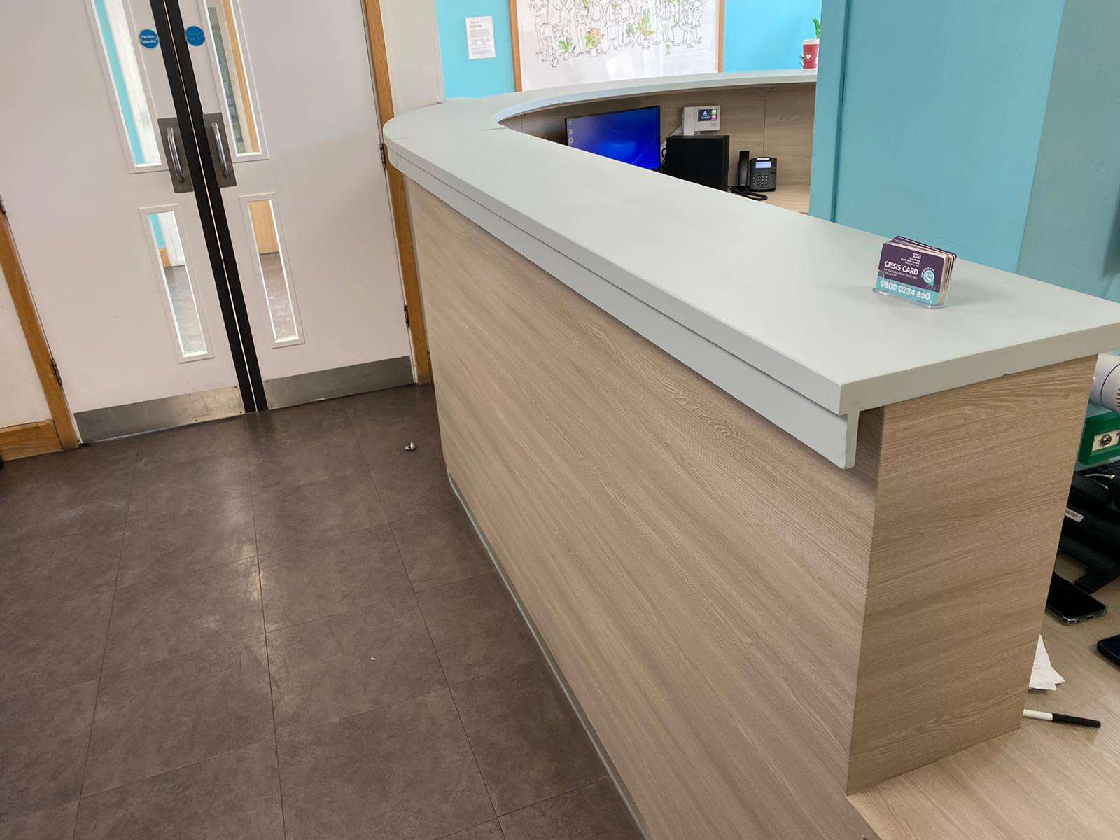
To align with budget and minimise disruption, a refurbishment-led solution was recommended. The works involved applying 6mm MDF panels, making good worn and damaged areas, and vinyl-wrapping the reception desk, coffee table, and window sills using architectural interior film. This approach allowed the existing structure to be retained while significantly improving the overall appearance of the space.

The Solution

By upgrading the visible surfaces rather than replacing the furniture entirely, the reception area was transformed with a fresh, modern finish. The use of architectural interior film provided a durable, easy-to-maintain surface suitable for a high-traffic healthcare environment.

Importantly, the refurbishment works were carried out with minimal disruption, allowing the reception desk to remain operational throughout.

The Outcome

  • Significant cost savings compared to full replacement
  • A refreshed, modern reception area
  • Minimal disruption to day-to-day operations
  • Extended lifespan of existing furniture

The completed space achieved a clean, contemporary look while retaining full functionality and meeting the practical demands of a busy healthcare setting.

Adolescent Mental Health Unit – Bespoke Bedroom Furniture

The Challenge


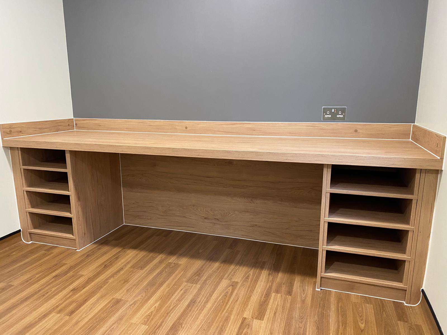
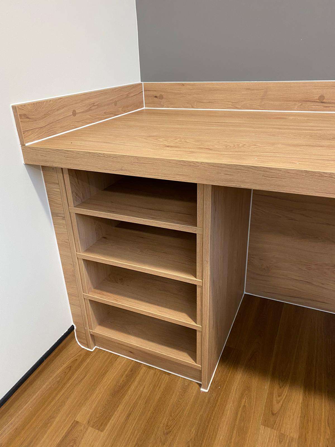
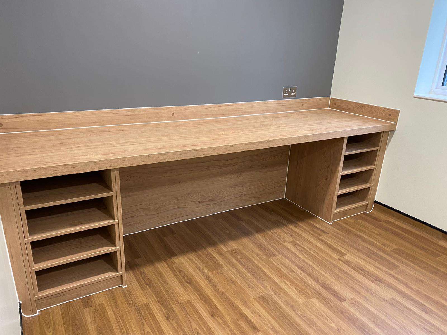
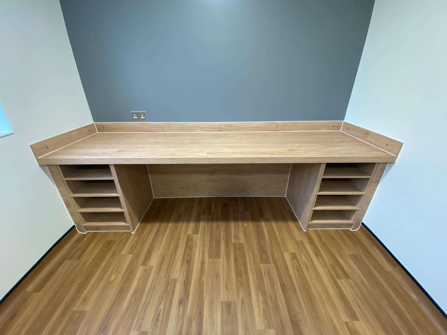
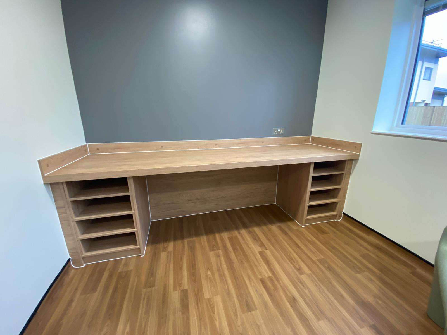
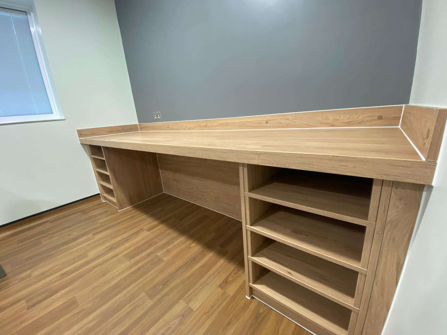
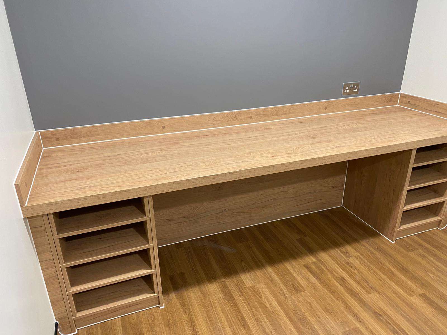
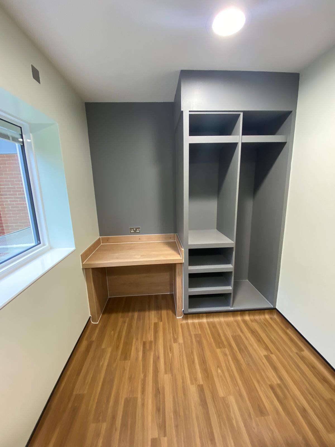
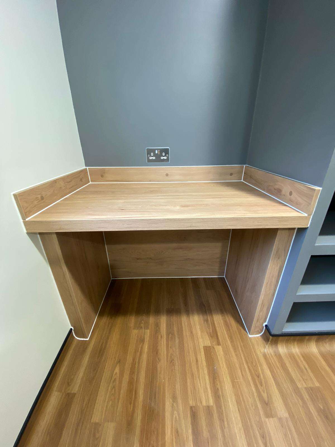
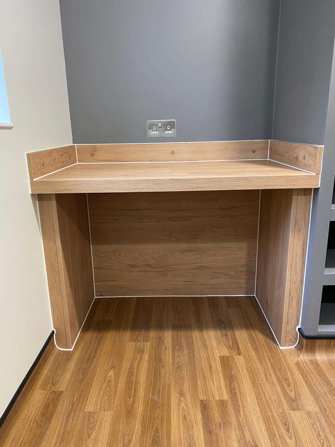
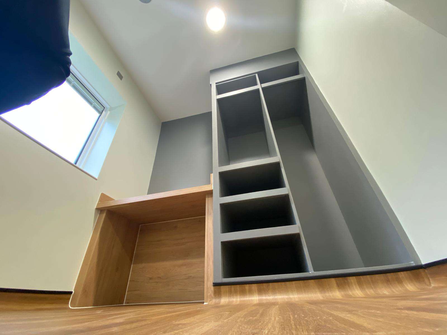
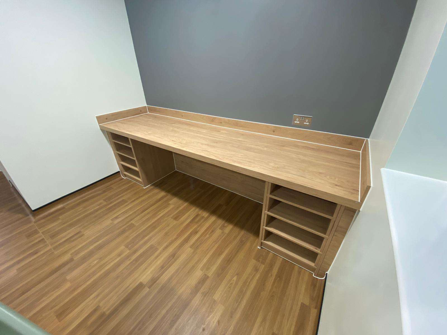
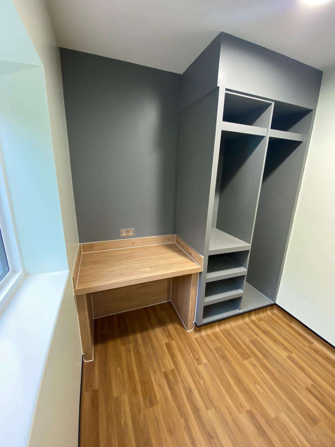
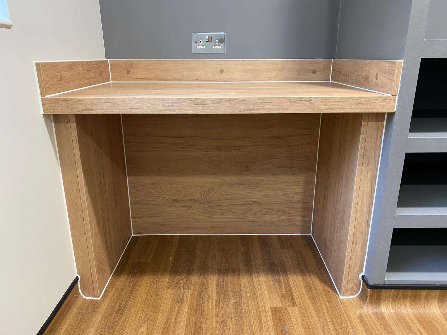
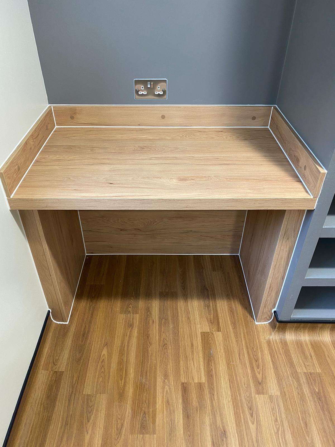
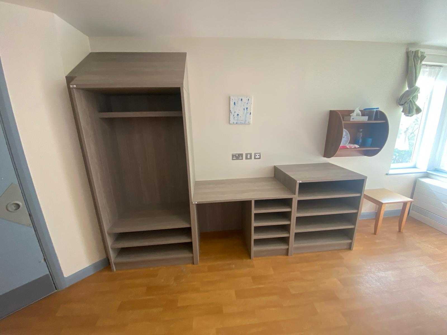
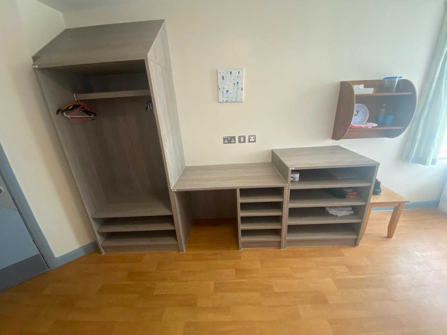
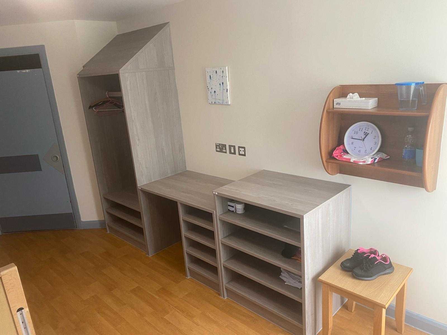
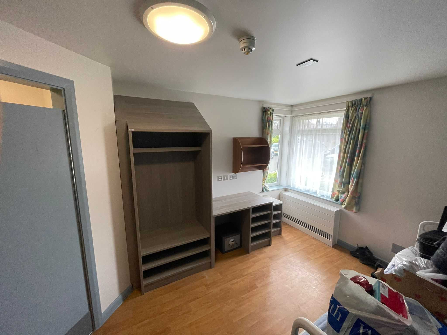
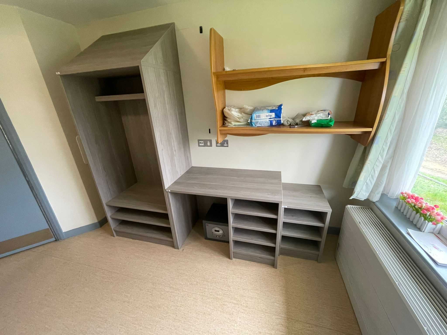
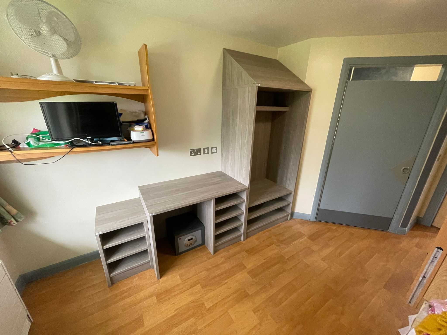
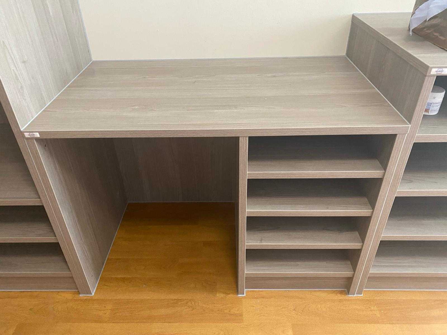
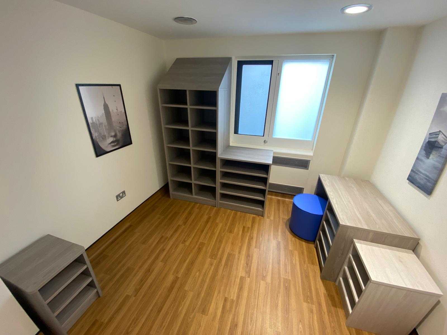
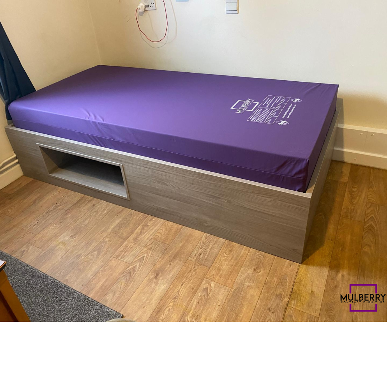
As part of a refurbishment programme for an adolescent mental health ward, bespoke desk tops and wall panels were required for individual bedrooms. The furniture needed to be robust, safe, and suitable for a challenging environment, while achieving a clean, practical finish that integrated with the wider refurbishment works.

Durability was a key consideration, particularly given the size of the desks and the behaviours that can be present within adolescent environments.

The Approach

Following an initial site visit, detailed measurements were taken to ensure the bespoke furniture would fit precisely within each bedroom. This early assessment allowed the design to be tailored to the specific requirements of the space and environment.

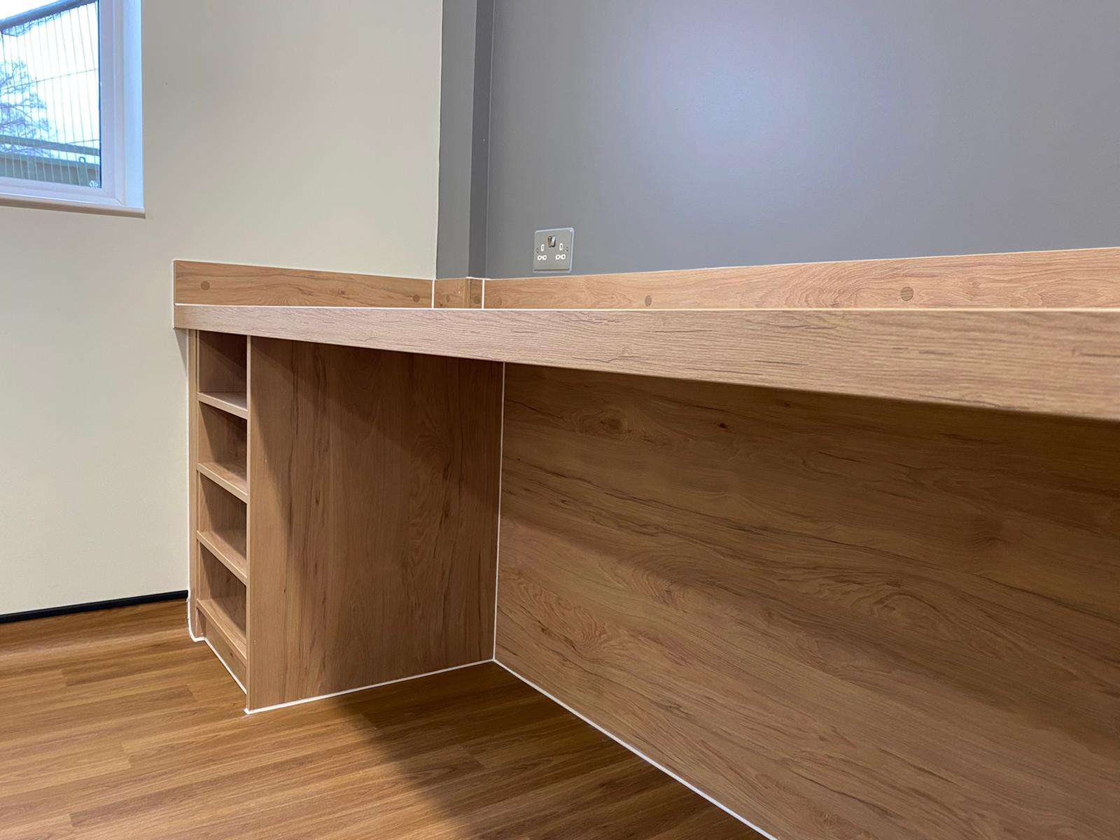
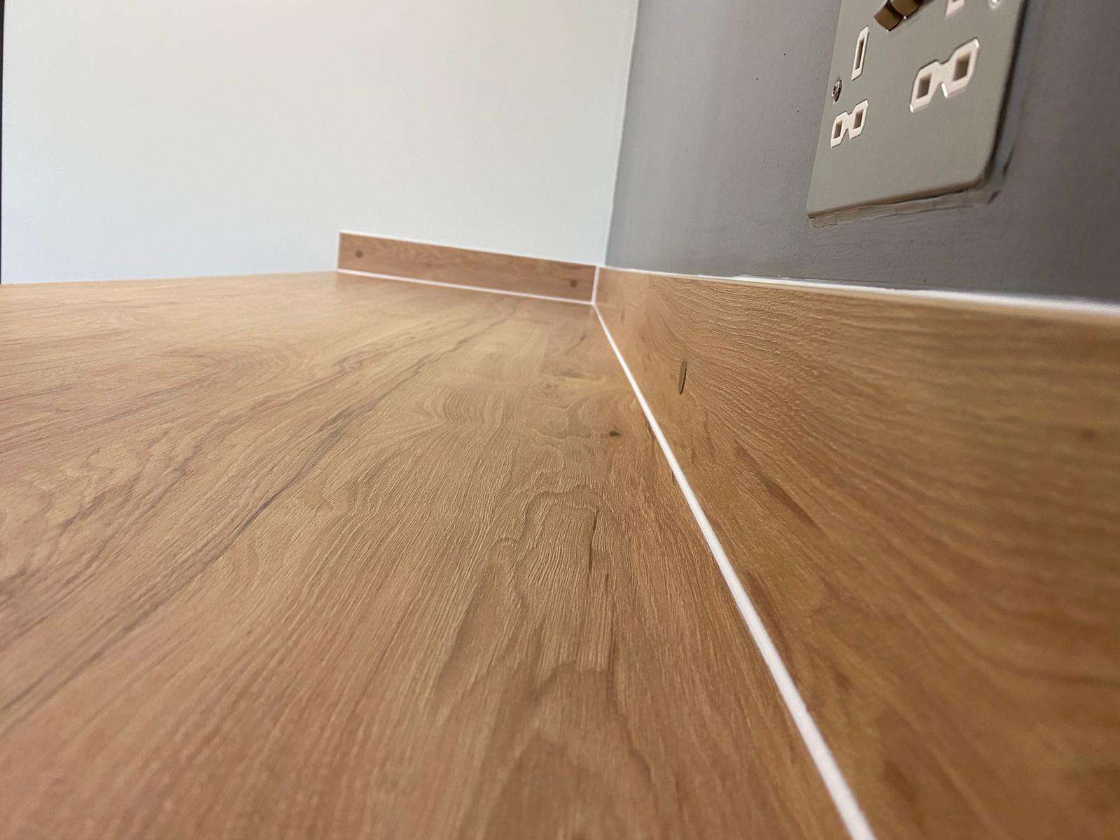
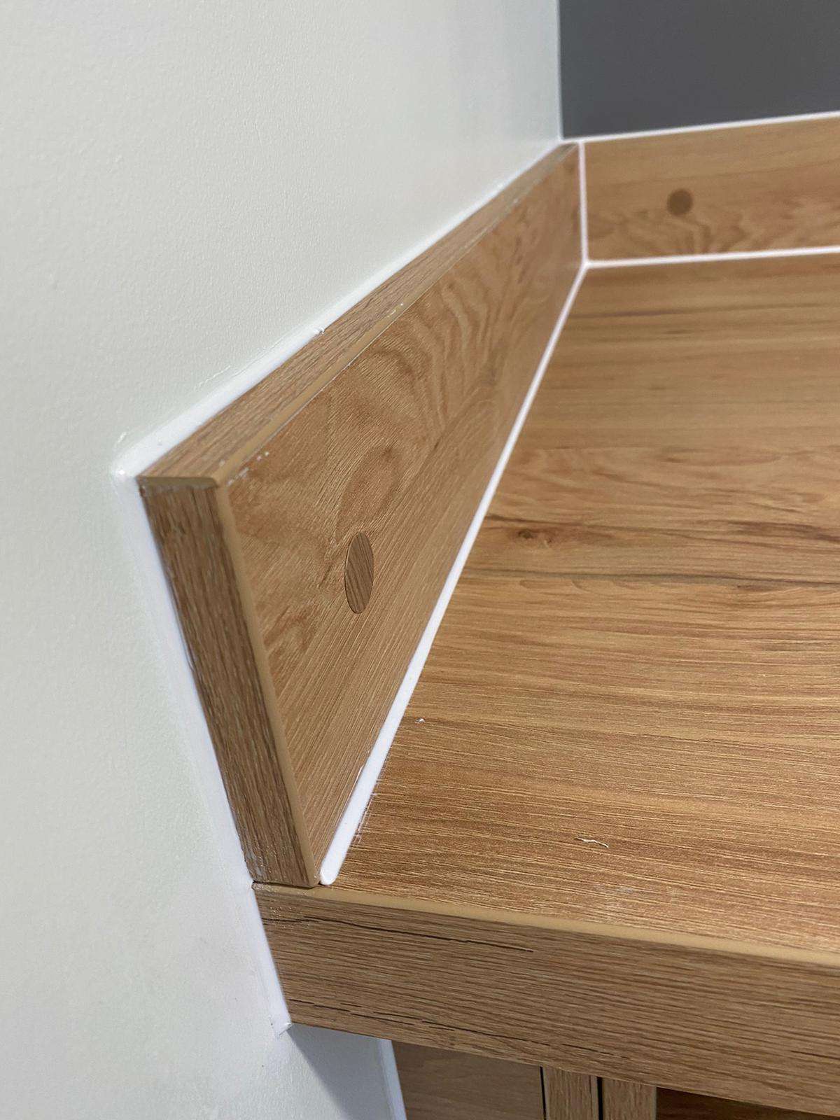
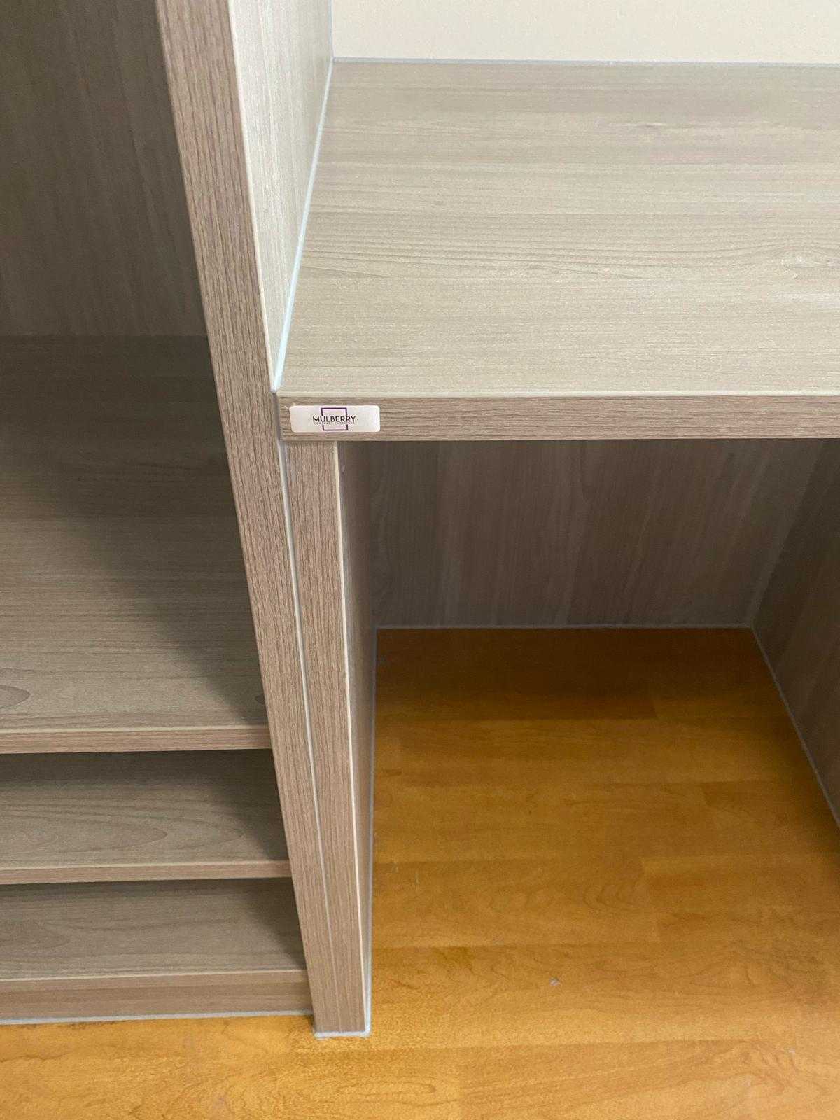
The desk tops and panels were then manufactured in-house at our UK facility using high-quality materials and proven construction methods. To enhance strength and longevity, the desk tops were produced at 50mm thickness, providing added resilience in a setting where furniture may be subject to heavy miss-use.

Our experience in delivering furniture for challenging environments informed every aspect of the design and build process, ensuring safety, durability, and long-term performance.

The Solution

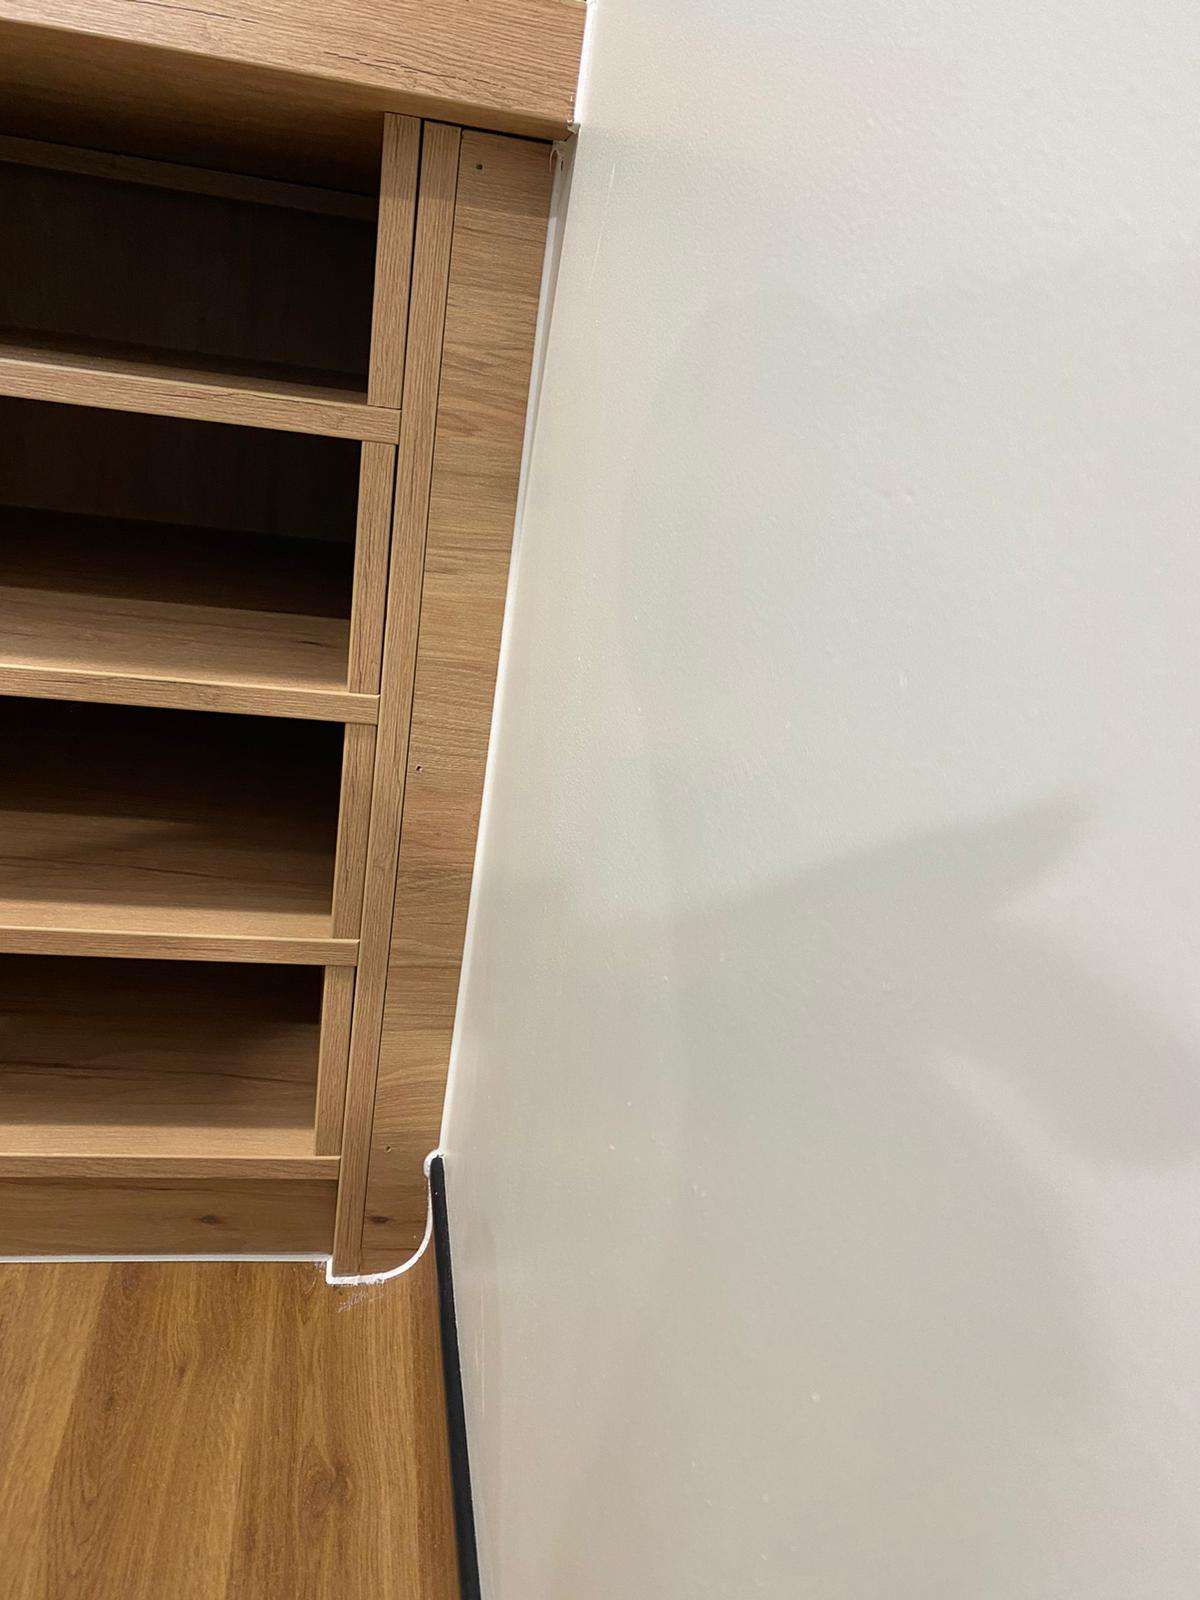
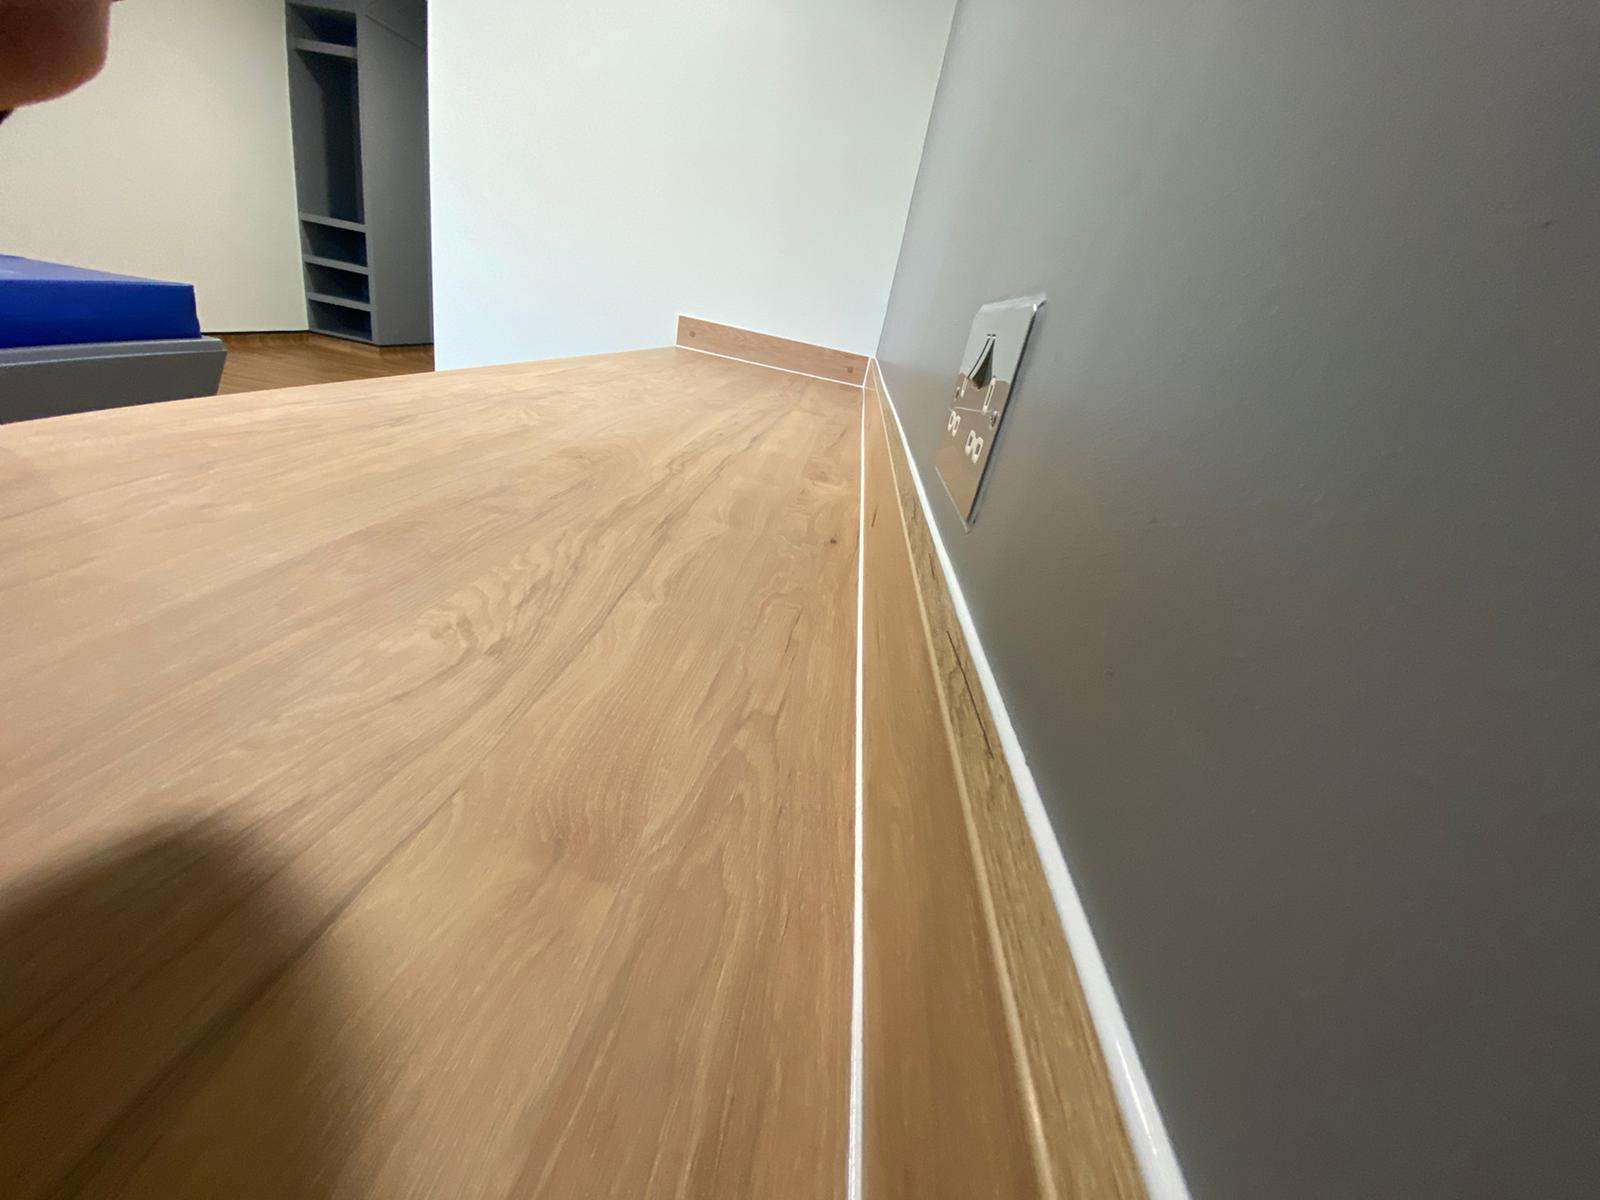
Once manufactured, the bespoke desk tops and panels were delivered to site and installed with precision, including careful cutting and fitting of infill panels to achieve a seamless finish.

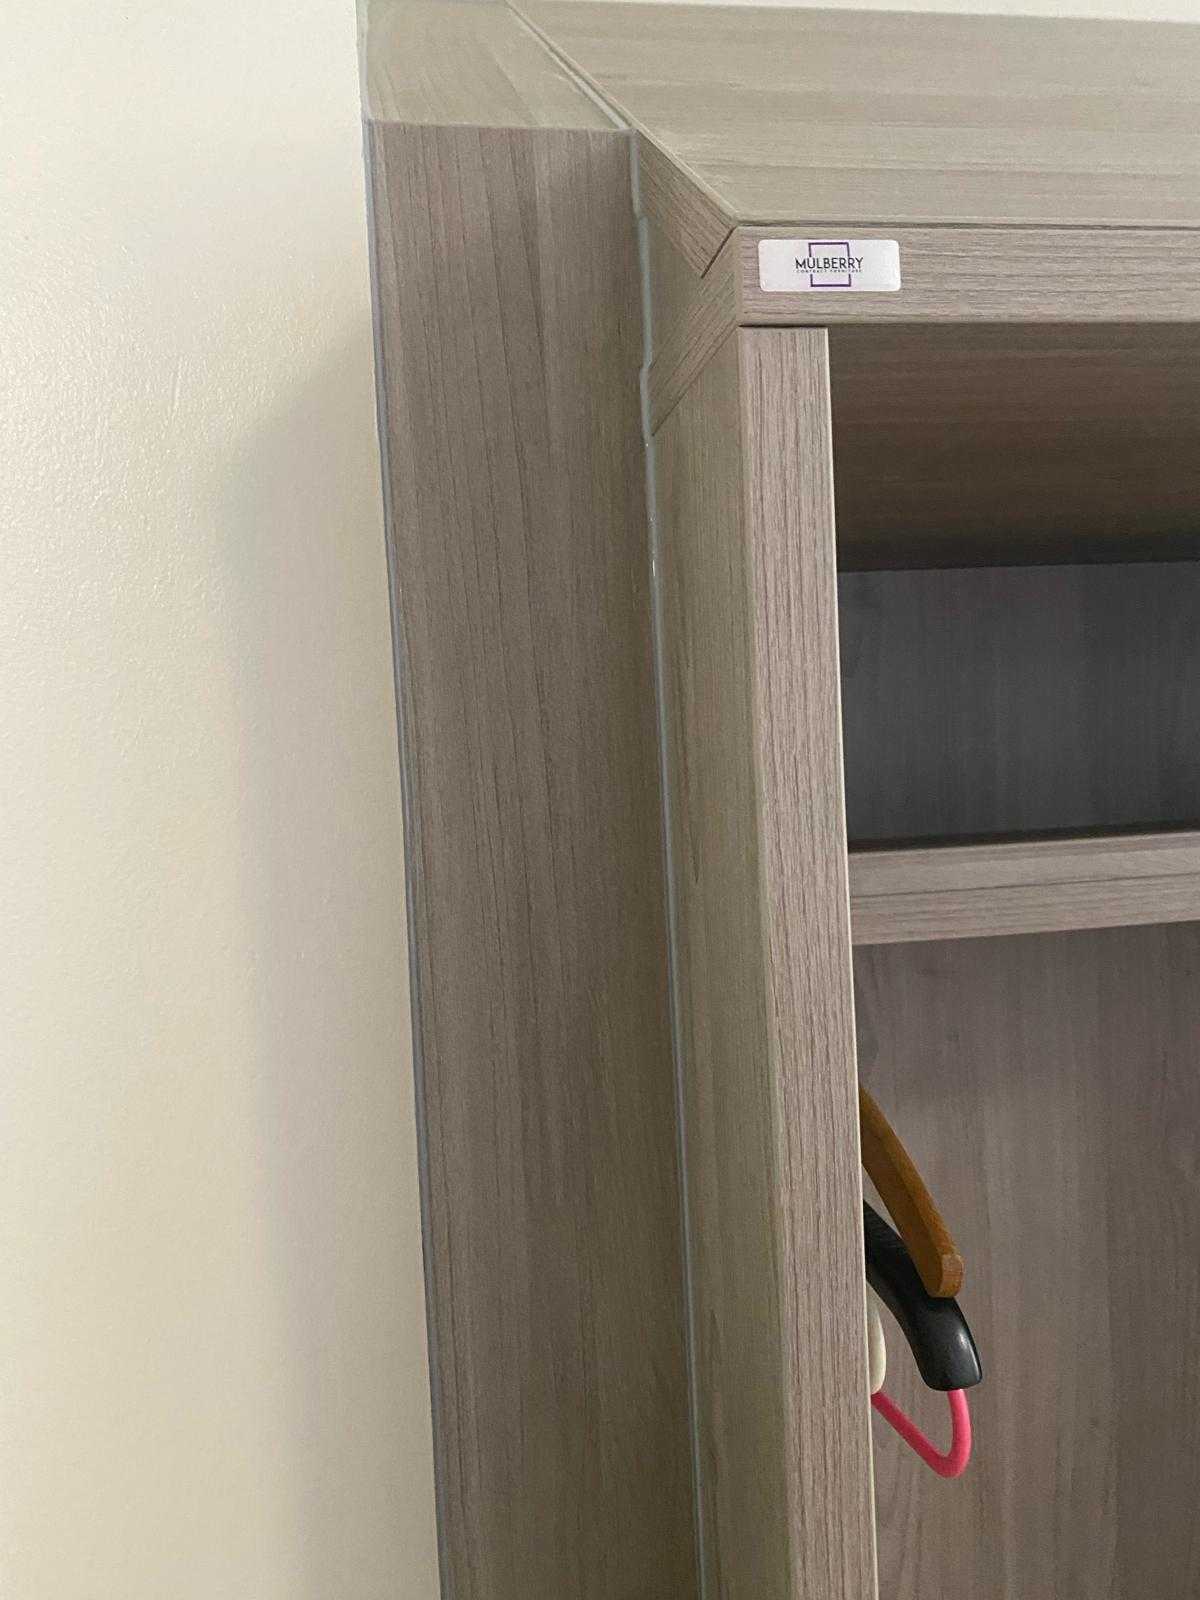
Anti-pick mastic was applied where required to enhance safety and security for both service users and staff, supporting the overall risk-reduction strategy of the unit.

The installation was completed efficiently, working alongside the wider refurbishment programme to minimise disruption.

The Outcome

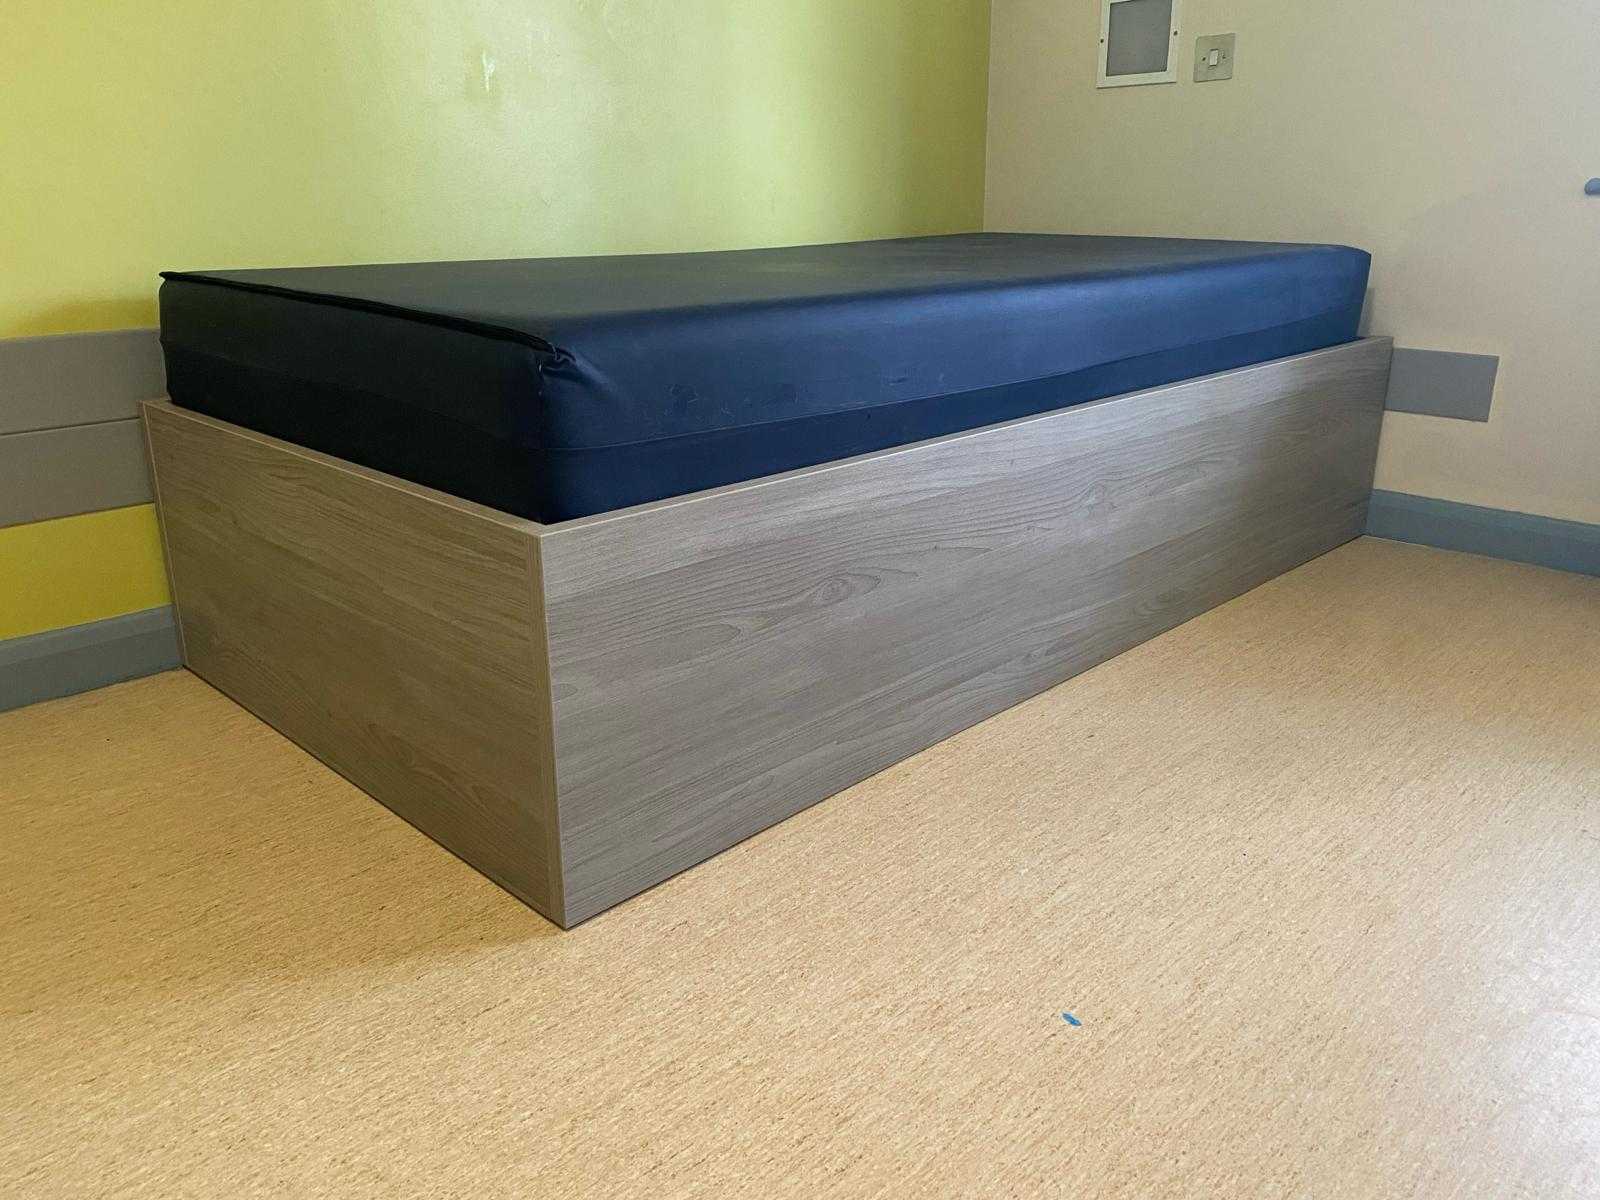
  • Bespoke bedroom furniture designed specifically for an adolescent mental health environment
  • Enhanced durability through reinforced construction
  • Safe, secure installation with attention to detail
  • Project delivered on time and within budget

The finished bedrooms provided a robust, functional solution that met the practical and safety demands of the environment while supporting the overall refurbishment of the ward.

Mental Health Reception Area – Seating Upgrade

The Challenge

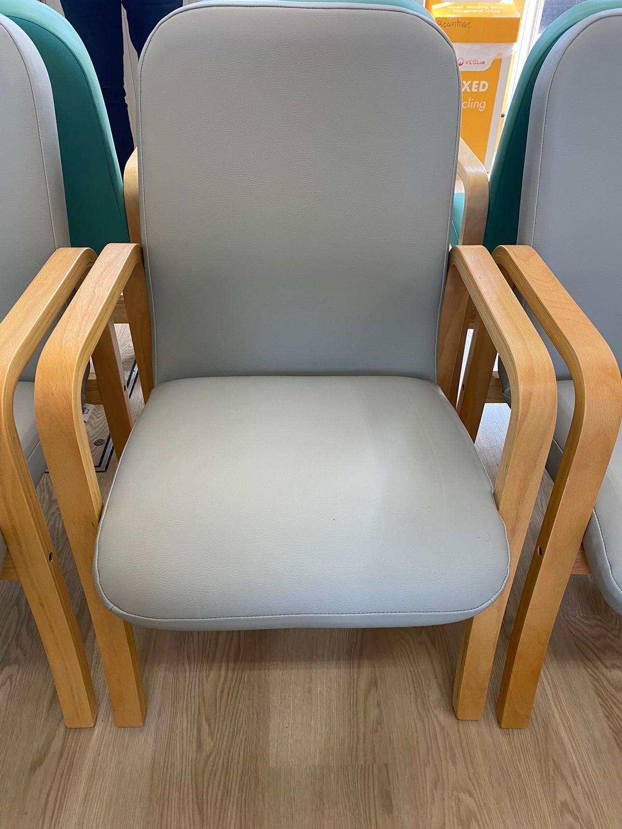
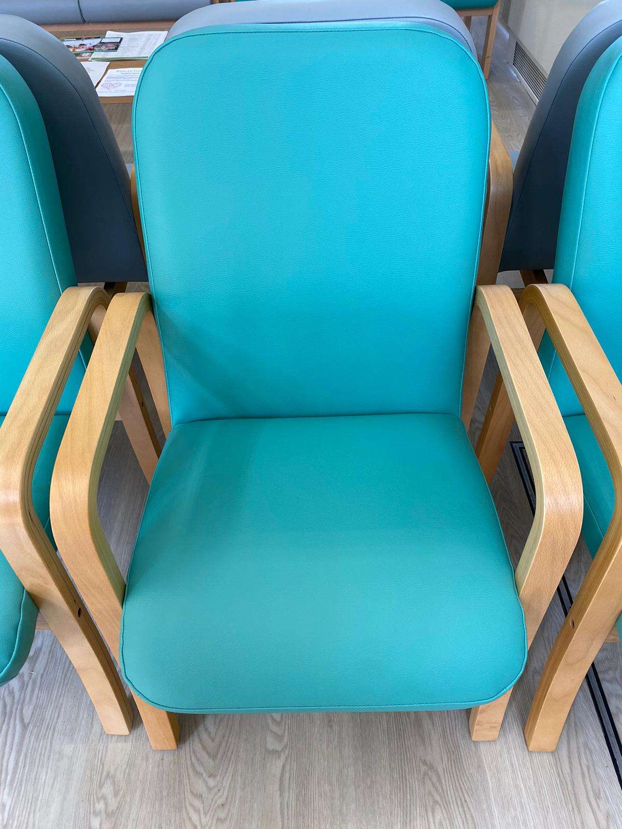

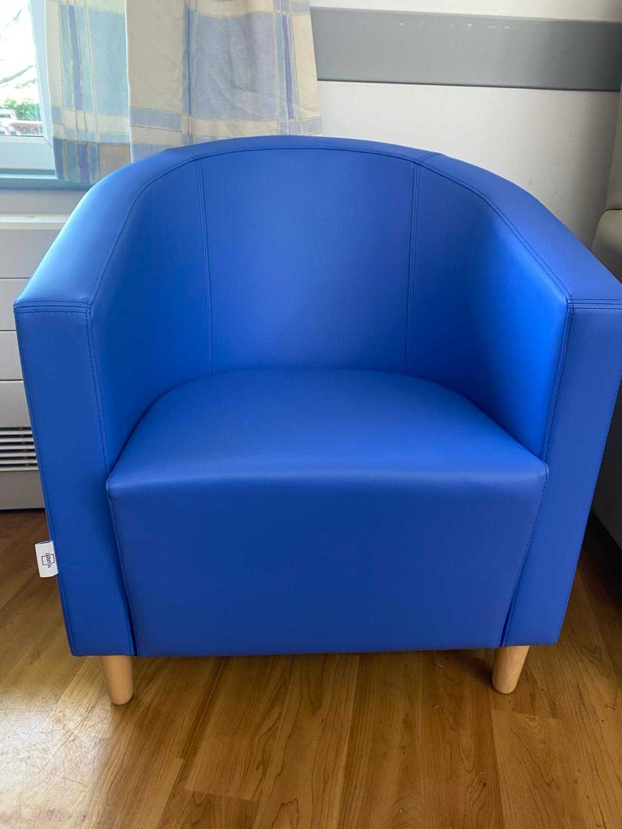
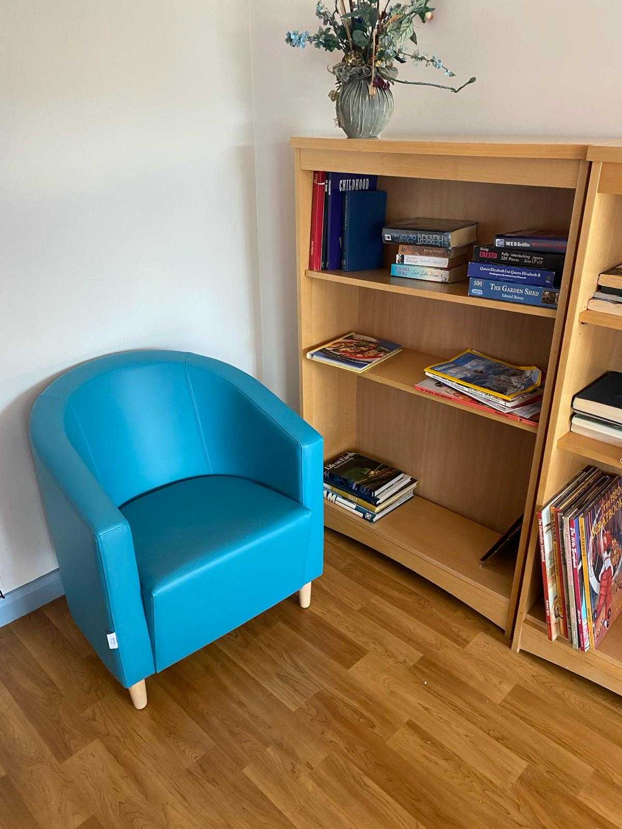
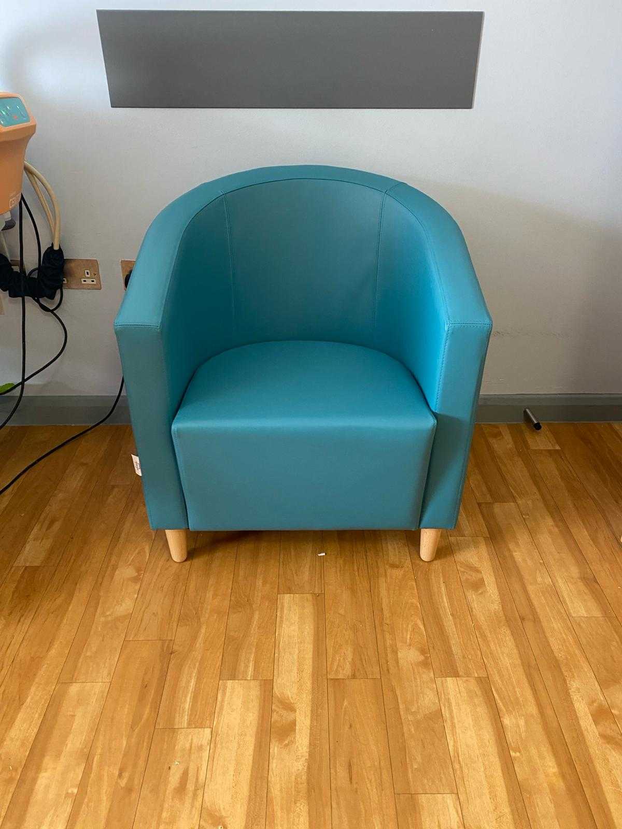
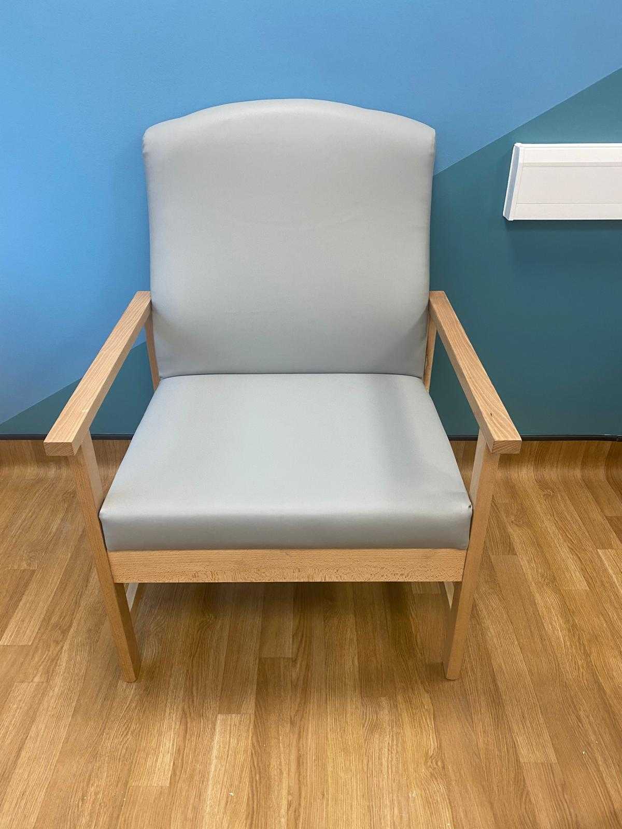
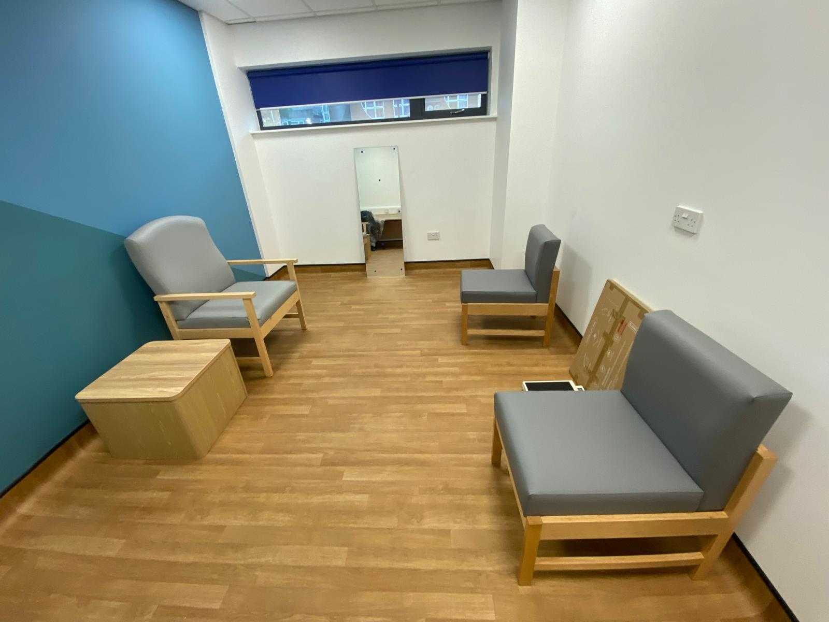
The reception area of a mental health facility plays a key role in creating a welcoming and reassuring first impression for visitors, service users, and staff. As part of a refresh to an existing reception space, new seating was required that would balance comfort, durability, and a contemporary aesthetic suitable for a clinical environment.

The solution also needed to be delivered within a defined timeframe to align with operational requirements.

The Solution

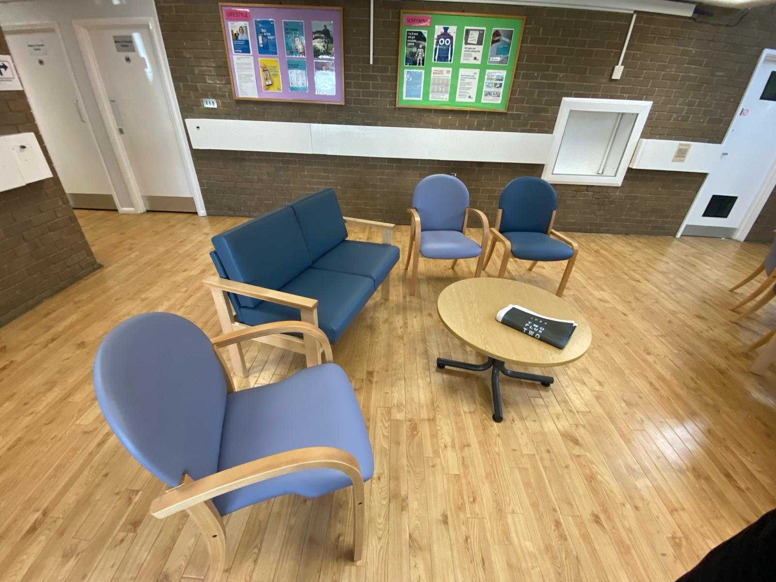
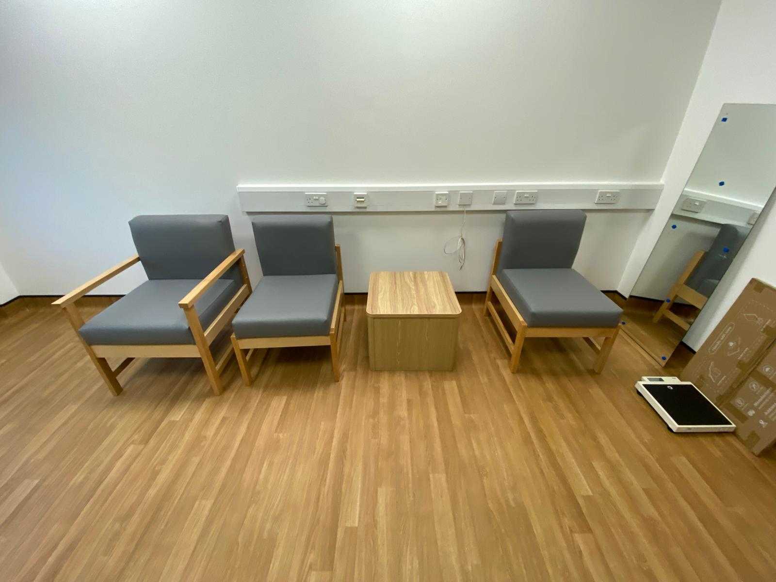
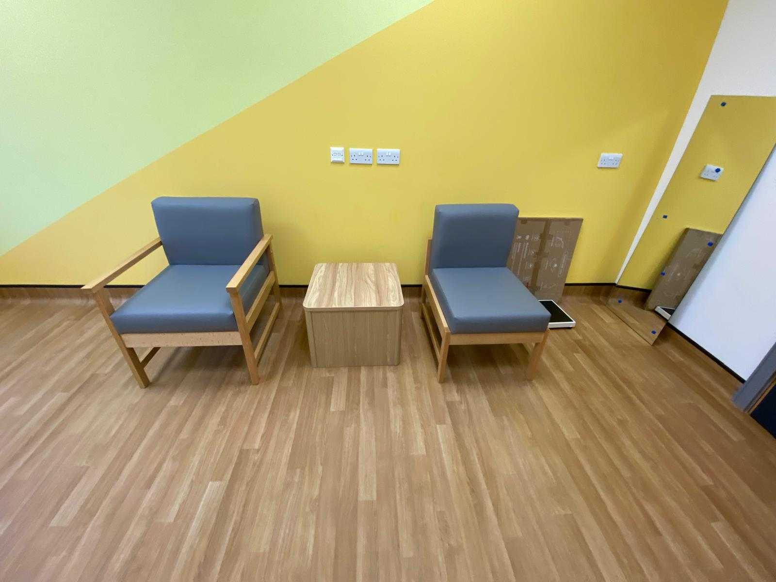
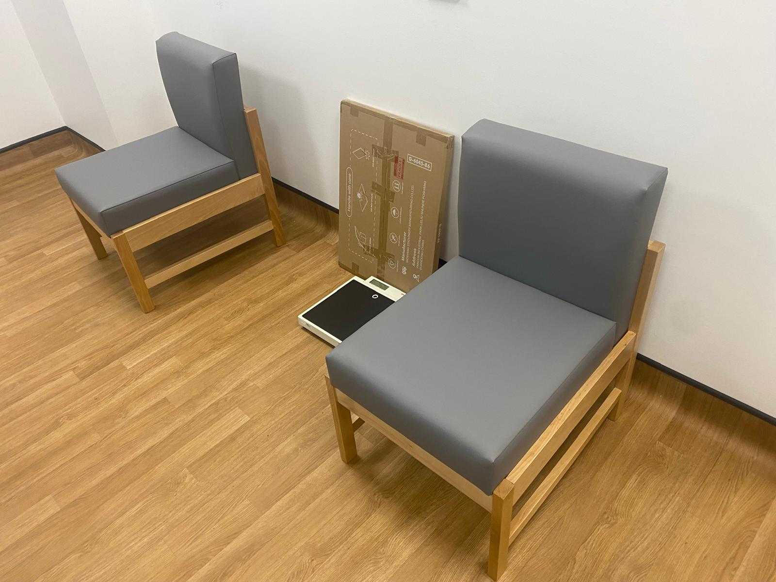
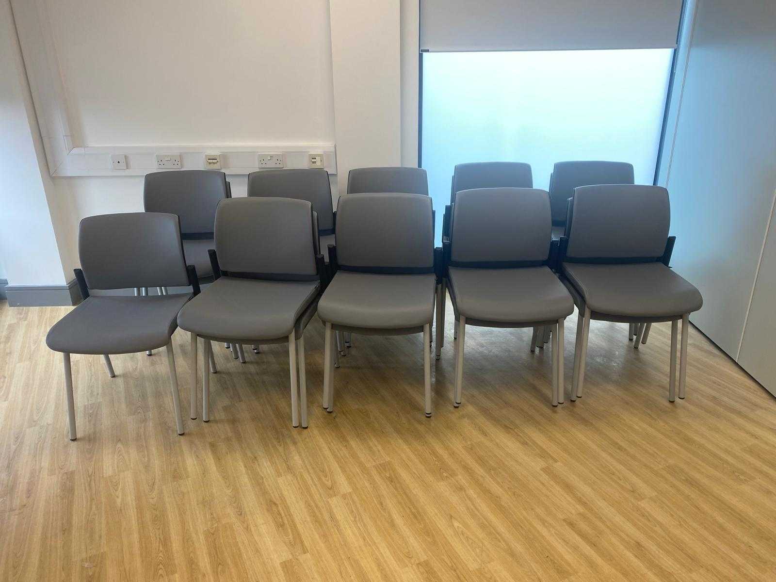
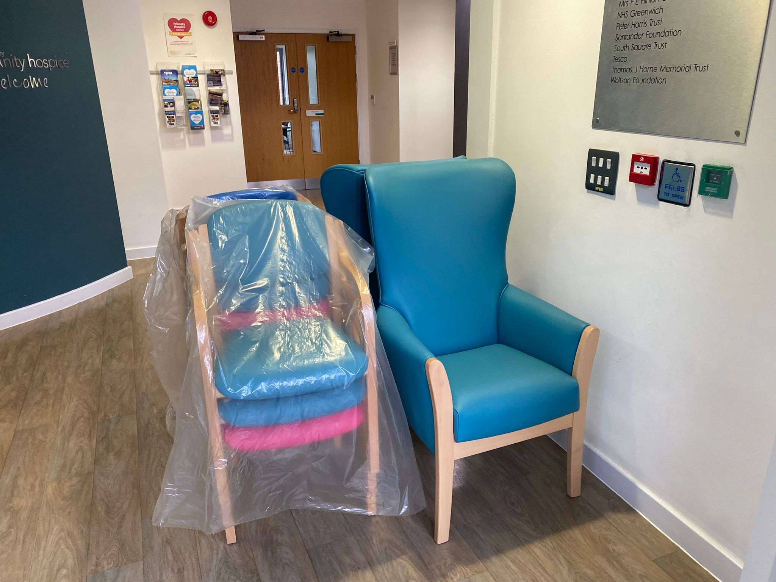
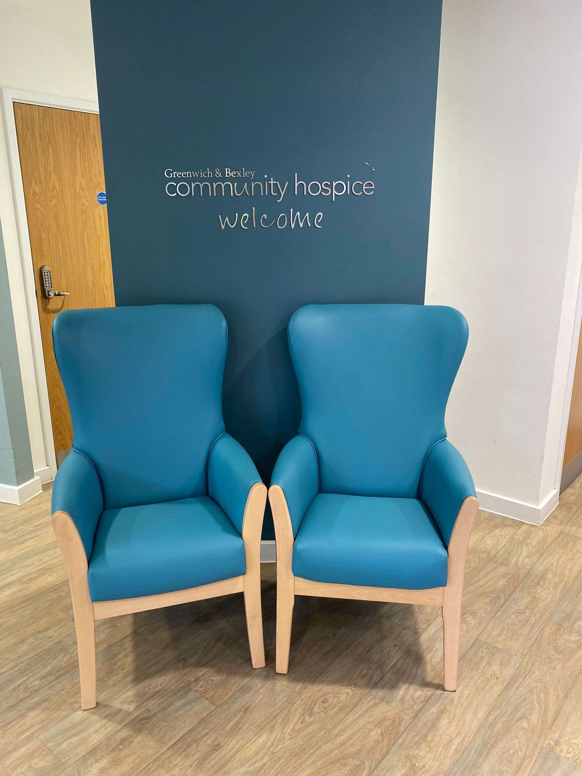
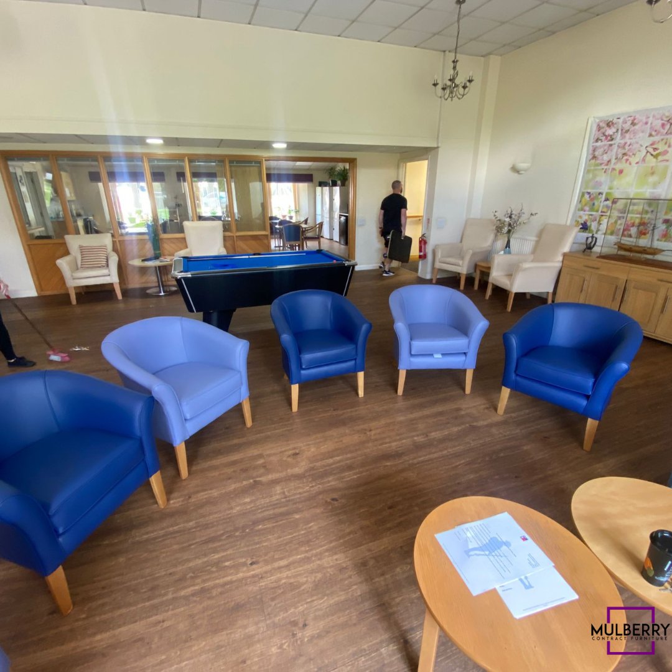
A seating solution was specified to enhance both the visual appeal and functionality of the reception area. Upholstered reception chairs were selected for their clean design, comfort, and suitability for healthcare environments.

To ensure the seating integrated seamlessly with the existing interior scheme, the chairs were upholstered in a fabric selected to complement the overall space, creating a cohesive and welcoming environment.

As a UK manufacturer, the furniture was produced and delivered within a four-week timeframe from purchase order, supporting the programme of works without unnecessary delay.

The Installation

In addition to supplying the new reception seating, support was provided to assist with the removal and relocation of existing furniture to an alternative site. This ensured a smooth transition and minimised disruption to the day-to-day operation of the facility.

The Outcome

  • A refreshed and welcoming mental health reception area
  • Comfortable, durable seating suited to a healthcare environment
  • Furniture delivered within a four-week lead time
  • Minimal disruption during installation

The completed space now provides a calm and inviting first point of contact, supporting the overall function of the facility while enhancing the experience for visitors and staff.

Secure Adolescent Mental Health Unit – Bespoke Furniture Solutions

Overview

This project involved the design and delivery of bespoke furniture solutions for a secure adolescent mental health unit within an NHS mental health setting. The brief focused on enhancing safety, security, and therapeutic engagement while addressing the complex behavioural and environmental challenges present within a secure adolescent environment.

Working closely with stakeholders, the aim was to create robust, functional furniture that supports daily activities, reduces risk, and contributes positively to the overall treatment environment.

Project Objectives

The primary objective was to deliver tailored furniture solutions that:

  • Improve safety and risk management
  • Encourage positive engagement and activity
  • Withstand the demands of a challenging environment
  • Support staff in the delivery of care

Bespoke Furniture Solutions Delivered

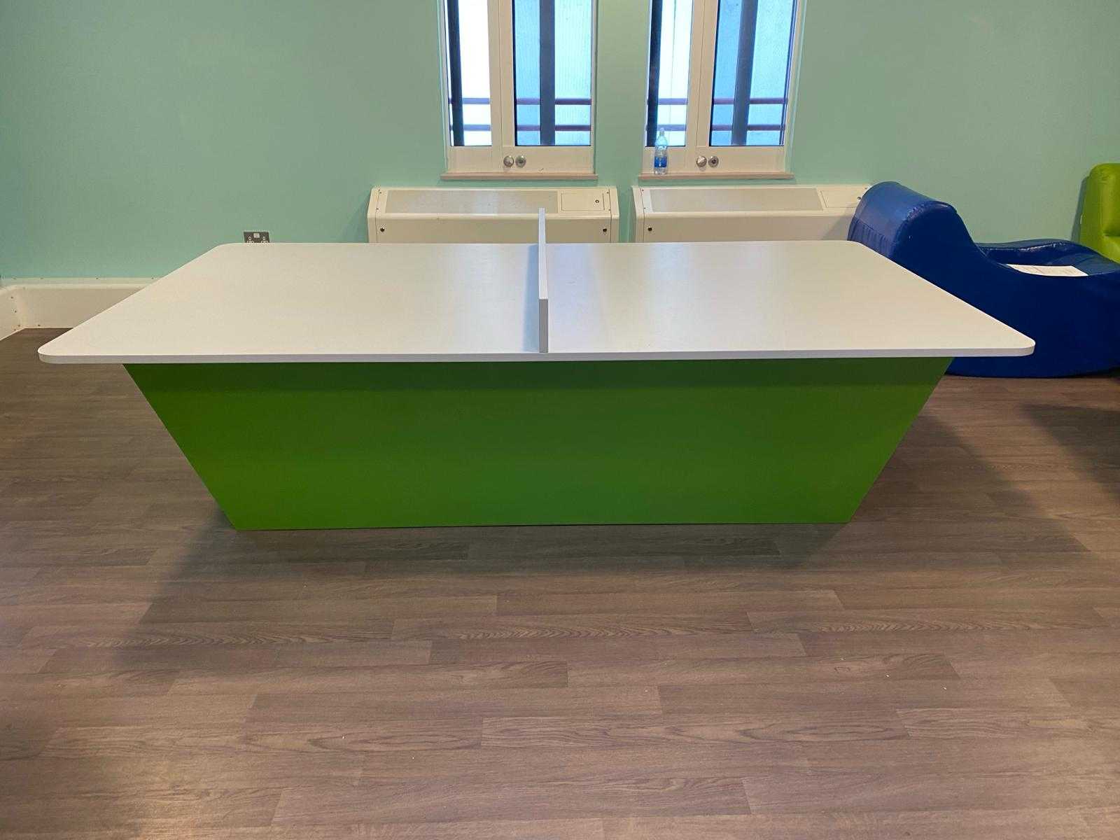
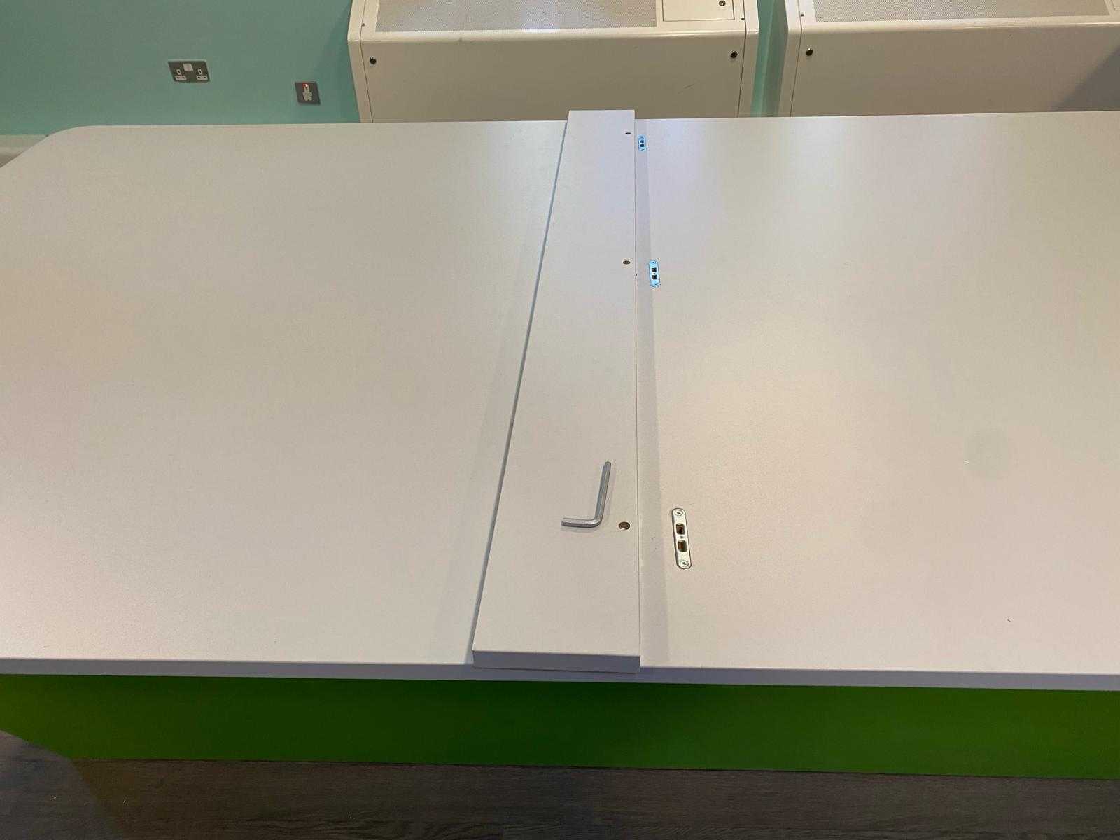
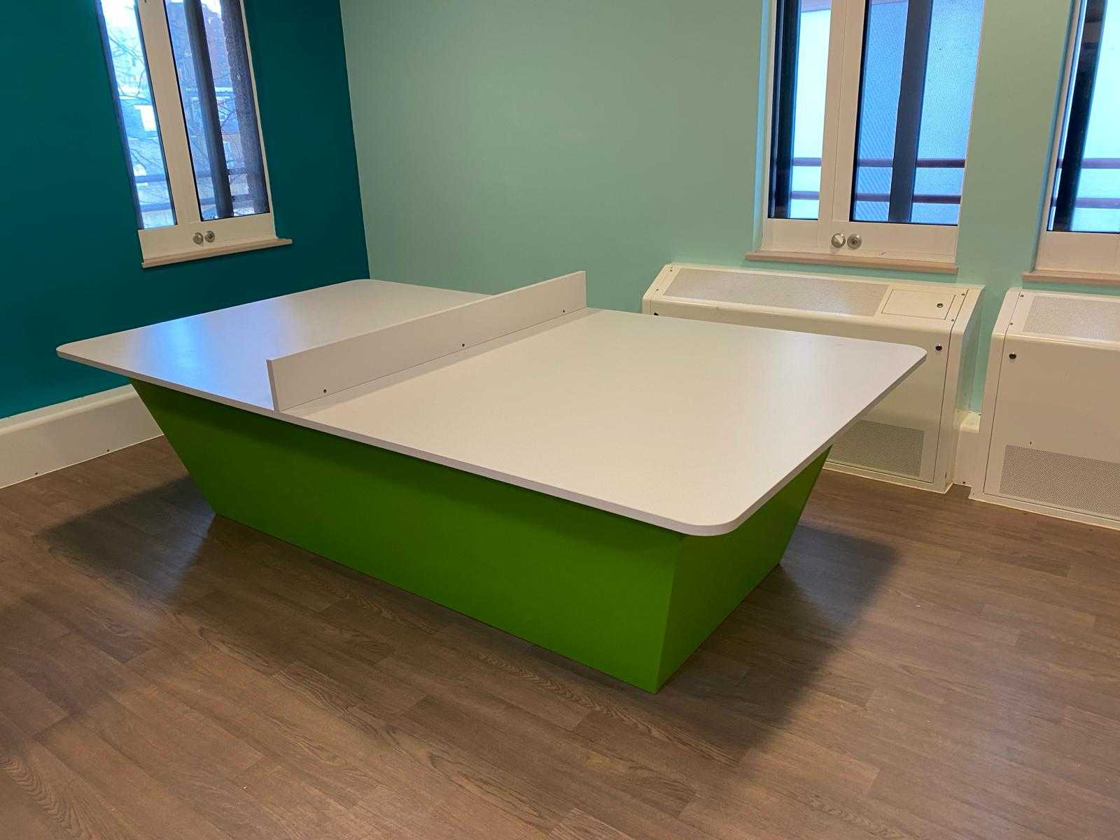
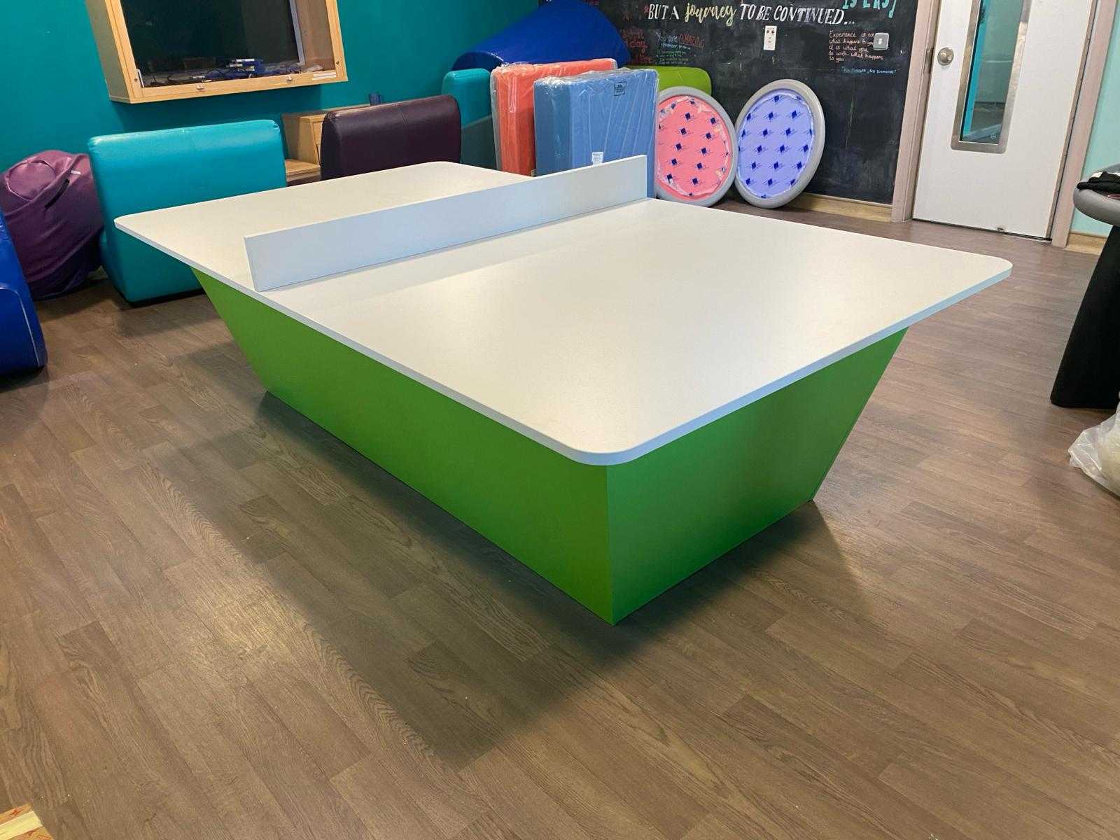
Secure Activity Table

A bespoke activity table was developed to support supervised group activities while maintaining a high level of safety and control. Key features include:

  • A solid, sloped base to promote safe and comfortable seating
  • A robust, multi-functional tabletop suitable for a range of activities, including table tennis
  • A secure table tennis net system designed to be controlled and deployed by staff
  • Heavy-duty construction to prevent misuse and unauthorised movement

This solution enables structured activity while minimising opportunities for damage or unsafe behaviour.

Anti-Resistant Display Boards

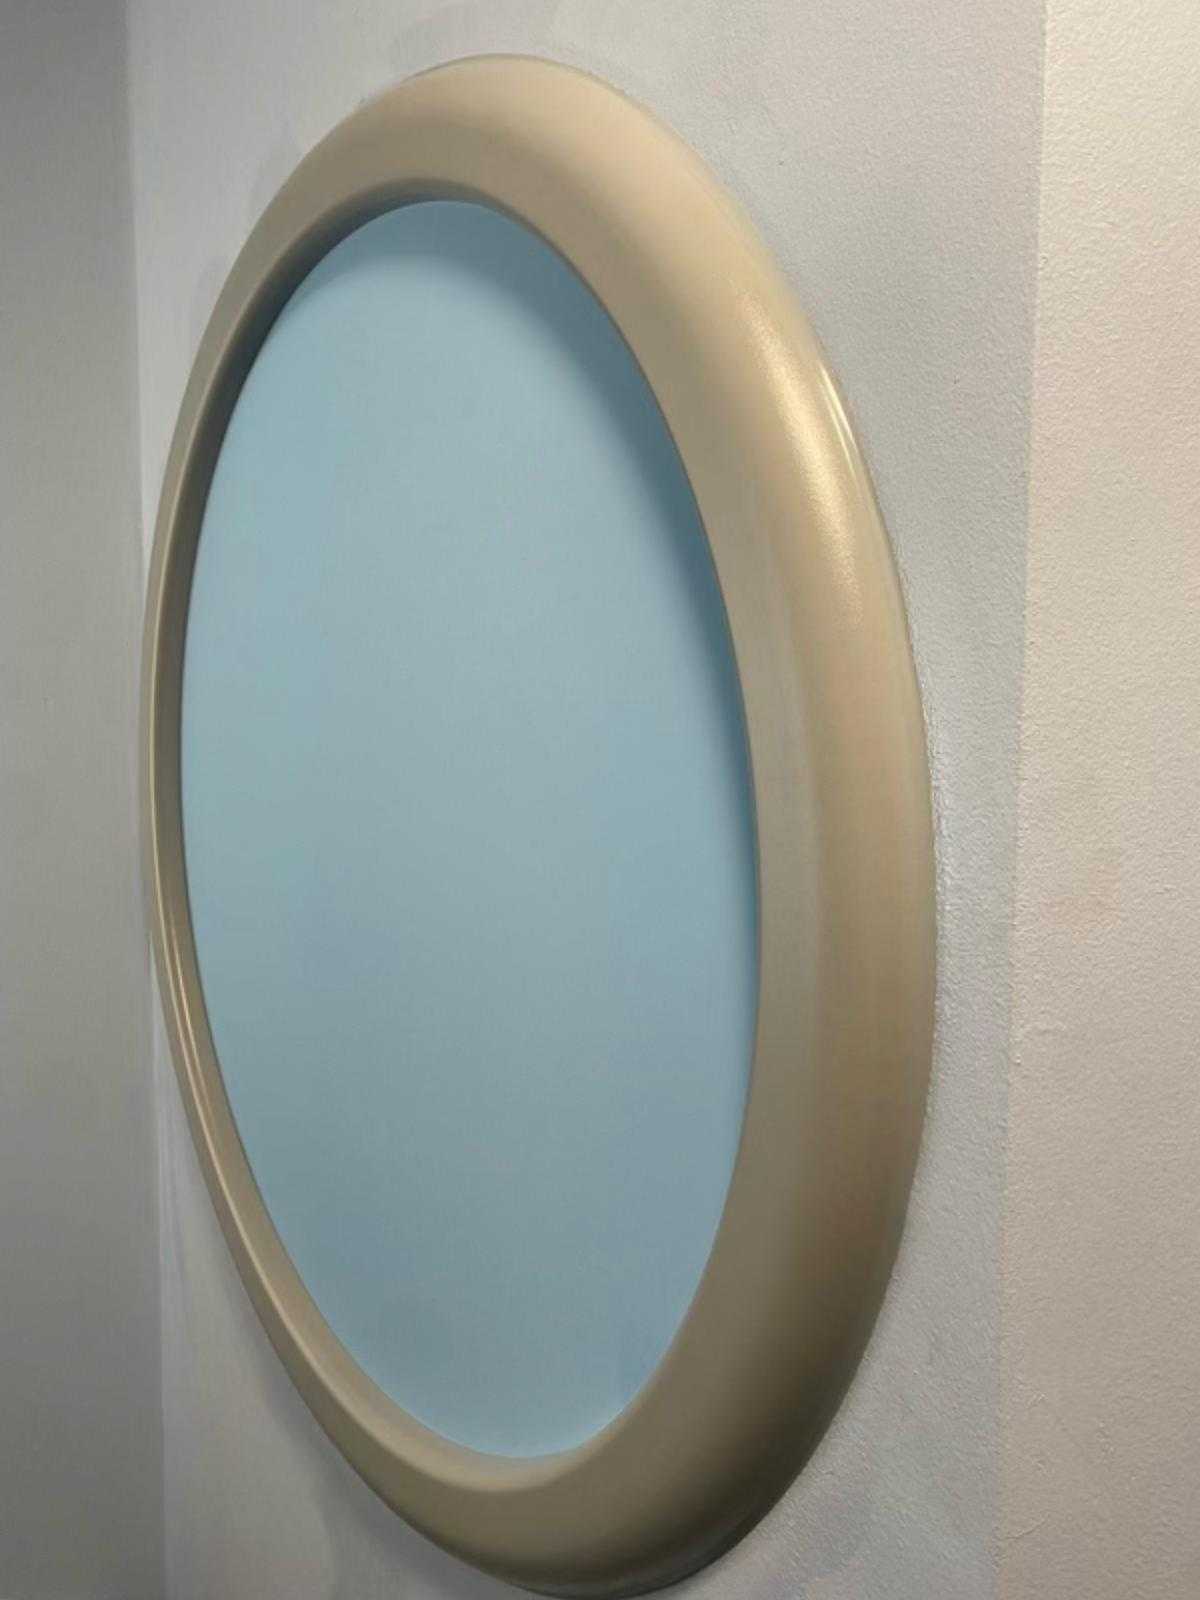
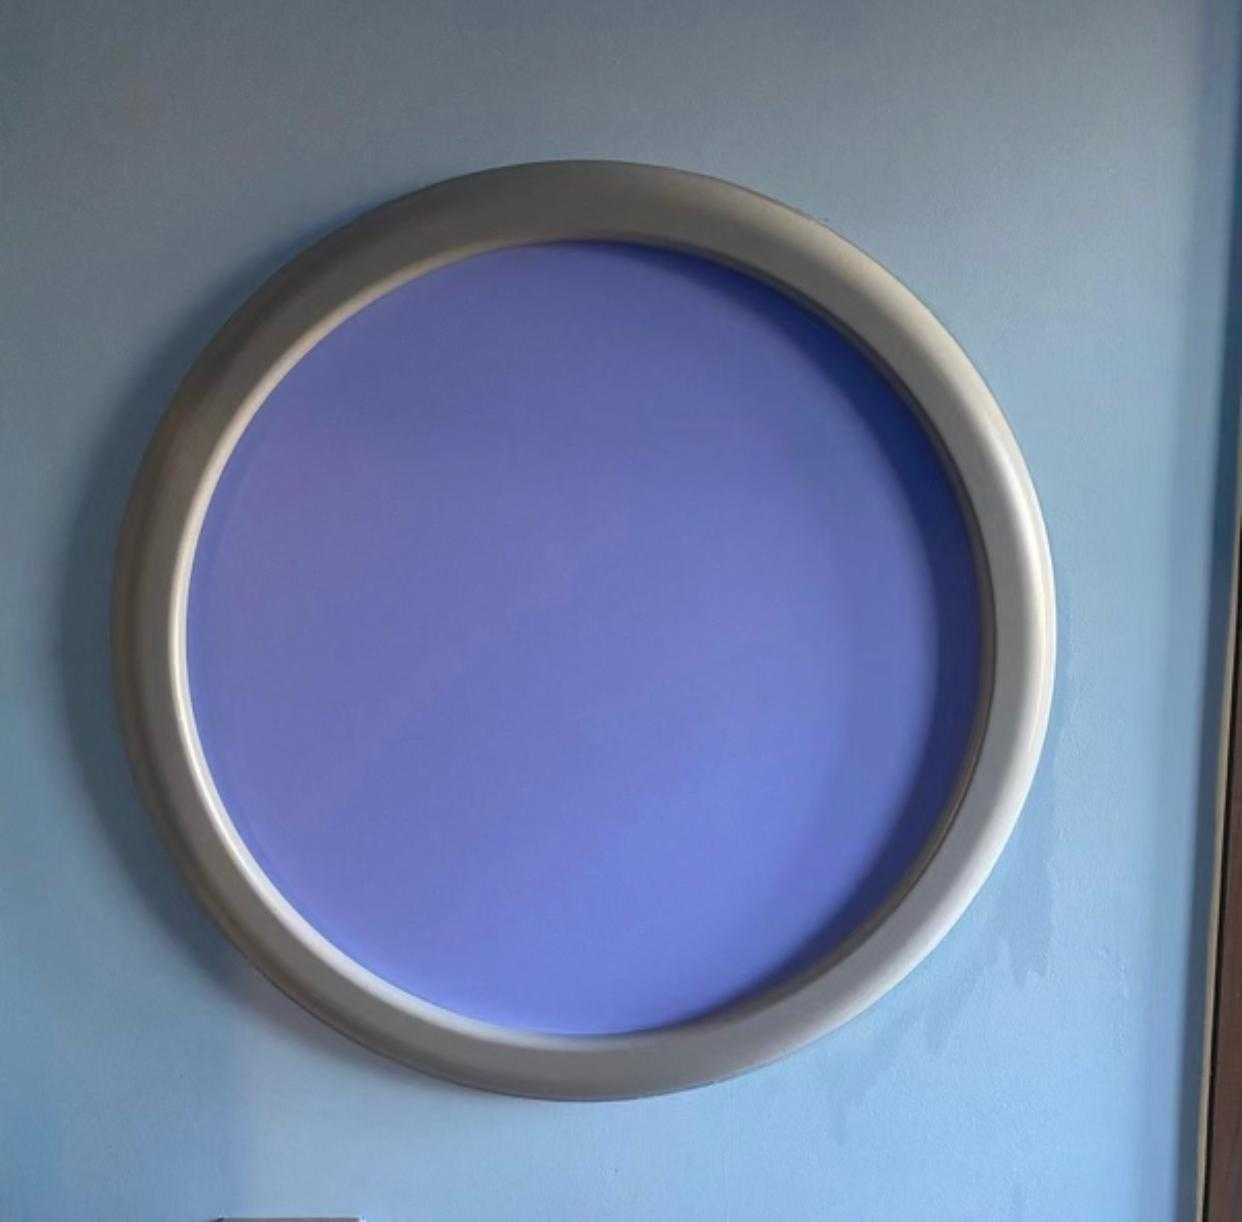
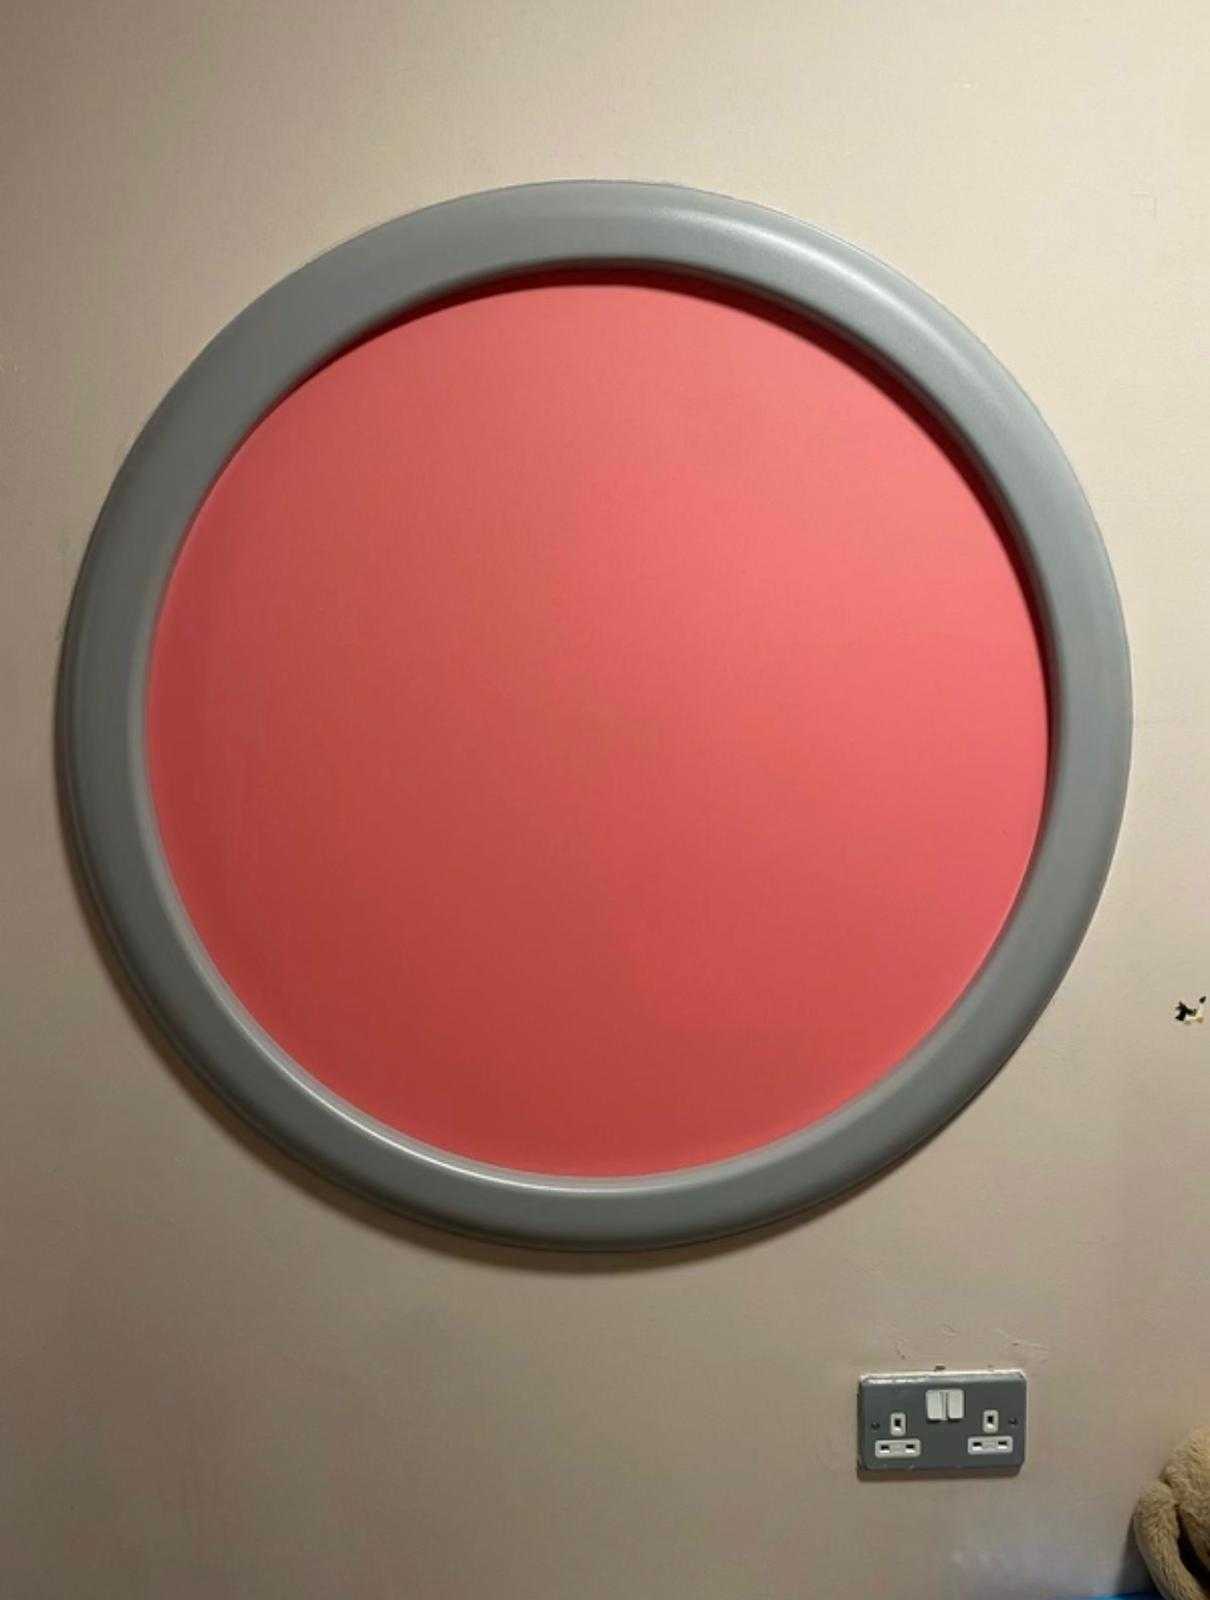
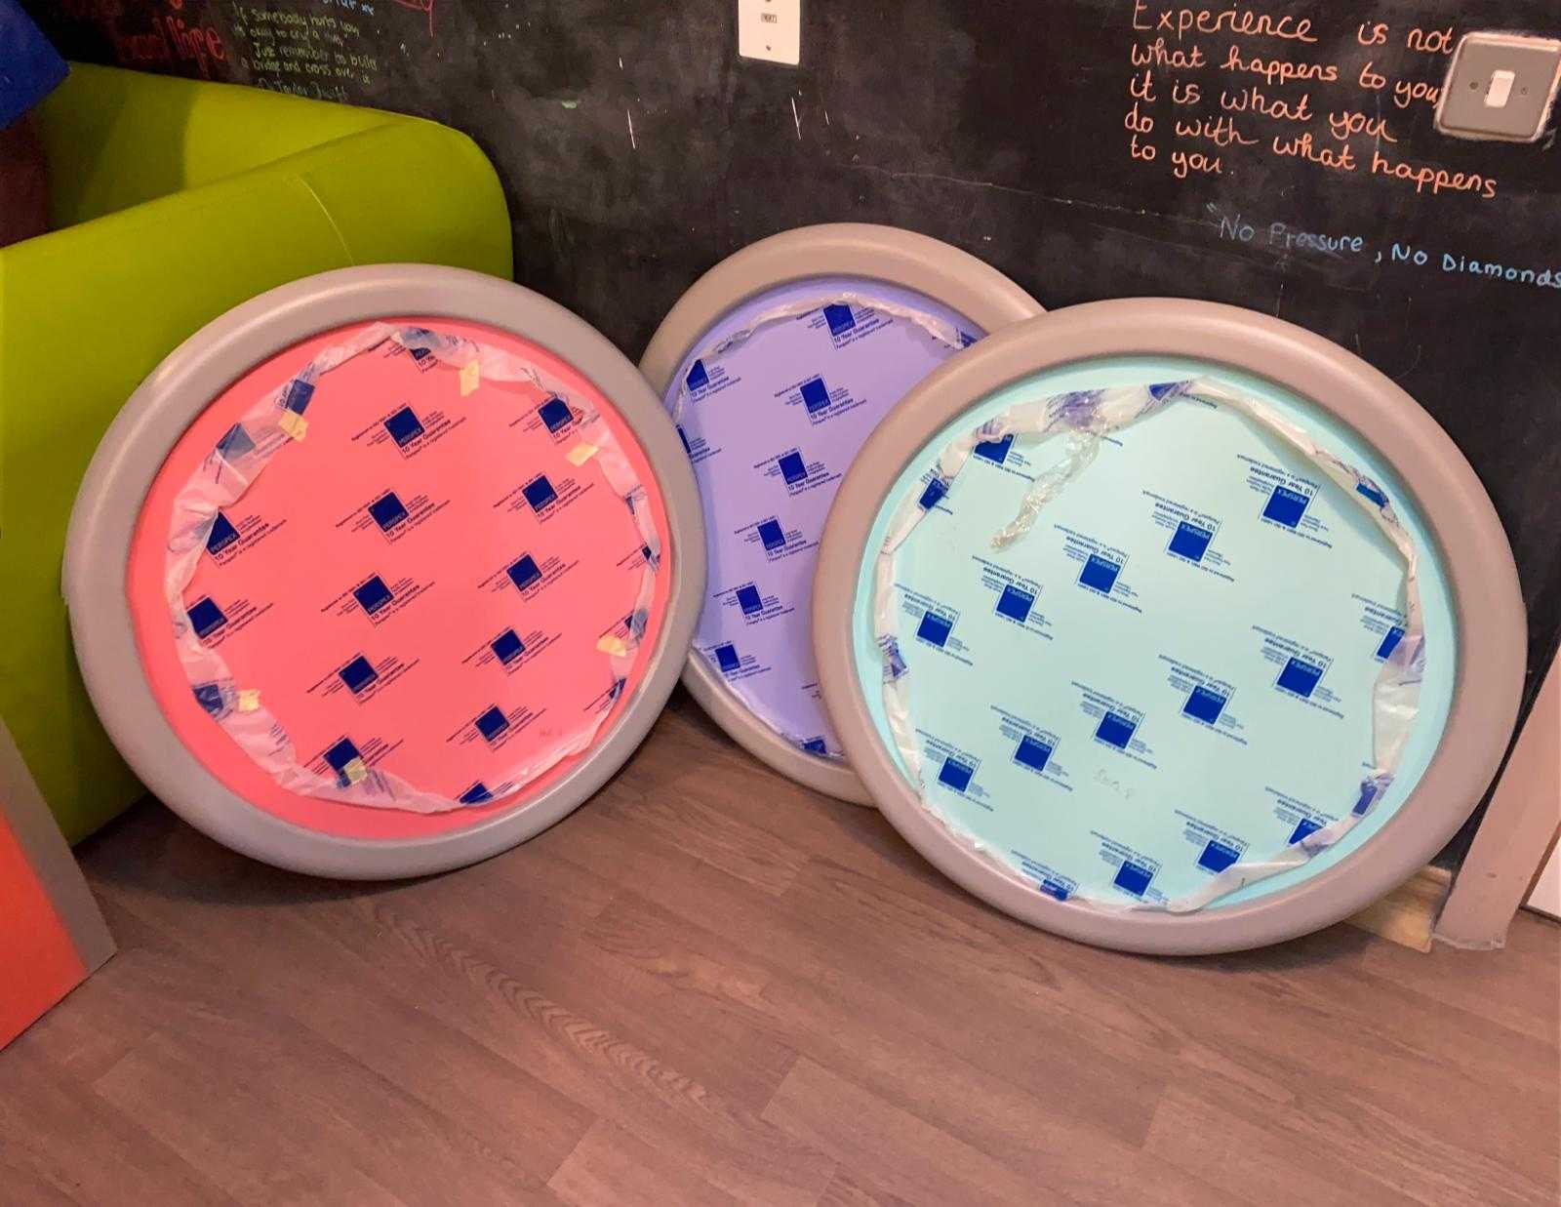
Multi-coloured display boards were designed to allow service users to express themselves creatively in a controlled and safe way. Key features include:

  • Anti-graffiti surfaces to reduce maintenance and vandalism
  • Secure fixing within anti-ligature borders
  • Application of anti-pick mastic to prevent tampering

These boards support therapeutic engagement while maintaining the safety standards required in a secure setting.

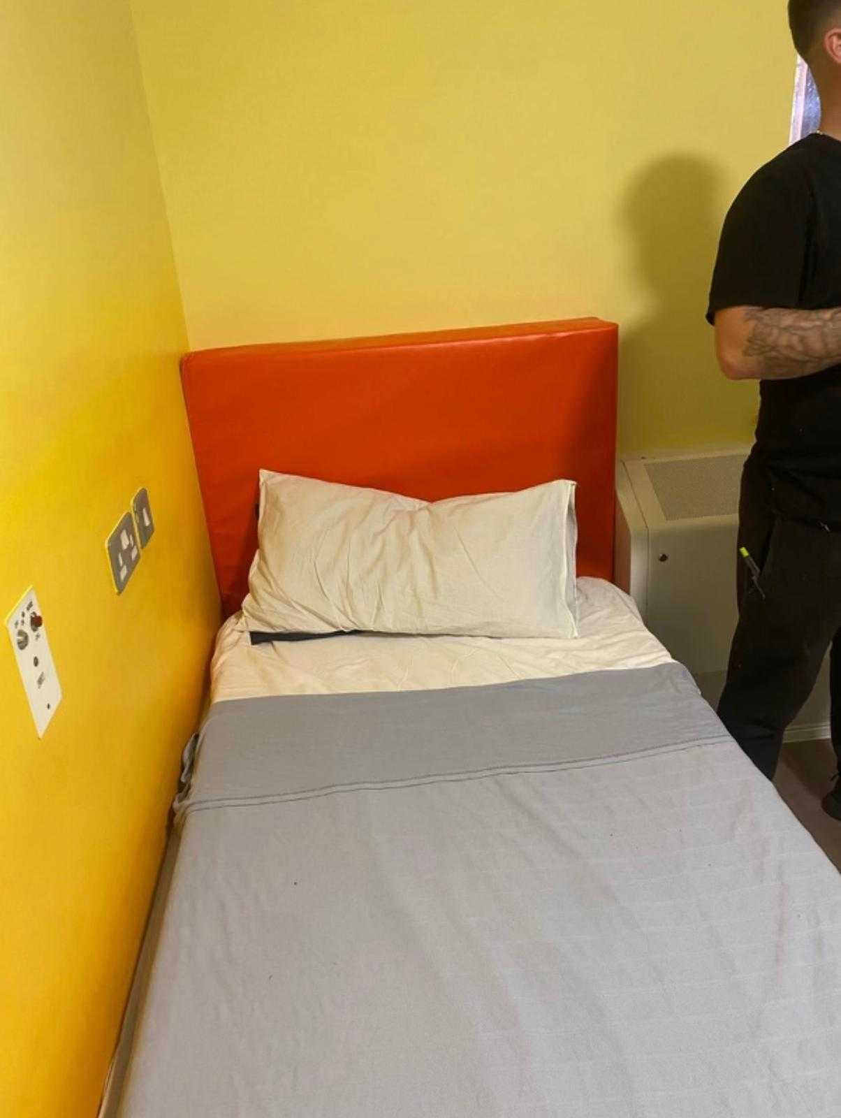
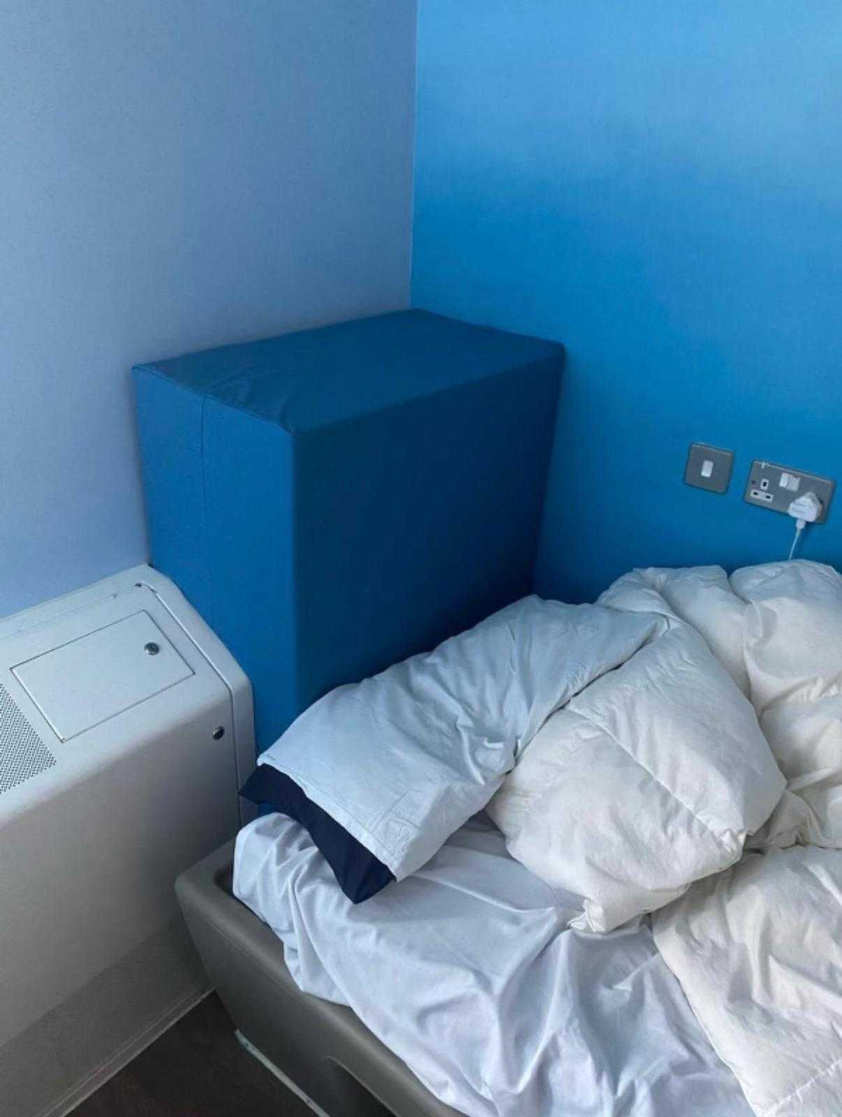
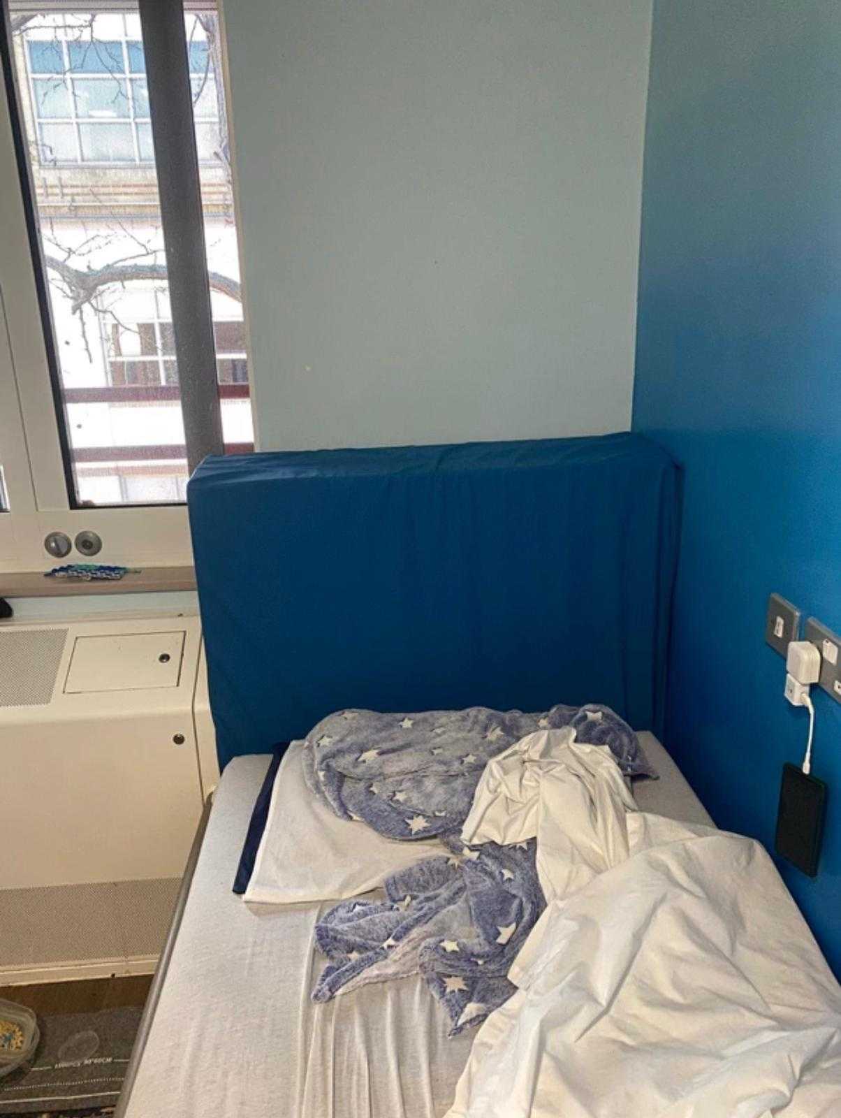
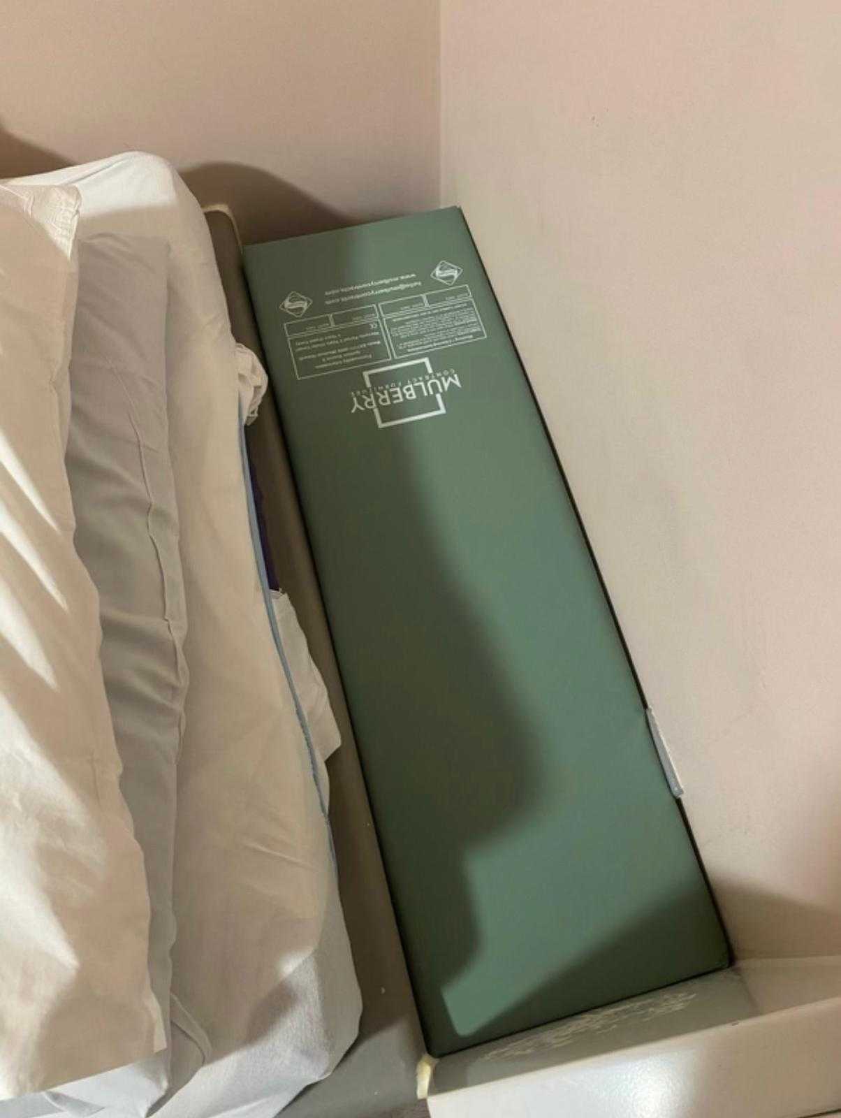
Bespoke Bedroom Headboards

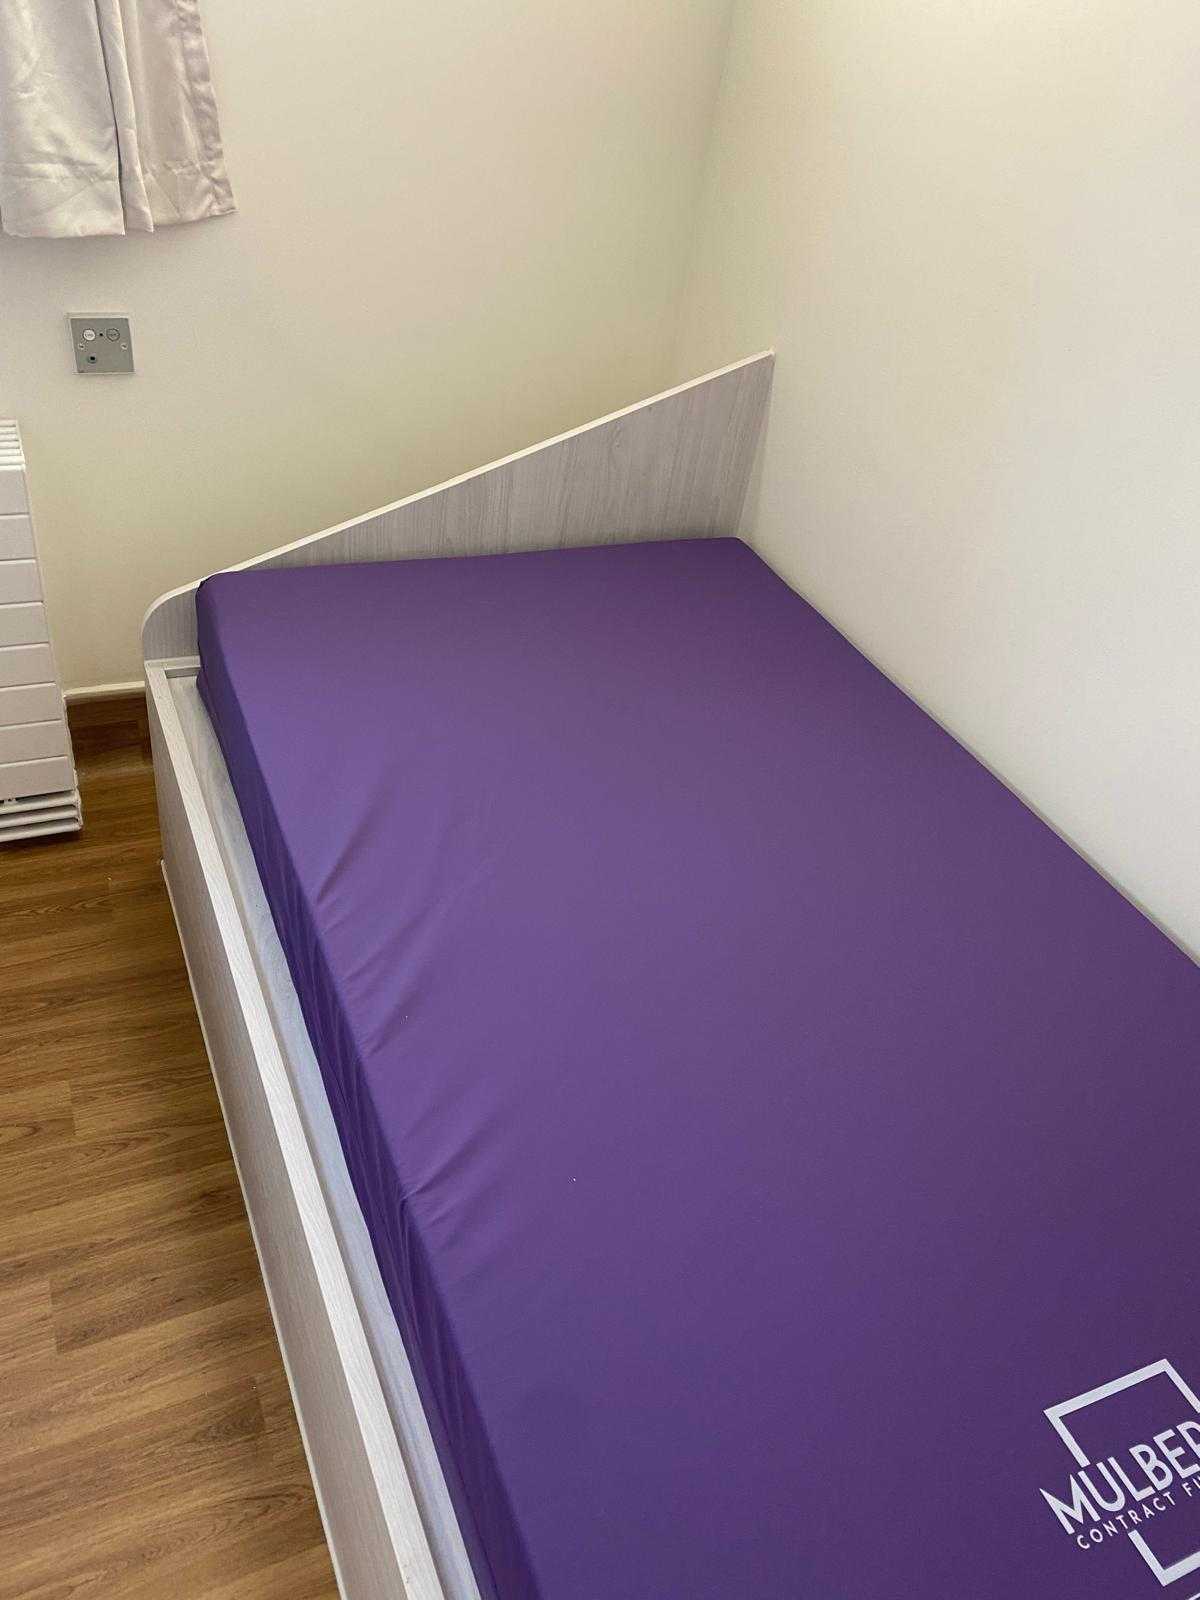
Custom headboards were developed for individual bedrooms to improve both safety and comfort.

Key features include:

  • Construction from anti-vandal materials
  • Design that eliminates potential stash points
  • Finishes matched to the existing bedroom colour schemes
  • Robust fixing methods suitable for secure environments

The result is a safer, more comfortable bedroom environment that aligns with the unit’s wider design approach.

Safety, Security & Compliance

Every product was designed with safety as a priority, incorporating features to mitigate risks associated with self-harm, concealment, and disruptive behaviour. Materials and construction methods were selected to meet the stringent requirements of secure adolescent mental health environments.

Supporting Therapeutic Engagement

Beyond safety and durability, the furniture solutions were developed to encourage positive engagement and interaction. By providing functional, well-considered products, the environment supports therapeutic activities, structured routines, and rehabilitation outcomes for service users.

Collaborative Design Approach

The project was delivered through close collaboration with mental health professionals, unit staff, and wider stakeholders. This ensured that each solution responded directly to operational needs while remaining appropriate for the service users who interact with the furniture daily.

Outcome

The completed installation delivered:

  • Bespoke furniture tailored to a secure adolescent mental health environment
  • Enhanced safety and risk reduction across communal and bedroom spaces
  • Durable, low-maintenance solutions designed for long-term use
  • Furniture that supports both therapeutic engagement and staff workflows

This project demonstrates how carefully designed, bespoke furniture can positively contribute to safety, wellbeing, and care delivery within secure adolescent mental health settings.

Mental Health Inpatient Unit – Furniture Upgrade Project

Overview

This project involved the upgrade of bedroom and communal area furniture within a live mental health inpatient unit. The objective was to modernise the environment while ensuring compliance with safety standards appropriate for a challenging setting.

The scope included the supply and installation of furniture across multiple bedrooms, as well as dining, lounge, and reception areas, all delivered within a tight programme and on an operational ward.

The Challenge

The existing furniture required replacement to improve safety, durability, and overall presentation. As the ward remained live throughout the works, the project demanded a carefully planned approach that prioritised patient care, staff workflows, and risk management.

Key challenges included:

  • Working within a live mental health environment
  • Meeting strict safety and anti-ligature requirements
  • Delivering within a compressed timeframe
  • Minimising disruption to daily ward operations

The Solution

Bedroom Furniture Upgrade

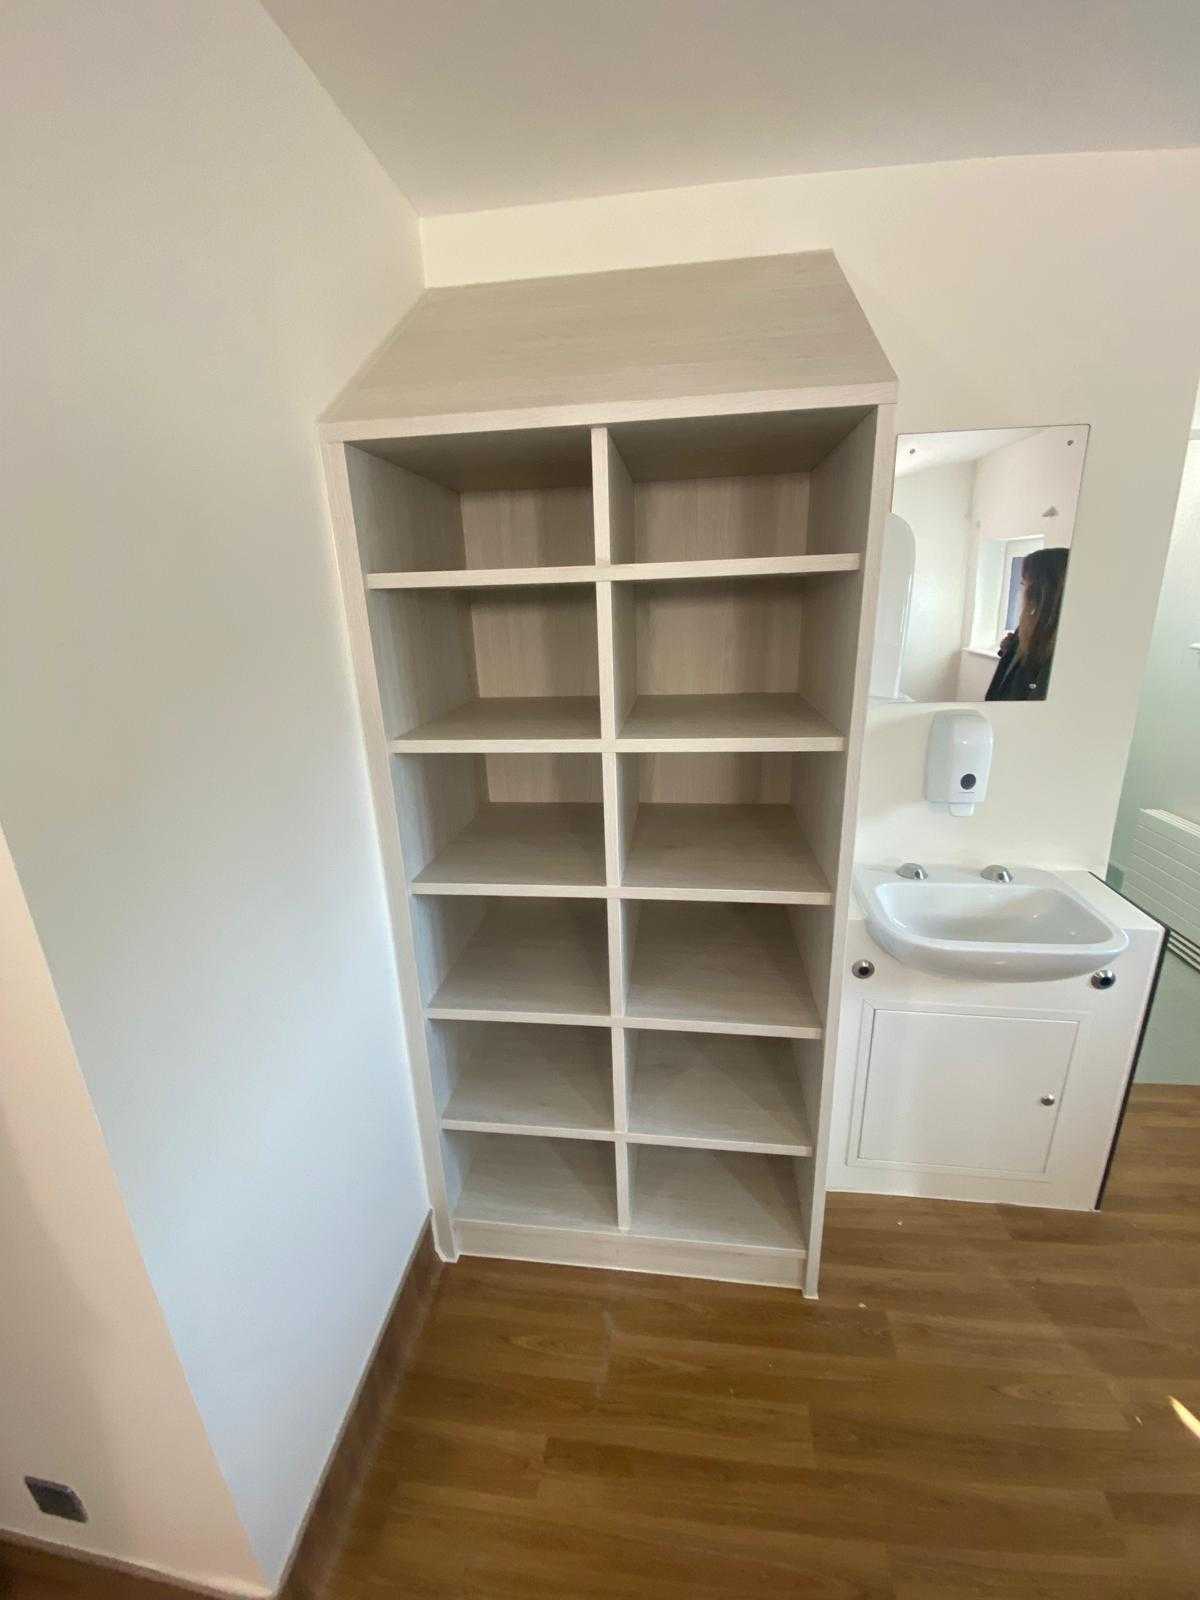
The bedrooms were fitted with a robust, ligature-resistant range Apollo Pro, a range designed specifically for mental health environments. Construction methods and detailing were selected to enhance durability and reduce risk, with particular attention paid to eliminating ligature points, stashing opportunities, and liquid ingress.

All joints were sealed using anti-pick mastic to achieve a secure, hygienic, and long-lasting finish suitable for a high-use clinical setting.

Communal & Reception Seating

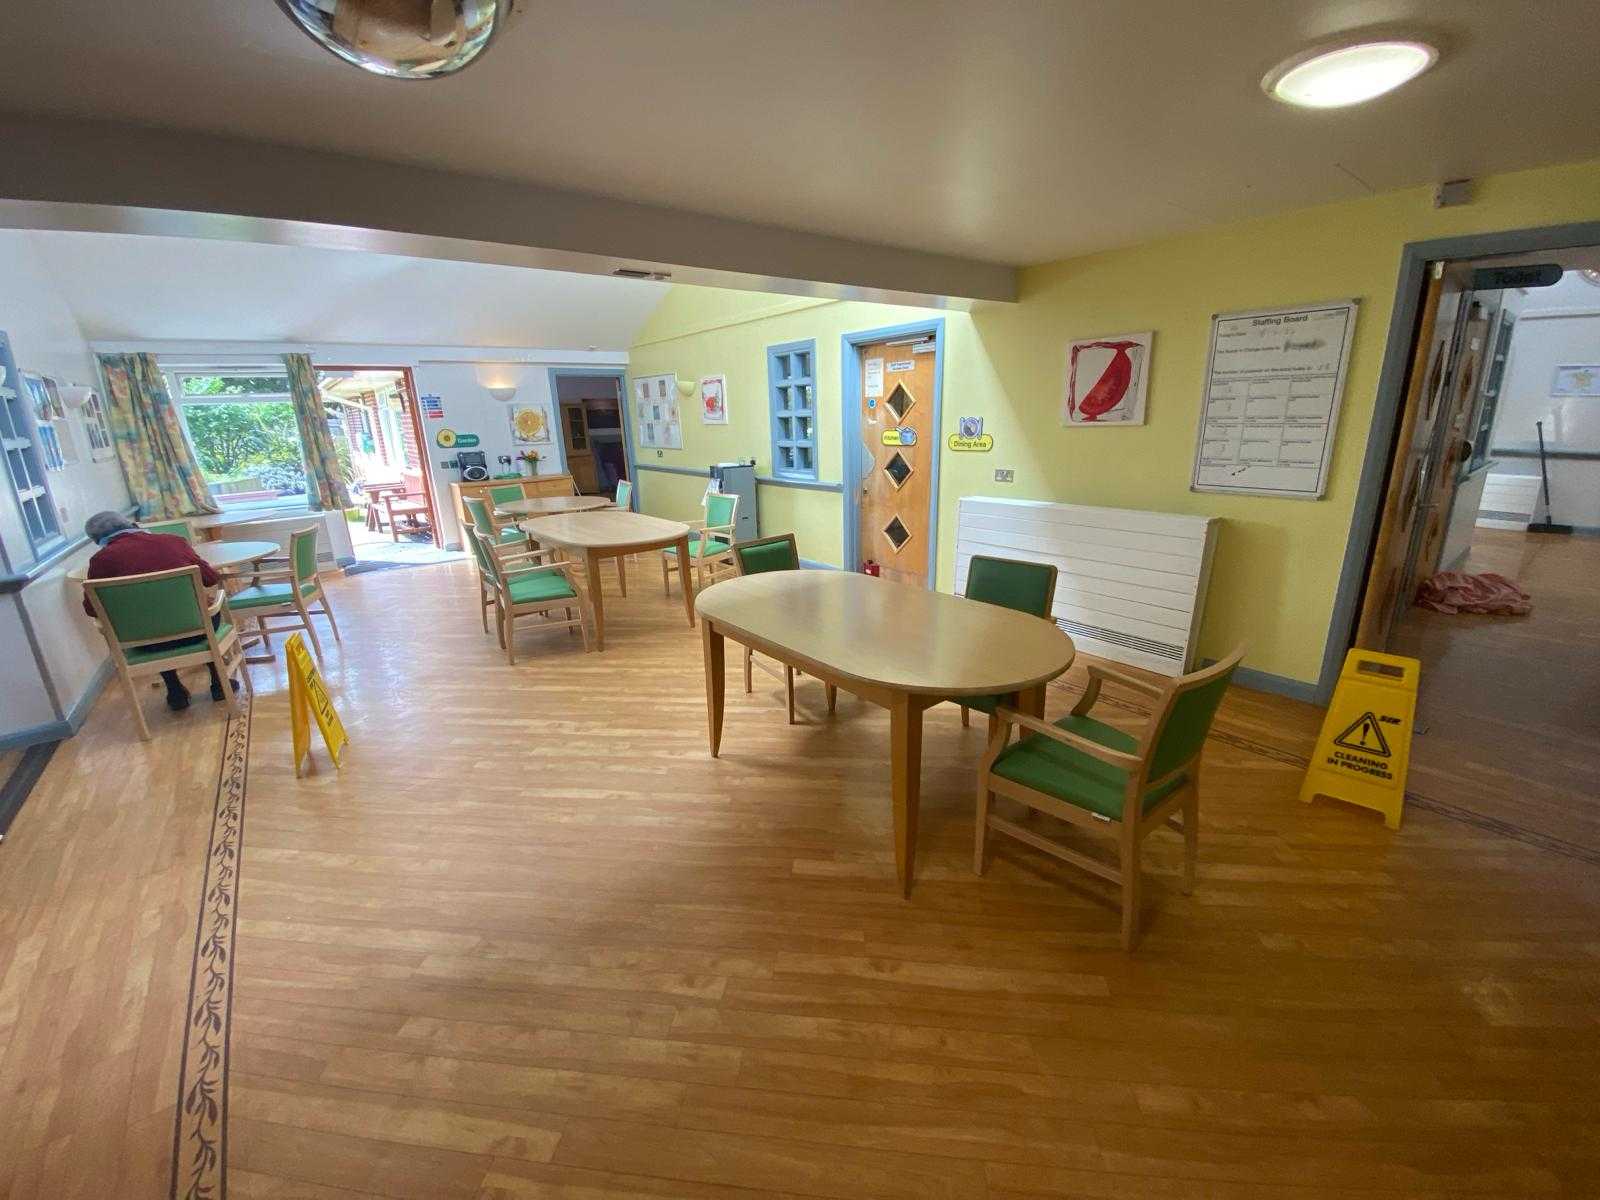
In addition to the bedroom furniture, new seating was supplied for dining, lounge, and reception areas. The selected furniture balanced comfort, durability, and a contemporary appearance, contributing to a more welcoming and functional environment for service users, visitors, and staff.

Project Delivery

Accelerated Programme

Due to the urgent requirement, all furniture was manufactured, delivered, and installed within a four-week period. This ensured the unit could be upgraded promptly without compromising quality or safety.

Phased Installation on a Live Ward

To minimise disruption, delivery and installation were carried out in carefully managed phases. Access was limited to a small number of bedrooms per day, allowing existing furniture to be removed, replaced, and made good efficiently.

All removed furniture was taken off site and sent for recycling, supporting a responsible and sustainable approach to disposal.

The Outcome

  • Safer, more compliant bedroom environments
  • Durable furniture designed for challenging use
  • Improved aesthetics across bedrooms and communal areas
  • Minimal disruption to a live mental health ward
  • Project delivered on time and within programme

The completed upgrade delivered a modernised, safety-led environment that supports both patient wellbeing and staff operations.

Secure Mental Health Unit – Outdoor Seating Installation

Overview

This project involved the supply of durable, safety-led seating and tables to outdoor balcony areas within a secure mental health unit. The objective was to enhance therapeutic outdoor spaces while maintaining high standards of safety, durability, and ease of maintenance appropriate for an acute mental health environment.

The Challenge

Outdoor spaces play an important role in supporting wellbeing within secure mental health settings, but furniture used in these areas must withstand heavy use, exposure to the elements, and the specific behavioural risks present in such environments.

The furniture solution needed to:

  • Be suitable for outdoor use
  • Be easy to clean and maintain
  • Minimise opportunities for misuse
  • Support calm, therapeutic use of the space

The Solution

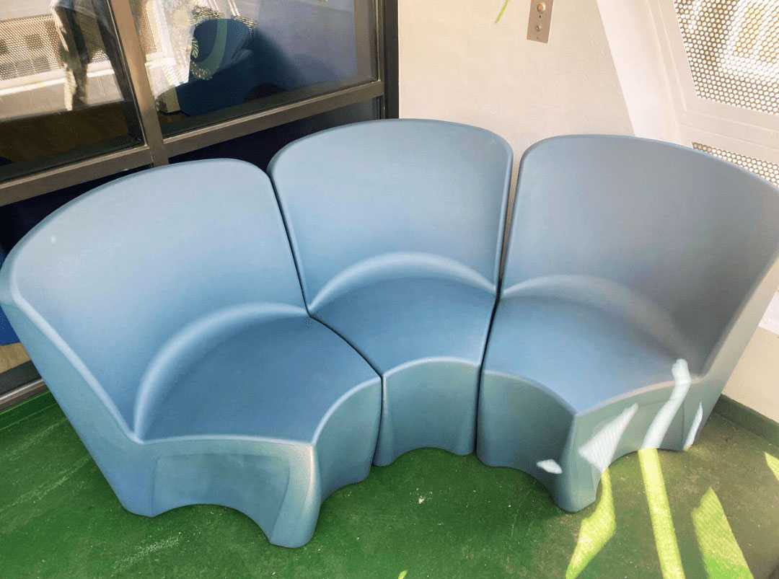
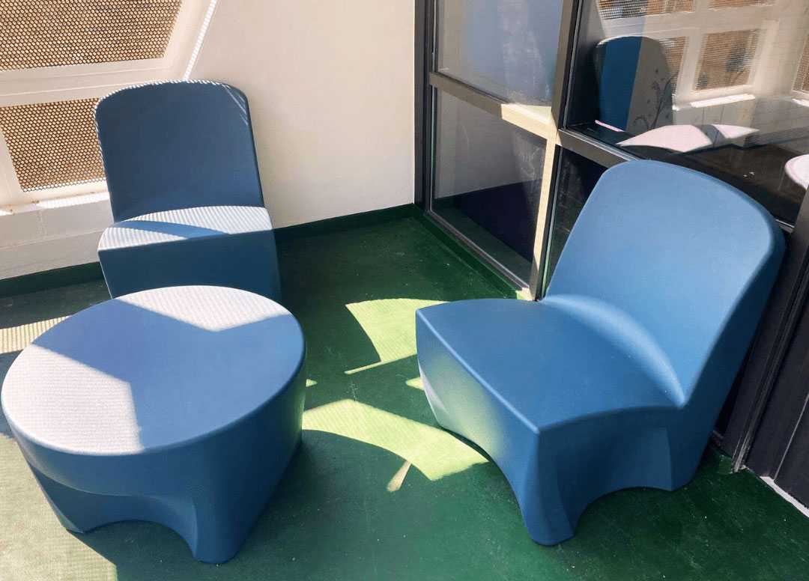
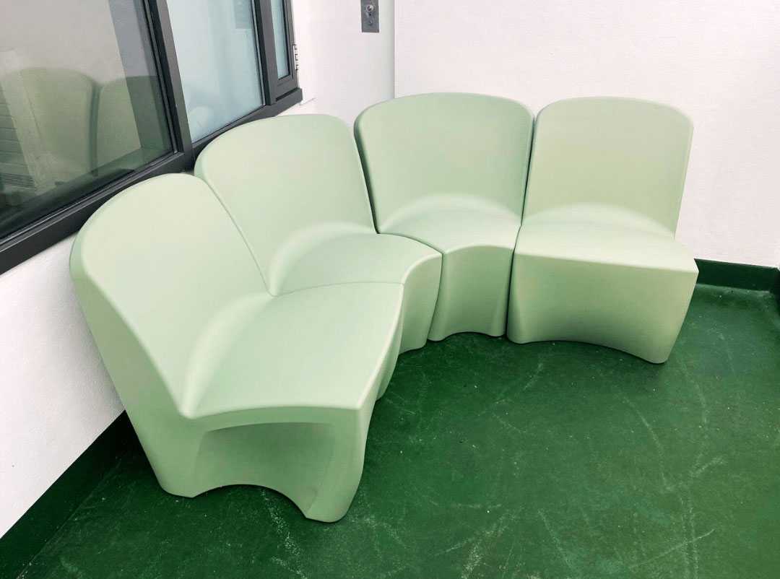
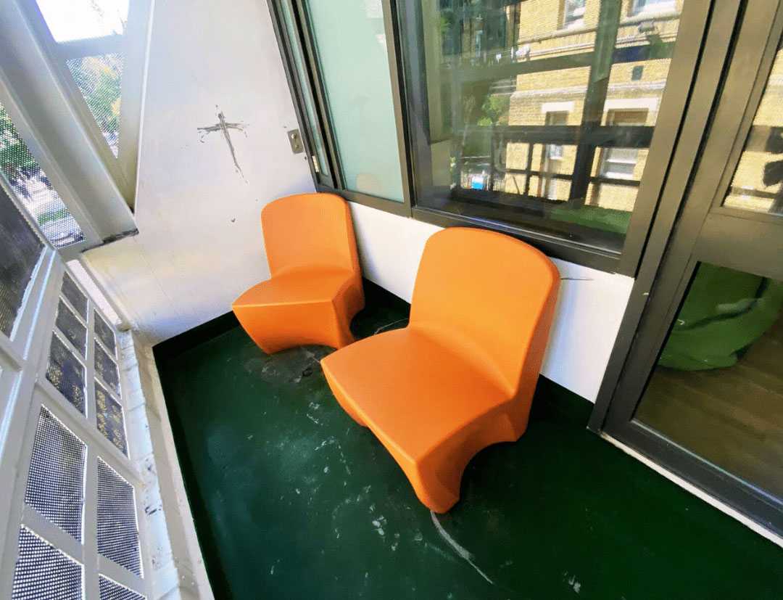
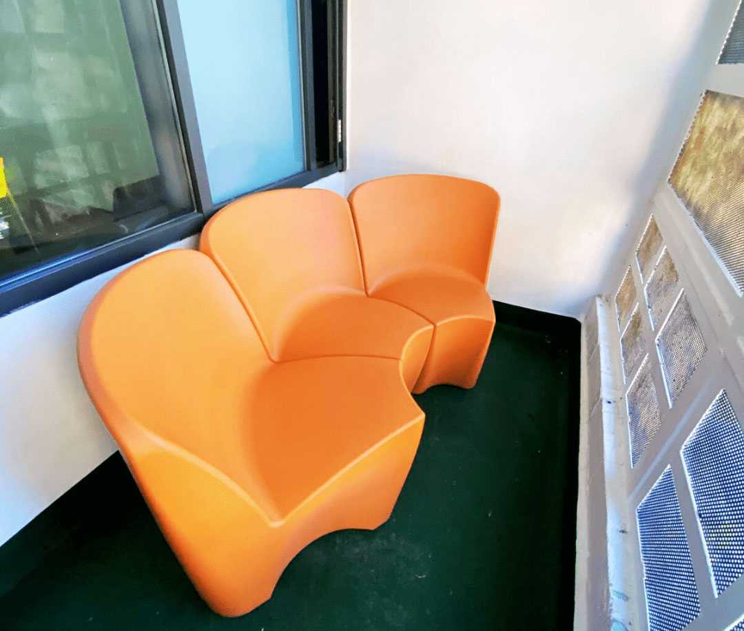
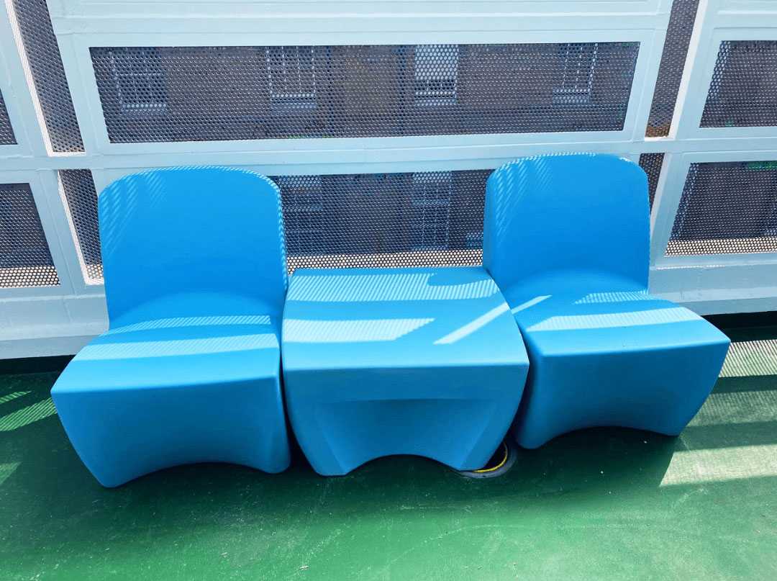
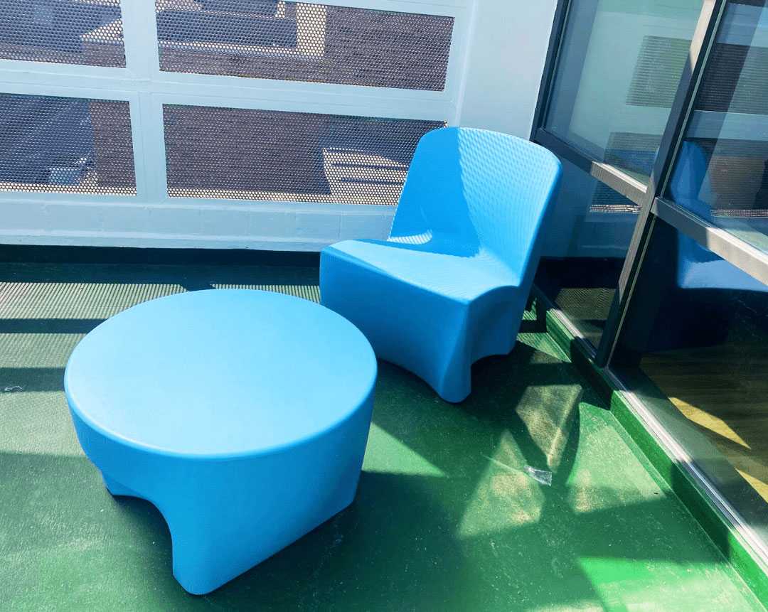
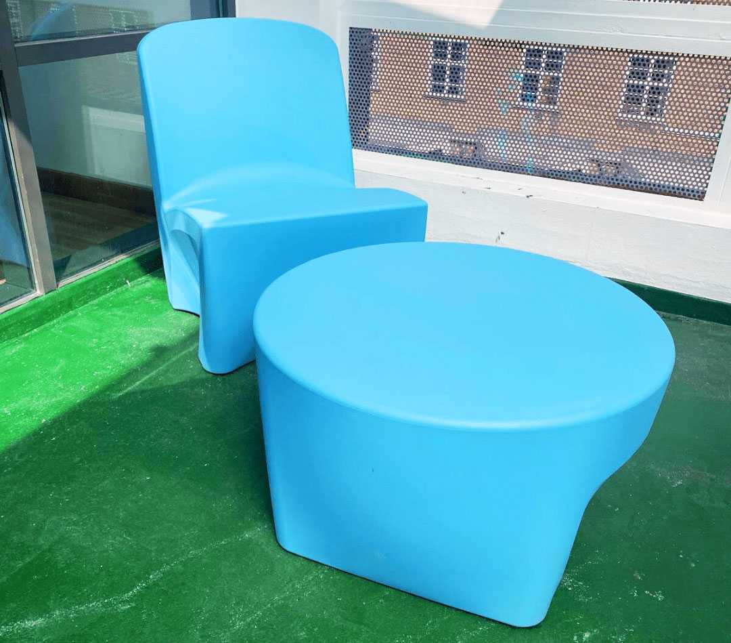
A robust, one-piece moulded seating and table solution was selected for its strength, durability, and suitability for both indoor and outdoor environments.

The furniture was supplied to multiple balcony areas within the unit, with each space featuring coordinated colour schemes to introduce visual interest while maintaining a calm and consistent aesthetic.

To enhance safety, each item was weighted to discourage movement or misuse, supporting the overall risk-management strategy of the unit.

Key Features

  • One-piece moulded construction for long-term durability
  • Easy-clean surfaces suitable for healthcare environments
  • Integrated drainage to allow water runoff in outdoor settings
  • Modular design enabling flexible seating layouts
  • Weighted construction to improve stability and reduce misuse

The Outcome

  • Safe, functional outdoor seating areas within a secure mental health environment
  • Durable furniture suited to both high-use and outdoor conditions
  • Improved usability of balcony spaces for therapeutic activity
  • Low-maintenance solutions supporting staff workflows

The completed installation supports the use of outdoor spaces as part of the wider therapeutic environment, offering service users access to robust, well-designed furniture in a controlled and safe setting.

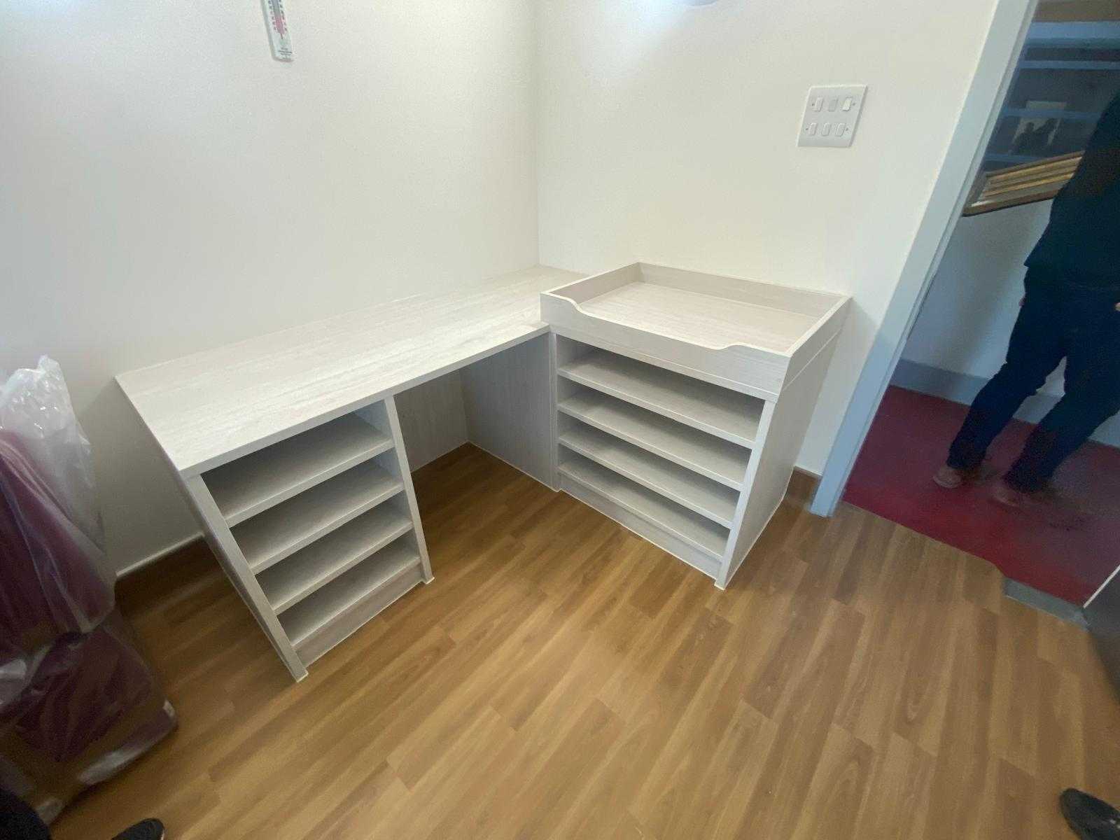
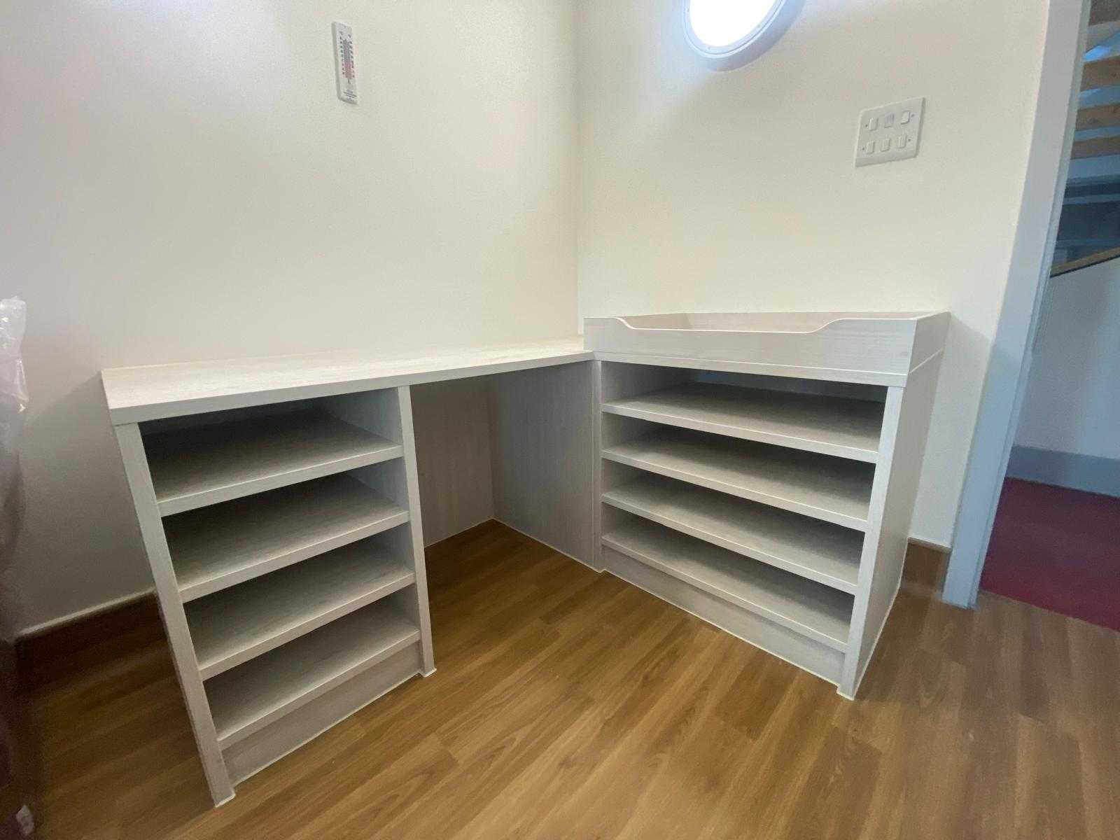
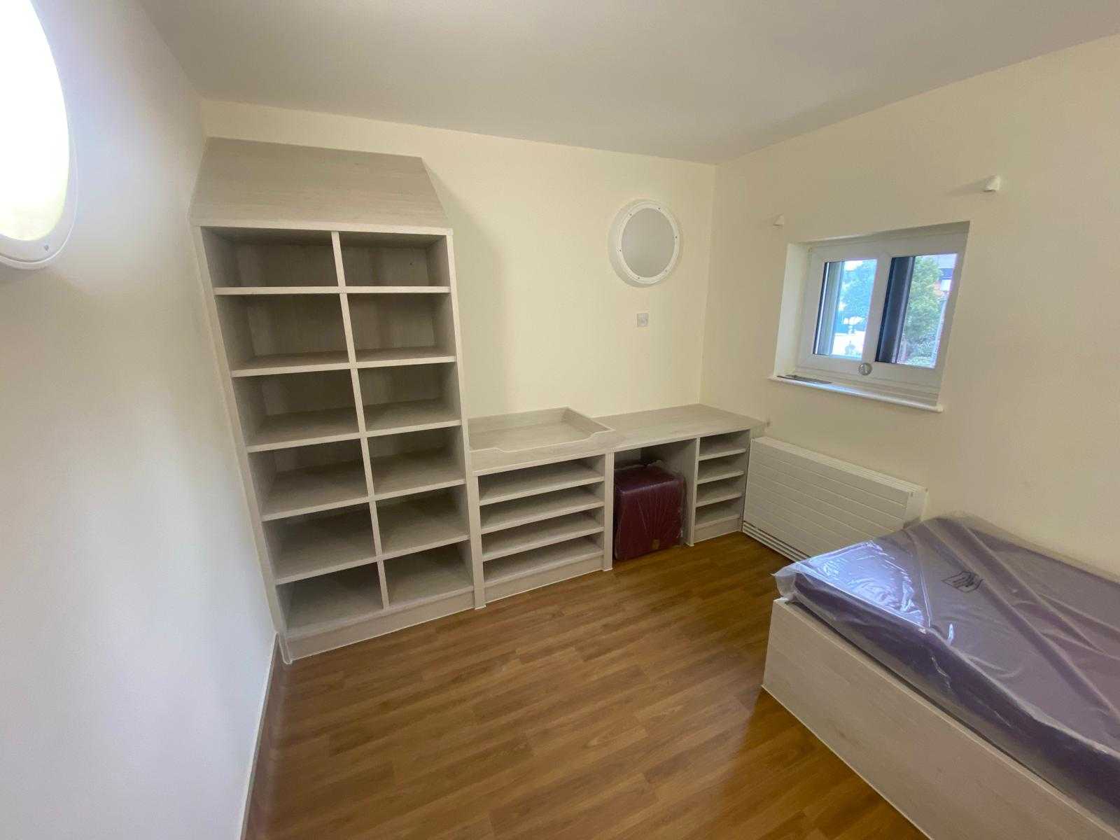
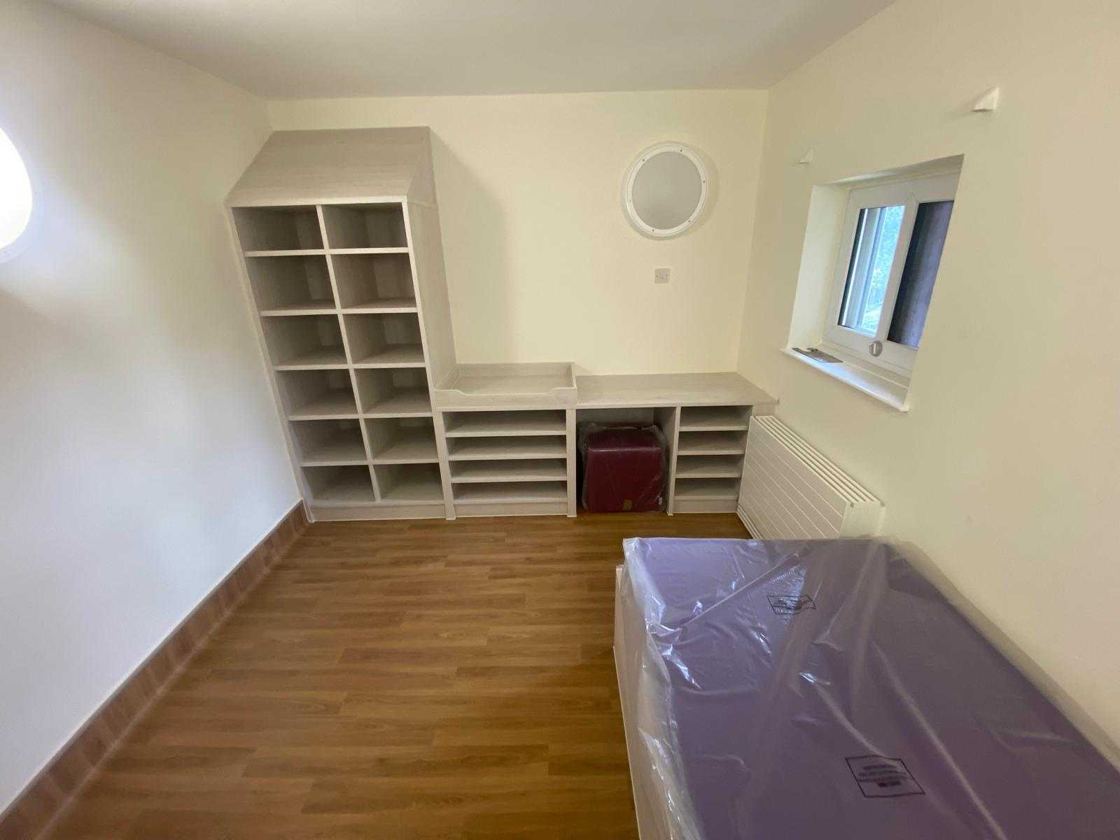
Mother & Baby Mental Health Unit – Bedroom Refurbishment

Overview

This project involved the complete refurbishment of bedrooms within a specialist Mother and Baby mental health unit. The unit provides inpatient care for mothers experiencing mental health and emotional difficulties during pregnancy and the postnatal period, supporting both maternal wellbeing and infant development in a safe, nurturing environment.

The objective was to transform the bedrooms into calm, welcoming, and therapeutic spaces while maintaining the highest standards of safety and functionality appropriate for a live perinatal mental health ward.

The Challenge

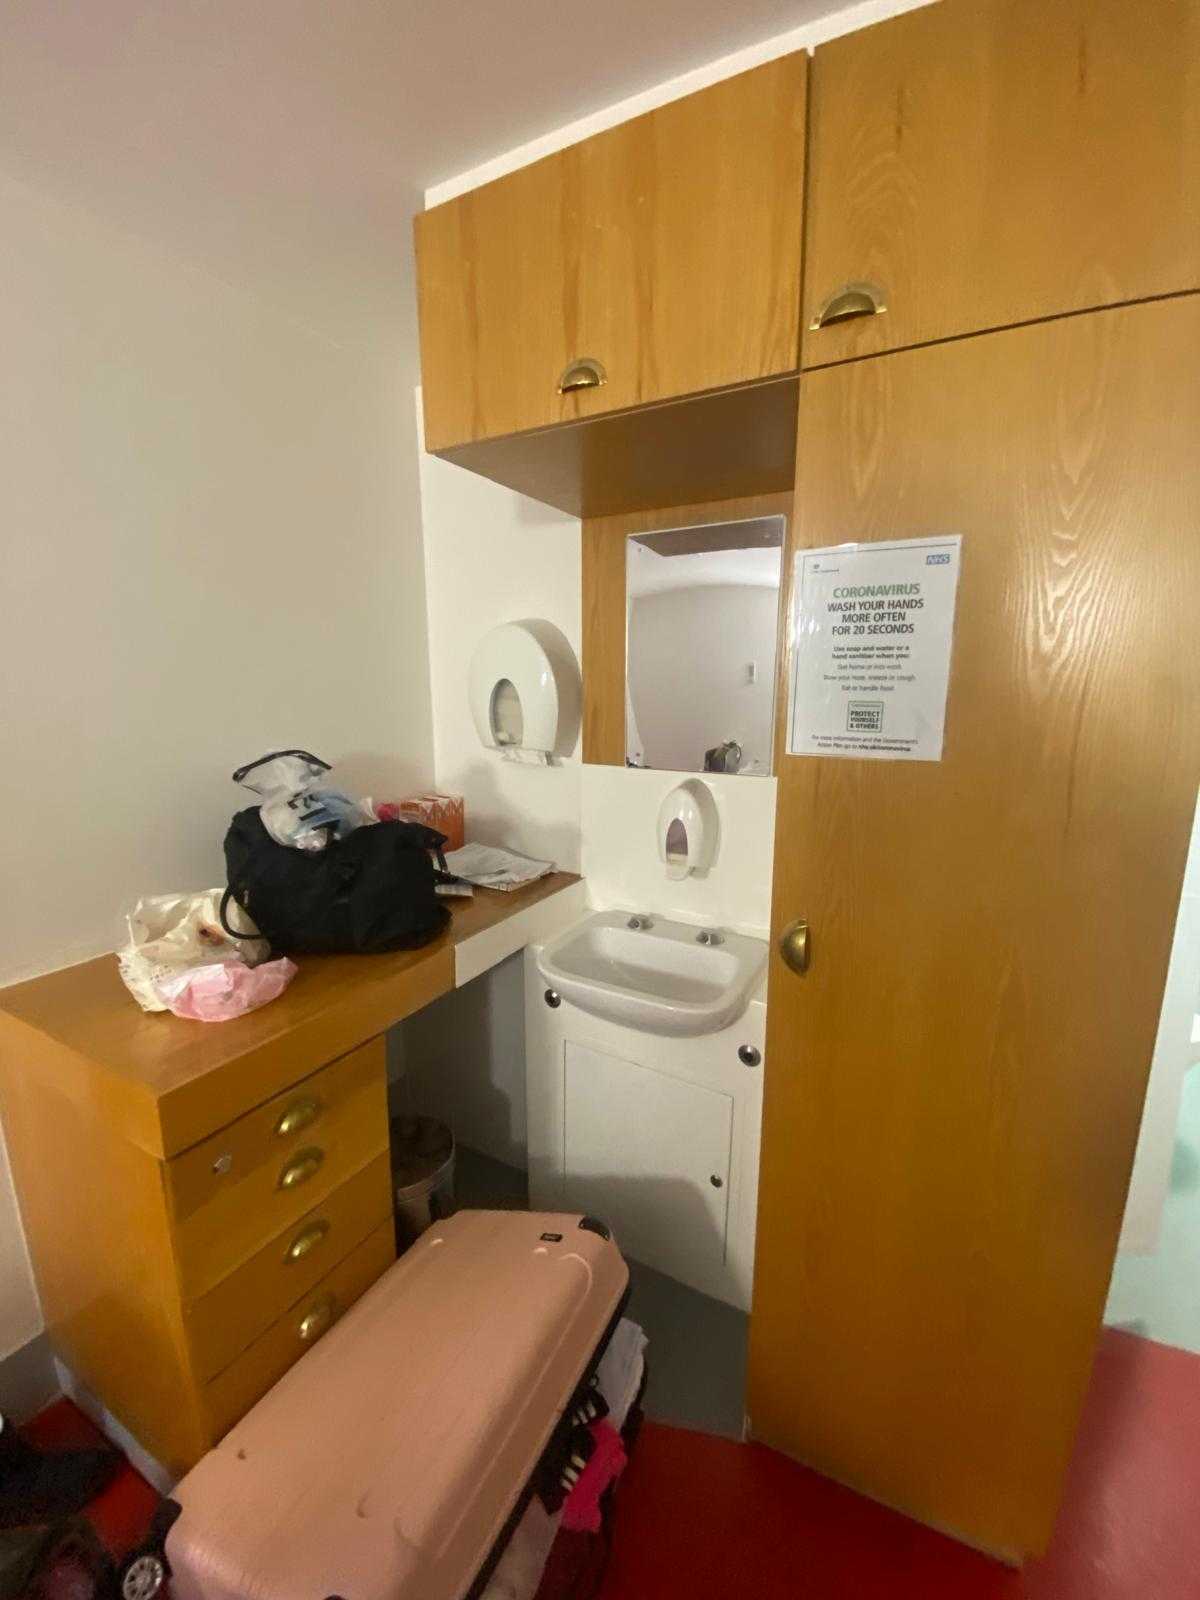
The existing bedrooms required upgrading to better support the unique needs of mothers and their babies. The new furniture needed to balance:

  • Safety and ligature-resistance
  • A non-institutional, calming aesthetic
  • Practical functionality, including baby-care elements
  • Bespoke solutions for rooms of varying sizes
  • Delivery and installation within a live ward environment

Minimising disruption to patients, infants, and staff was a key consideration throughout the project.

The Solution

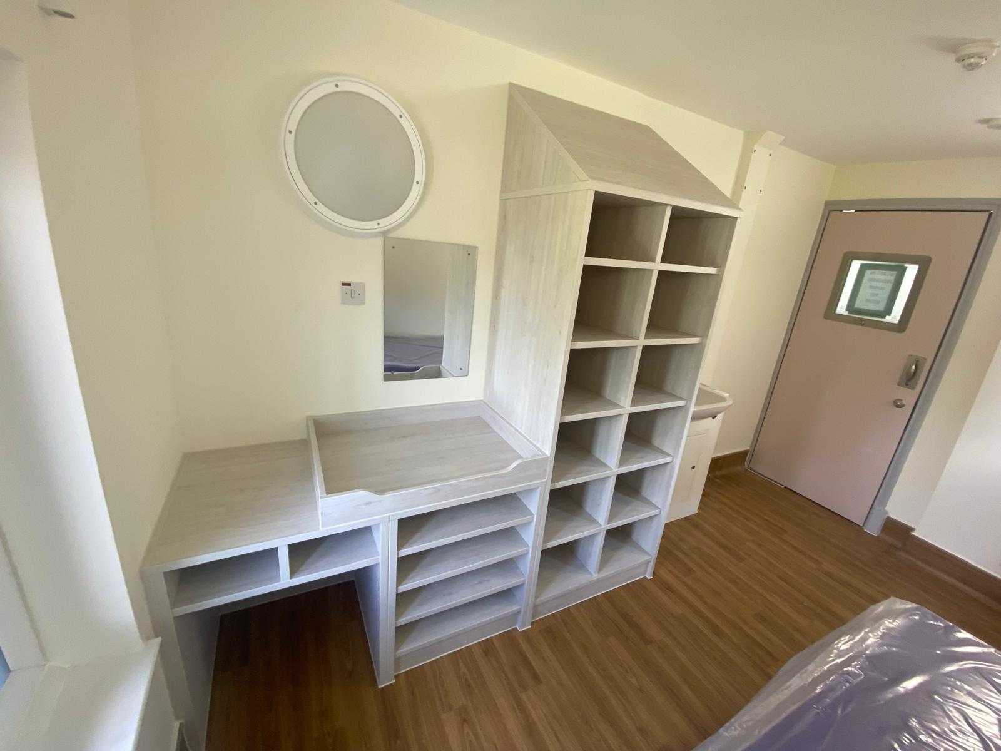
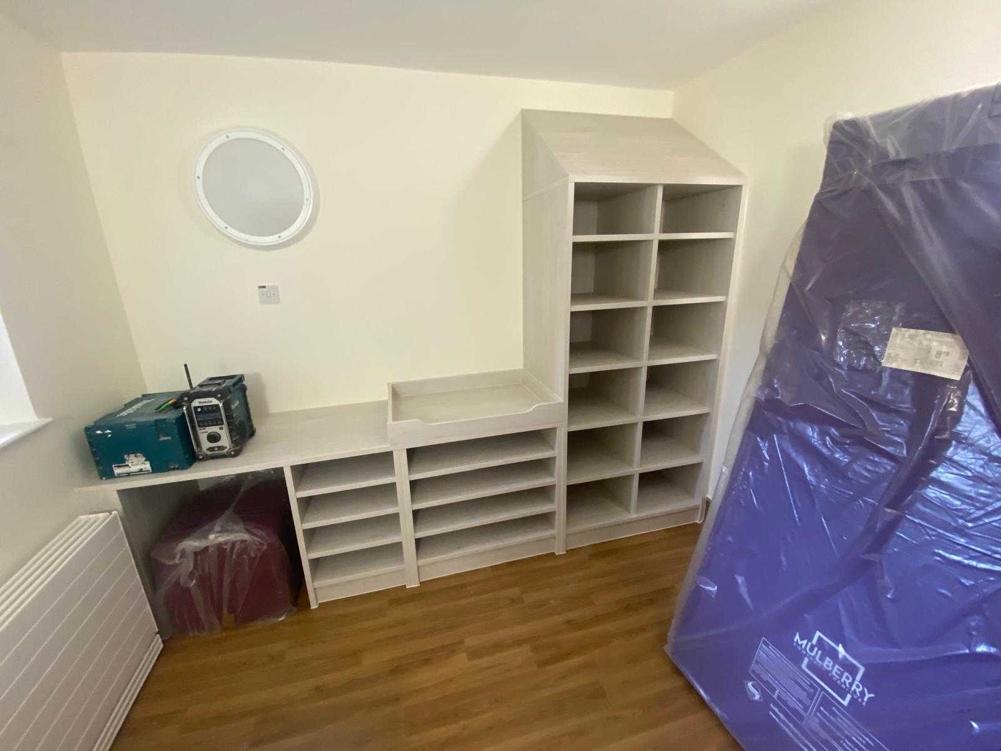
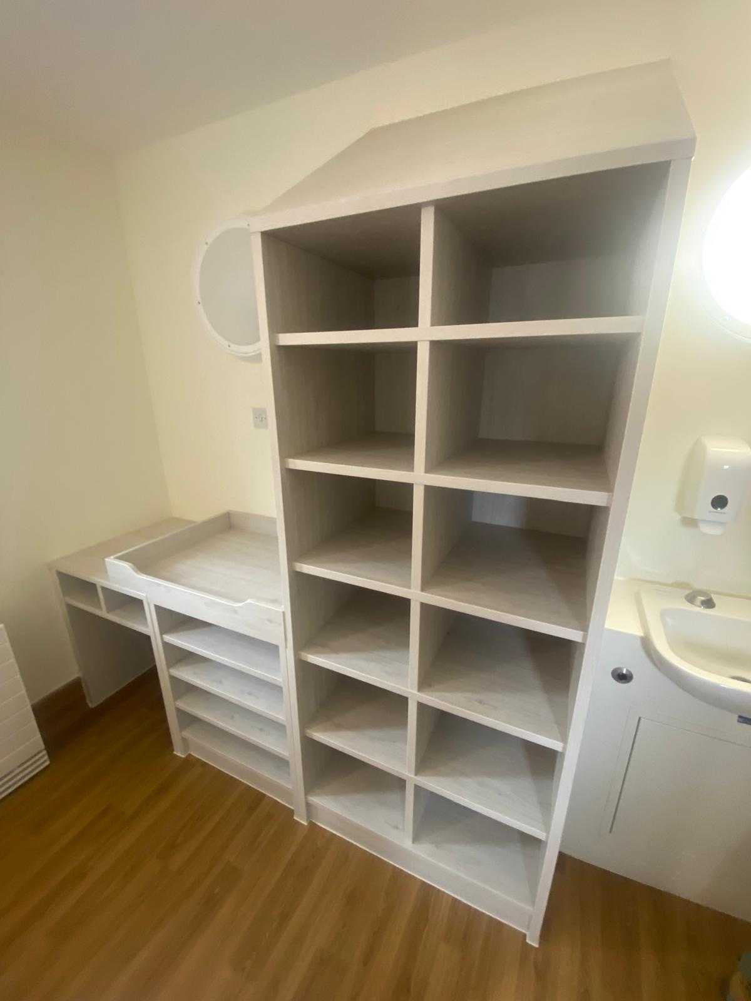
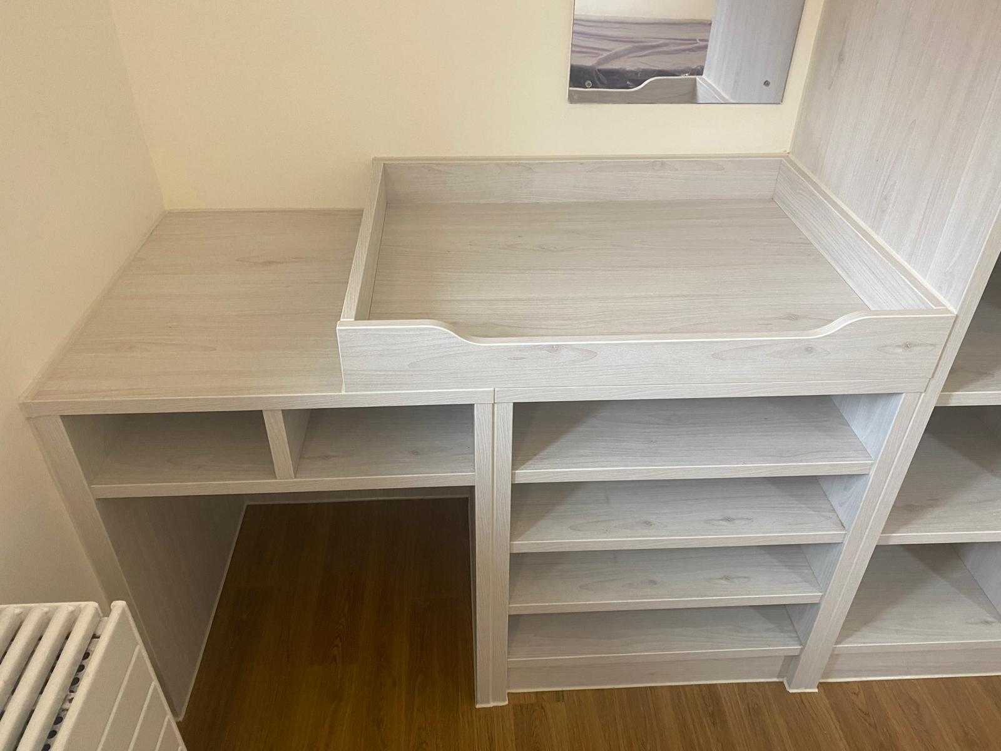
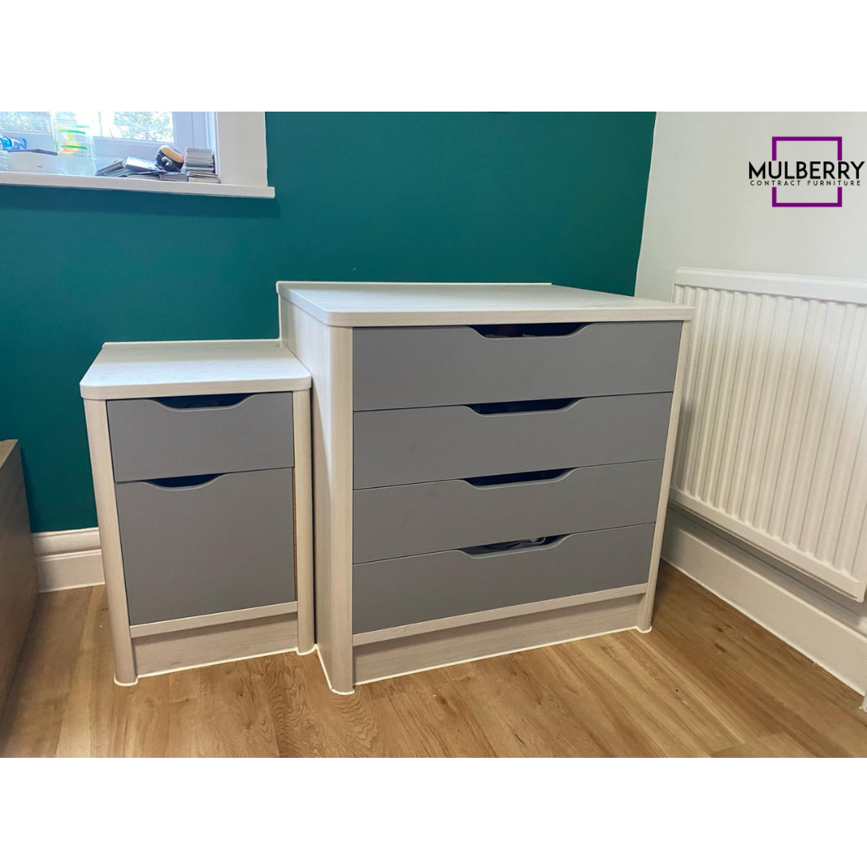
Following a furniture show day, our robust range Apollo Pro was selected to meet the unit’s requirements. A light, contemporary finish was chosen to brighten the rooms and create a more therapeutic atmosphere while maintaining essential ligature-resistant design principles.

Key elements of the solution included:

  • Apollo Pro bedroom furniture designed to suit individual room layouts
  • Integrated baby-changing units to support infant care
  • Materials and construction methods selected for durability and safety
  • Finishes chosen to create a calm, welcoming environment

Project Delivery

The refurbishment was carried out in carefully planned phases to accommodate the live ward. Bedrooms were upgraded in small groups at a time, allowing the unit to remain fully operational while maintaining high standards of patient care.

Close coordination with the wider refurbishment team ensured the works were delivered efficiently, safely, and in line with programme requirements.

The Outcome

  • Bright, modern bedrooms designed for a perinatal mental health setting
  • Safer, ligature-resistant furniture suitable for mothers and infants
  • Bespoke solutions addressing varying room dimensions
  • Minimal disruption to a live clinical environment

Feedback from both staff and service users has been positive, with the upgraded bedrooms supporting a more comfortable, therapeutic environment aligned with the unit’s focus on maternal mental health and infant wellbeing.

Eating Disorder Treatment Facility – Seating & Furniture Installation

Overview

This project involved the supply of seating and tables for a specialist eating disorder treatment facility as part of the expansion of its clinical services into a new location. The expanded space was designed to create a brighter, more welcoming, and more therapeutic environment, supporting increased capacity for face-to-face appointments and improved patient experience.

The objective was to deliver high-quality furniture within a tight timeframe to ensure the clinic was fully operational for its scheduled opening.

The Challenge

As part of the expansion programme, the new clinic required furniture that would:

  • Support comfort and therapeutic care
  • Complement a modern, welcoming interior design
  • Be robust and suitable for regular use in a healthcare setting
  • Be delivered within a strict four-week lead time

Meeting the programme deadline was critical to avoid delays to the clinic’s opening.

The Solution

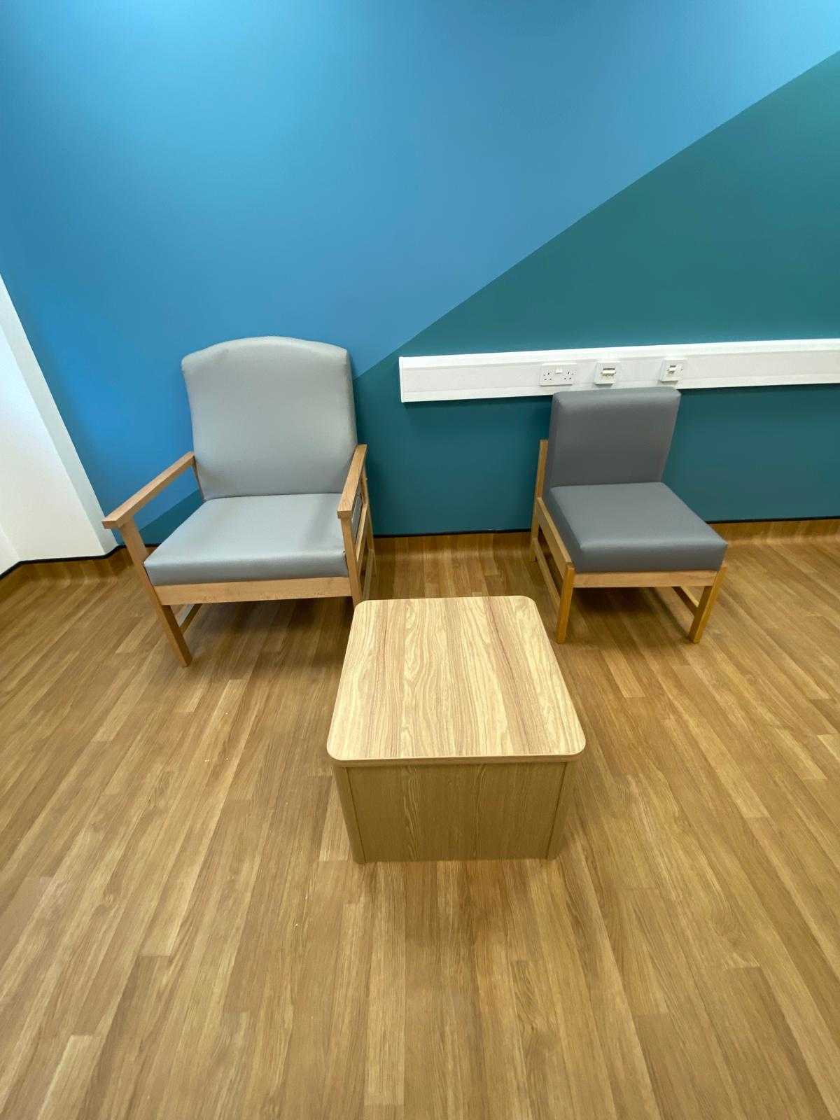
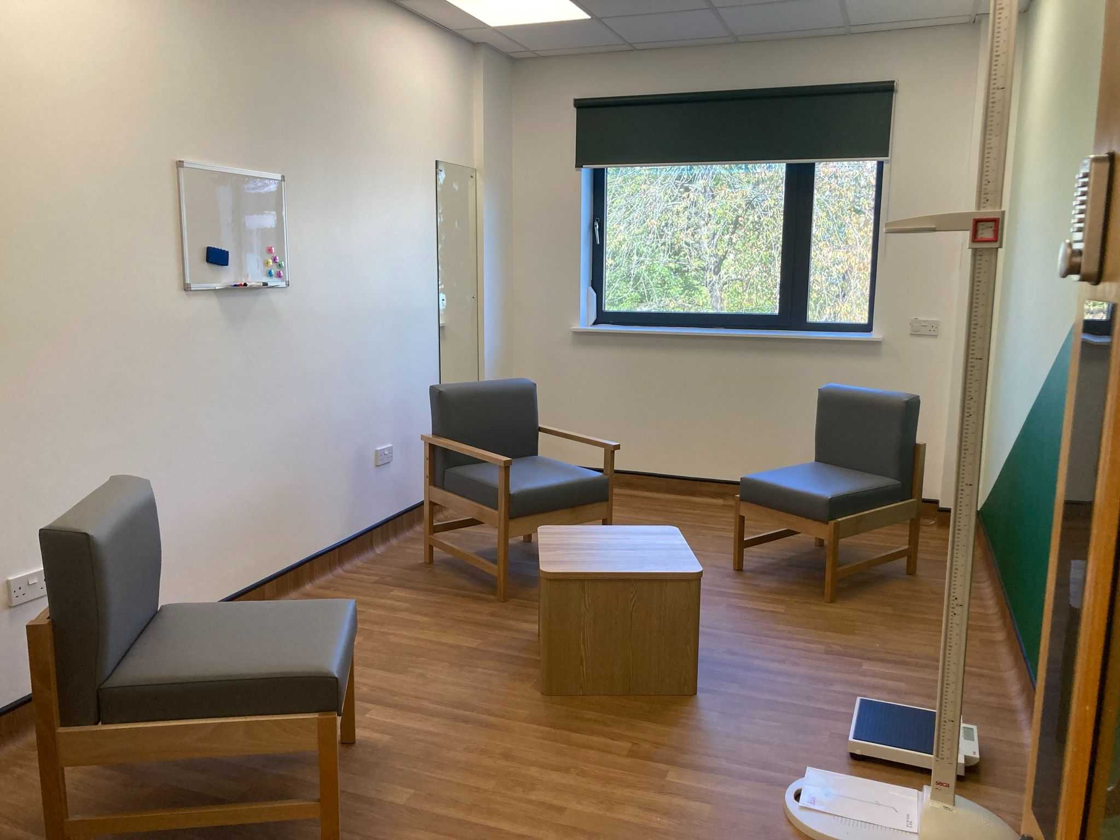
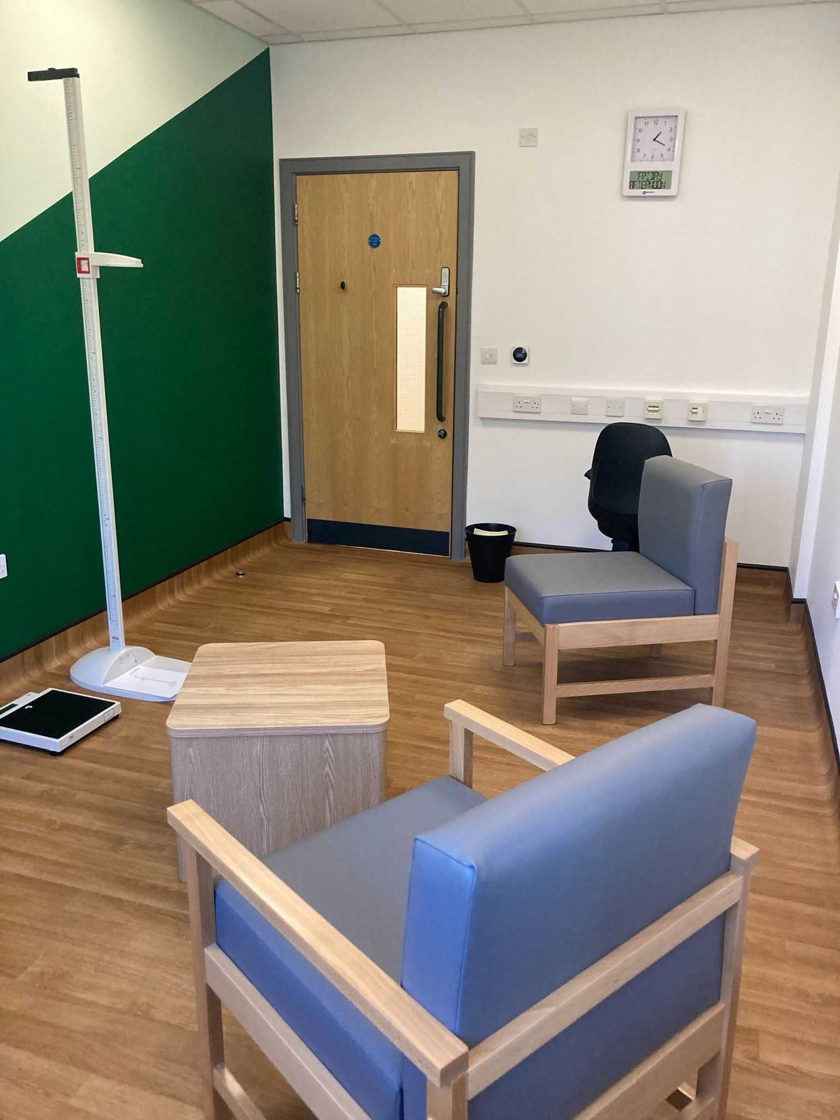
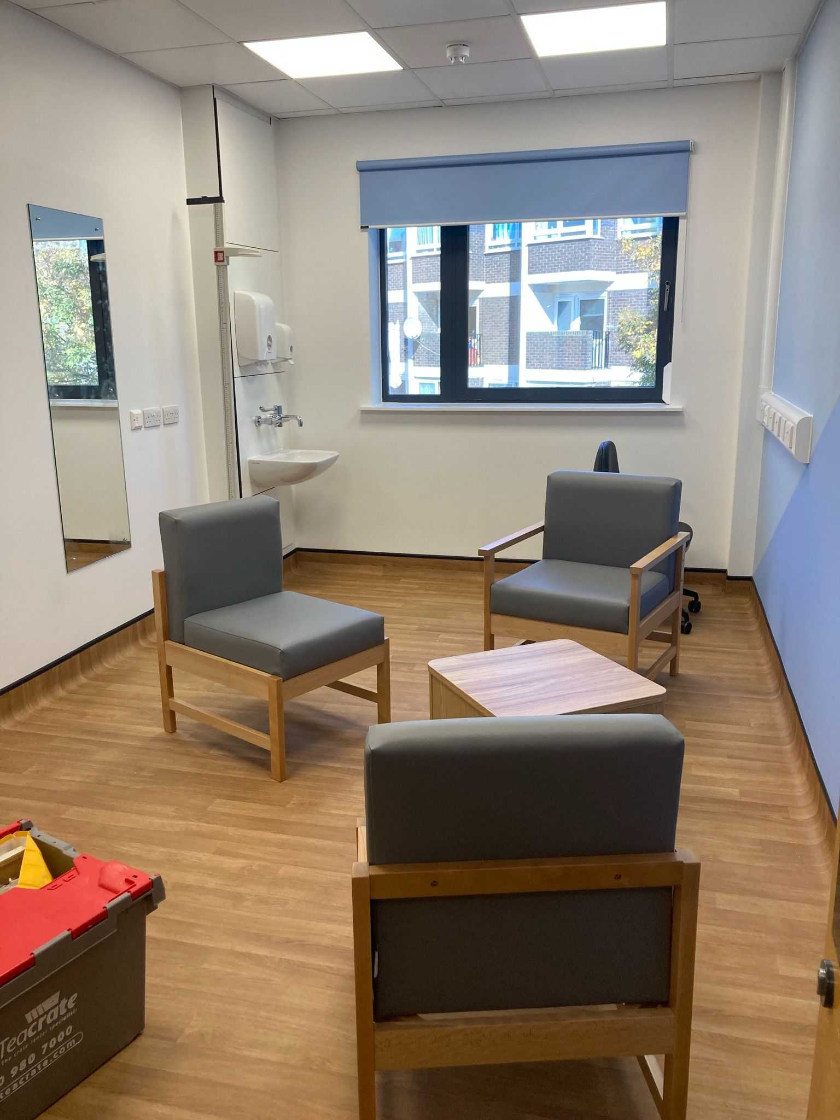
Following a furniture show day, a seating and table solution was selected to align with the clinic’s design vision and functional requirements. The solution included:

  • Comfortable seating designed to support a calm and welcoming clinical environment
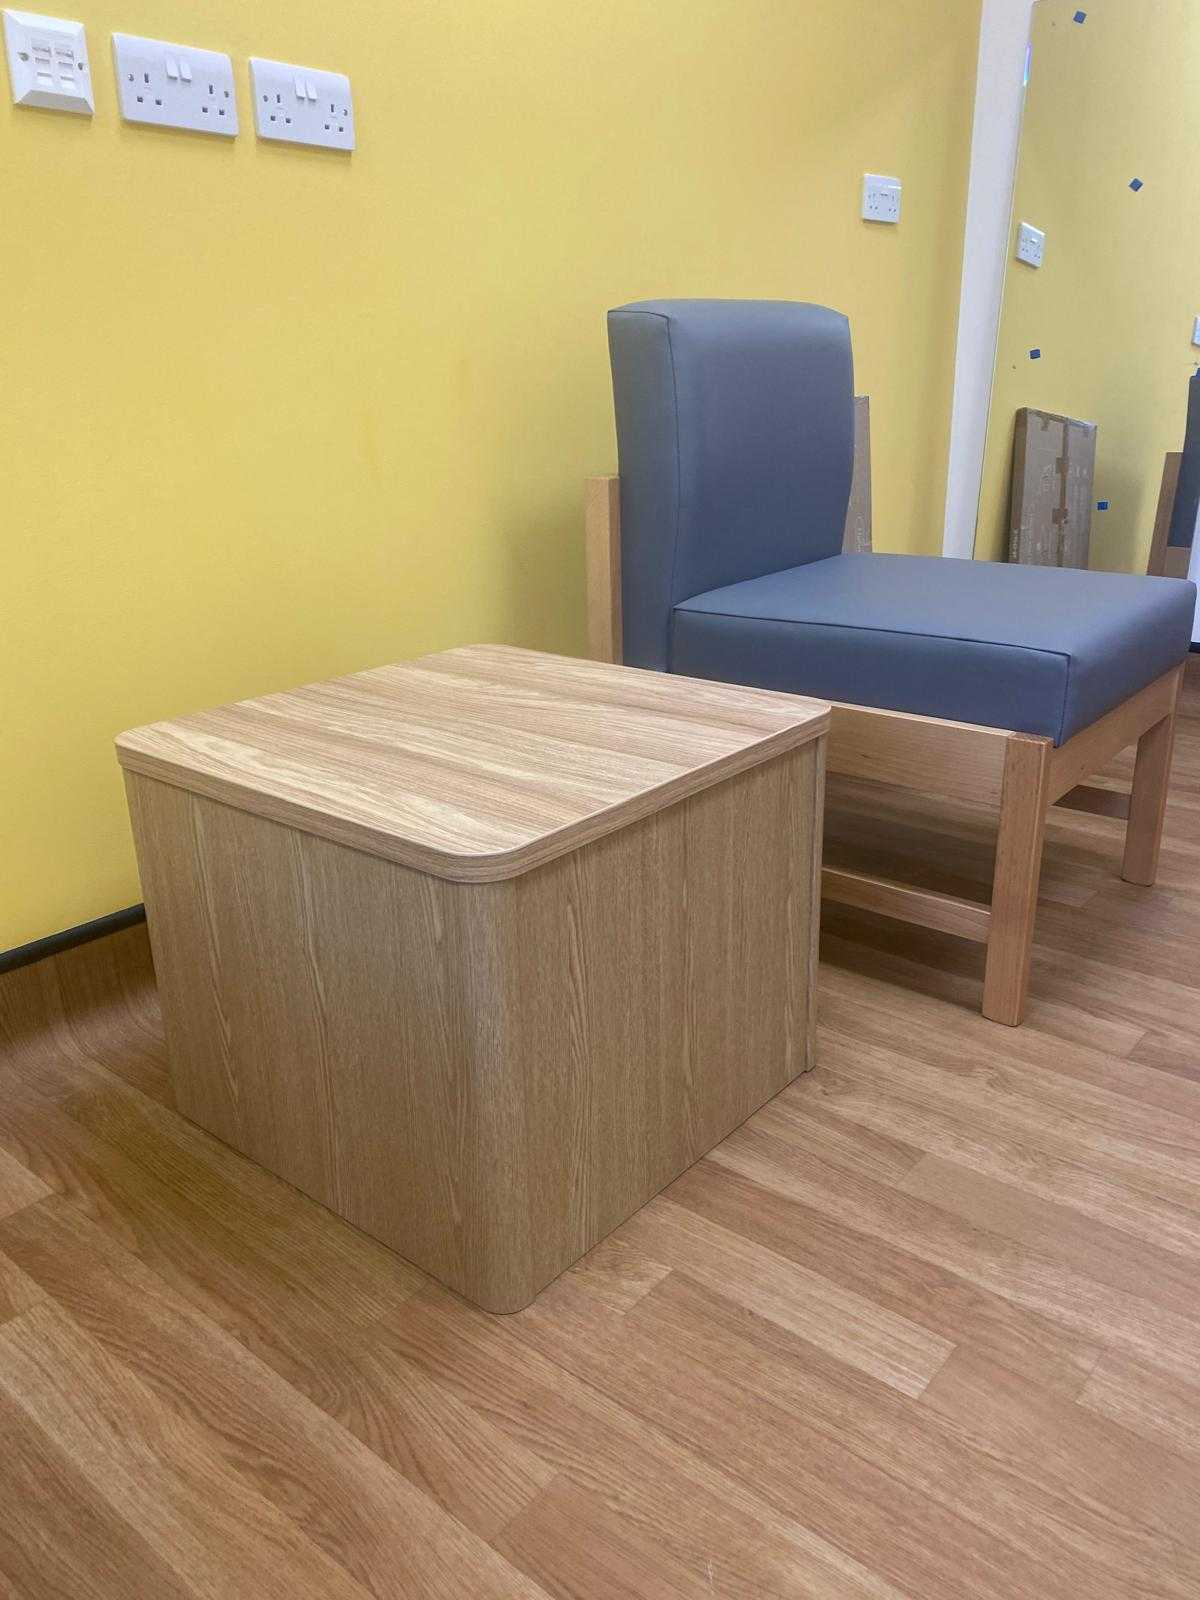
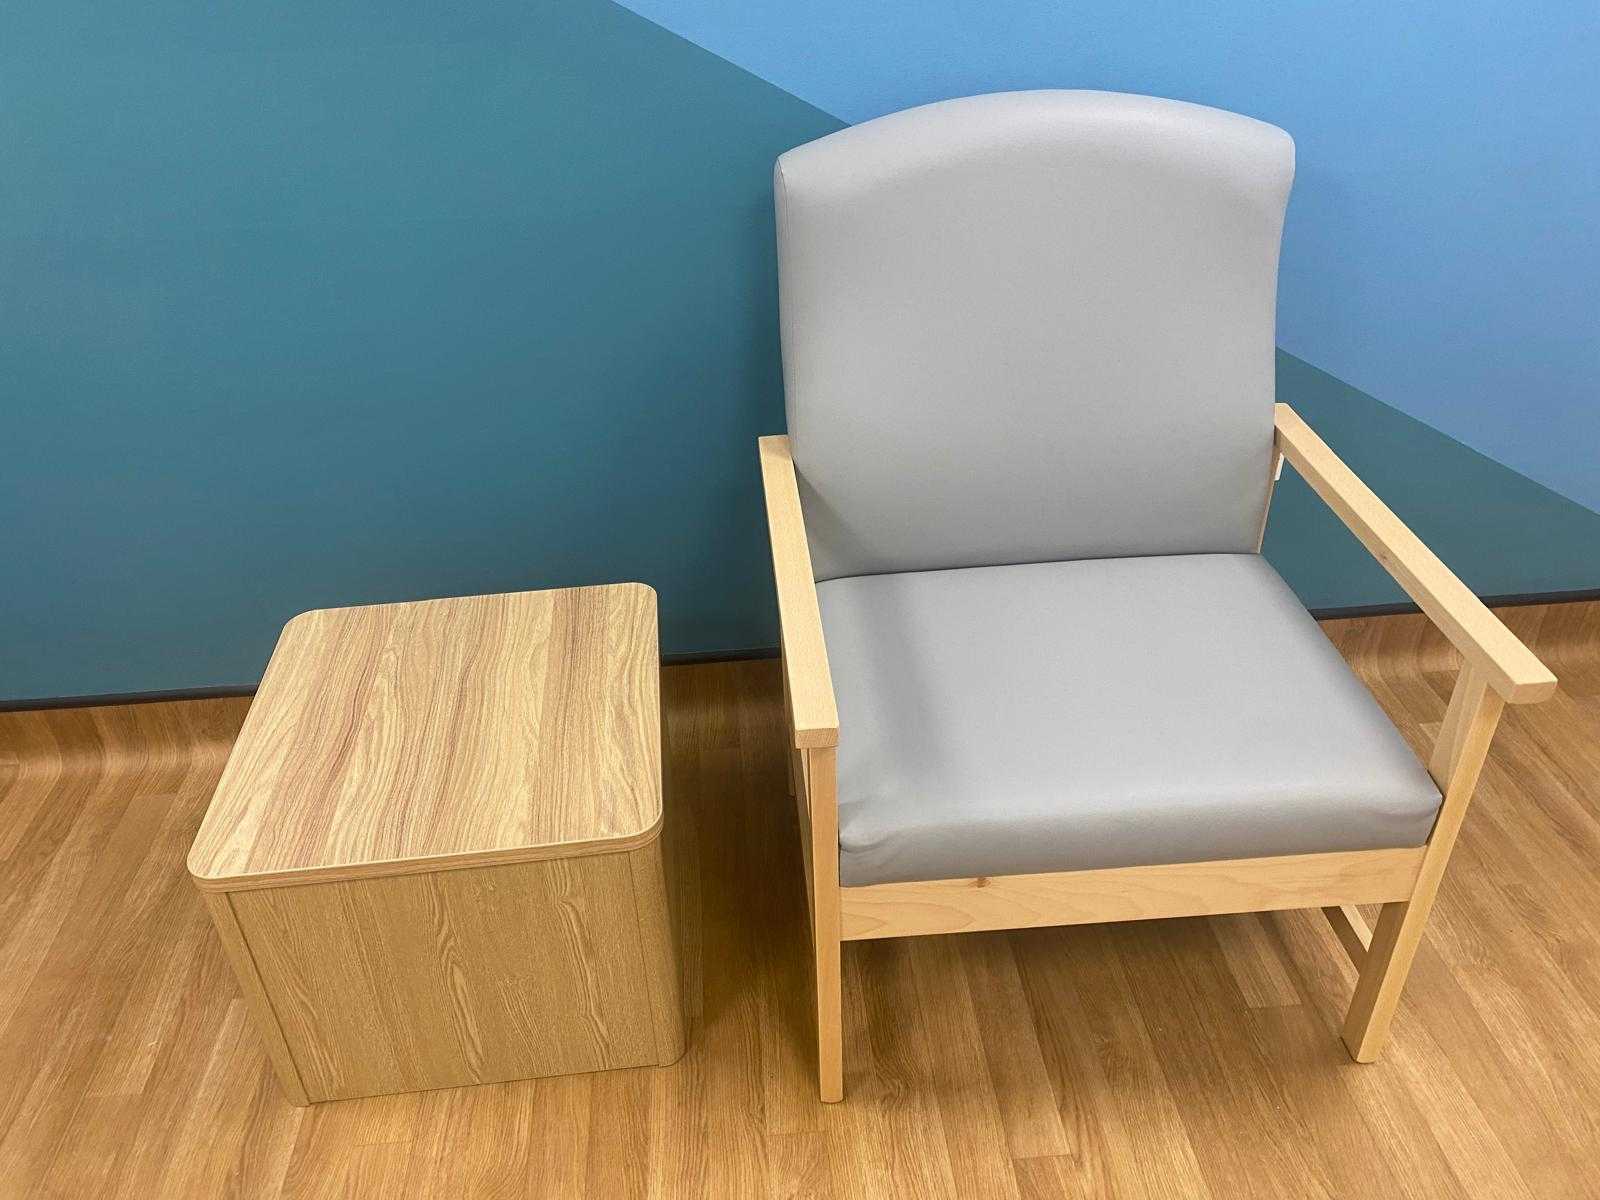
  • Durable coffee tables with rounded detailing suitable for healthcare use

All furniture was manufactured and delivered within a four-week period, ensuring the space was fully furnished and ready ahead of opening.

Project Delivery

Careful coordination ensured that manufacture, delivery, and installation were completed within the required timeframe. The accelerated programme was achieved without compromising on quality, durability, or finish.

The Outcome

  • A fully furnished, modern clinical environment ready for opening
  • Comfortable seating supporting patient wellbeing
  • Durable furniture suitable for a high-use healthcare setting
  • Successful delivery within a tight four-week programme

The completed clinic now provides a larger, brighter, and more therapeutic environment, supporting the delivery of enhanced care for individuals receiving treatment.

Assisted Living

Care Home Bedrooms – Headboard Refurbishment & Upgrade

Overview

This project involved the refurbishment and upgrade of bedroom headboards within a residential care home. The aim was to revitalise the bedrooms by improving comfort and appearance while maintaining a warm, welcoming, and domestic feel suitable for an assisted living environment.

The brief focused on achieving a high-quality result in a cost-effective way, with minimal disruption to residents.

The Challenge

The existing fitted headboards were structurally sound but had become tired and dated over time. Replacing them entirely was unnecessary and would have increased cost and disruption within occupied bedrooms. In addition, new upholstered headboards were required to improve resident comfort and provide a more visually appealing focal point within the rooms. Key considerations included:

  • Maintaining a homely, non-institutional appearance
  • Enhancing comfort for residents
  • Delivering a cost-effective solution
  • Minimising disruption in a live care environment

The Solution

Refurbishment of Existing Headboards

Where headboards were structurally sound, a refurbishment approach was adopted. The existing fitted headboards were vinyl wrapped to refresh their appearance without full replacement.

A high-quality vinyl with a wood-grain texture was selected to introduce warmth and complement the existing bedroom furniture. This provided a durable, easy-to-clean surface well suited to a care home environment.

Bespoke Upholstered Headboards

In addition to refurbishment works, new upholstered headboards were manufactured to provide a comfortable and supportive backrest for residents. Each upholstered headboard was:

  • Designed in collaboration with the interior scheme
  • Constructed using a solid plywood frame for strength and durability
  • Finished with foam padding to improve comfort
  • Upholstered in fabrics selected for durability, ease of maintenance, and compliance with fire safety standards

The result was a contemporary yet domestic design that enhanced both comfort and aesthetics within the bedrooms.

Project Delivery

The works were planned to ensure minimal disruption to residents and staff. By refurbishing existing furniture where possible and introducing new bespoke items only where required, the project delivered a smooth and efficient upgrade to the bedrooms.

The Outcome

  • Refreshed and modernised care home bedrooms
  • Improved comfort and visual appeal for residents
  • Cost savings through refurbishment rather than full replacement
  • Durable, easy-maintenance finishes suited to assisted living environments

This project demonstrates how thoughtful refurbishment and bespoke furniture design can enhance care home bedrooms while balancing comfort, durability, and value.

Community Hospice – Sunroom Seating Installation

Overview

This project involved the supply and installation of upholstered seating for a newly refurbished sunroom within a community hospice setting. The objective was to create a comfortable, welcoming space that supports relaxation, social interaction, and wellbeing for residents, visitors, and staff.

The furniture needed to enhance the existing refurbishment while maintaining a warm, non-institutional feel appropriate for an assisted living environment.

The Challenge

Sunrooms and communal areas within hospice and assisted living environments play an important role in providing calm, uplifting spaces for residents and their families. The seating solution needed to:

  • Offer high levels of comfort and support
  • Create a homely, welcoming atmosphere
  • Accommodate a range of users and seating preferences
  • Complement the refreshed interior design

Careful consideration was also required to ensure the furniture layout encouraged both quiet reflection and social interaction.

The Solution

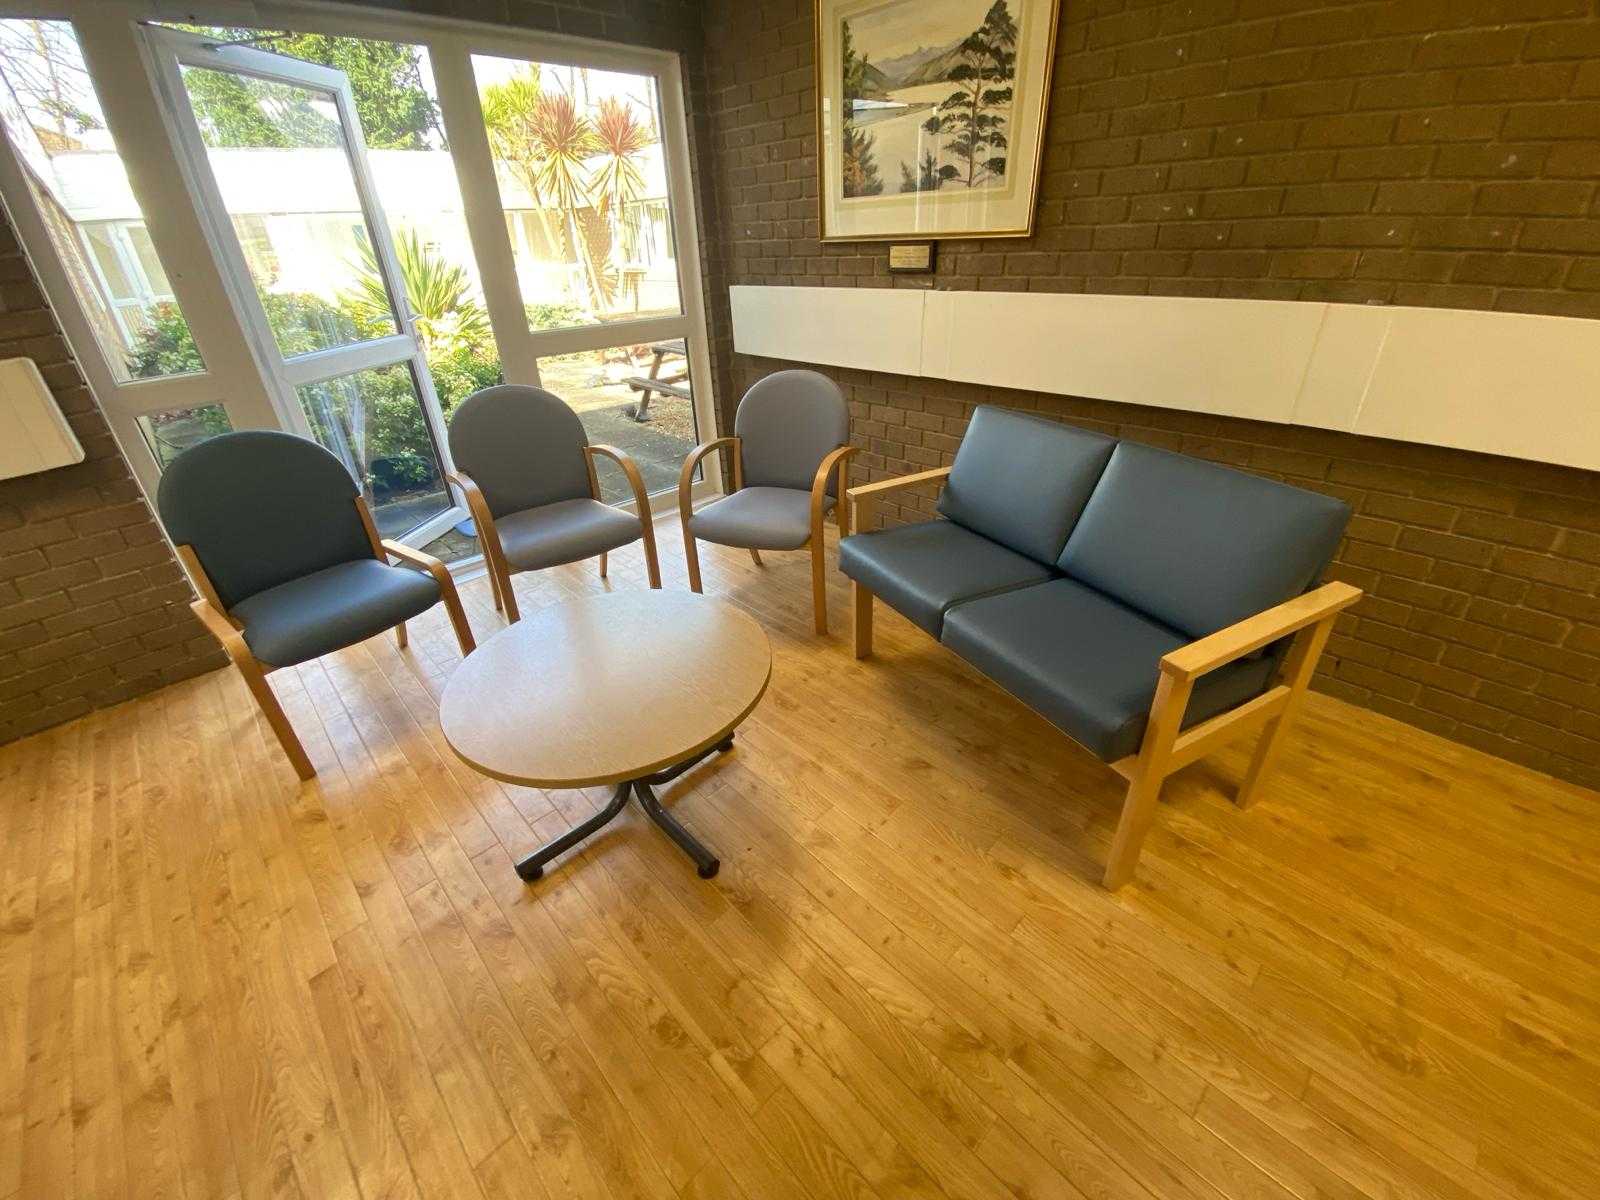
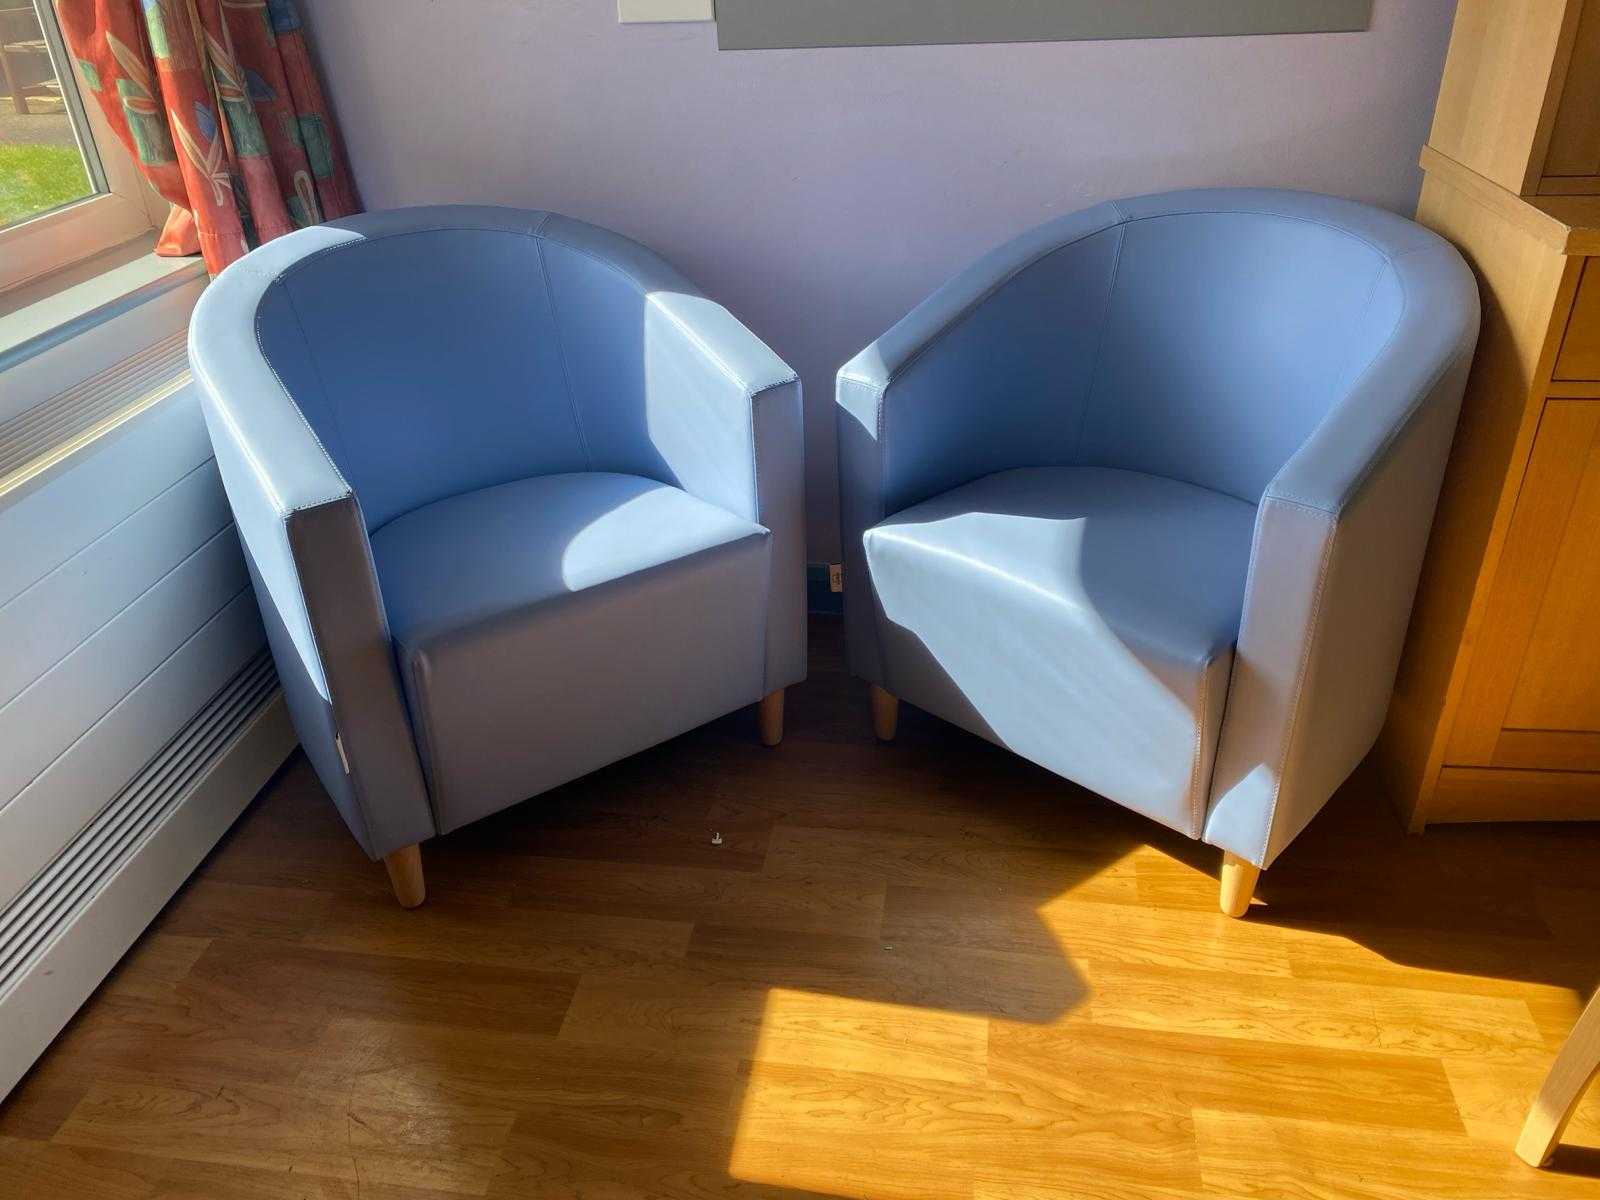
A coordinated seating solution was supplied, comprising a mix of upholstered armchairs and small sofas to suit different needs within the space. High-back and tub-style seating options were included to provide additional comfort and support, alongside more relaxed sofa-style seating to encourage conversation and companionship.

The chairs were upholstered in a range of carefully selected colours to add warmth and visual interest, helping to lift the space while maintaining a calm and reassuring aesthetic.

Project Delivery

The furniture was delivered and positioned on site to create an inviting seating layout within the sunroom. Installation included unwrapping, placement, and removal of all packaging, ensuring the space was ready for immediate use without additional demands on staff.

The Outcome

  • A welcoming, comfortable sunroom within an assisted living environment
  • Seating that supports both relaxation and social interaction
  • A calm yet uplifting colour palette enhancing the refurbished space
  • Minimal disruption during delivery and installation

Feedback on the completed installation has been extremely positive, with the refreshed space providing a comforting environment for residents, visitors, and staff alike.

Supported Living Accommodation – Fast Track Bedroom Furniture Installation

Overview

This project involved the urgent supply and installation of complete bedroom furniture sets within a supported living accommodation setting. The objective was to provide residents with comfortable, functional bedrooms within a short timeframe, supporting dignity, stability, and wellbeing in a residential environment.

The programme required a fast, reliable solution without compromising on quality, durability, or value.

The Challenge

An urgent requirement was raised for multiple fully furnished bedrooms to be delivered and installed within a limited timeframe. The furniture needed to:

  • Provide residents with a comfortable, homely environment
  • Be robust and suitable for regular residential use
  • Include secure storage for personal belongings
  • Be delivered quickly to meet operational needs

Time, budget, and reliability were critical to the success of the project.

The Solution

A complete bedroom furniture solution was specified to provide consistency, comfort, and practicality across all rooms. Each bedroom was furnished with:

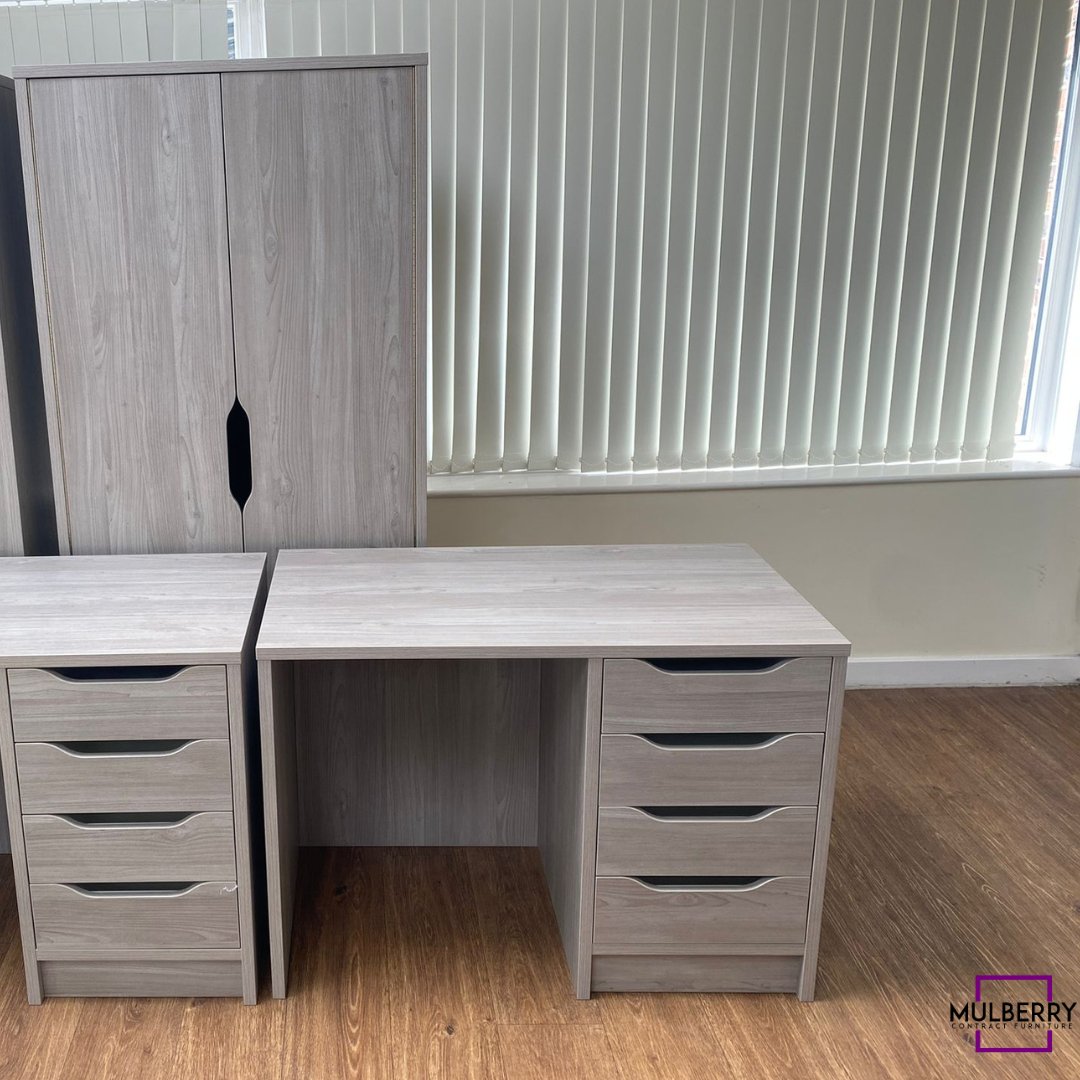
  • Wardrobe storage combining hanging and shelving
  • Desk units providing a functional workspace
  • Bedside furniture incorporating secure storage
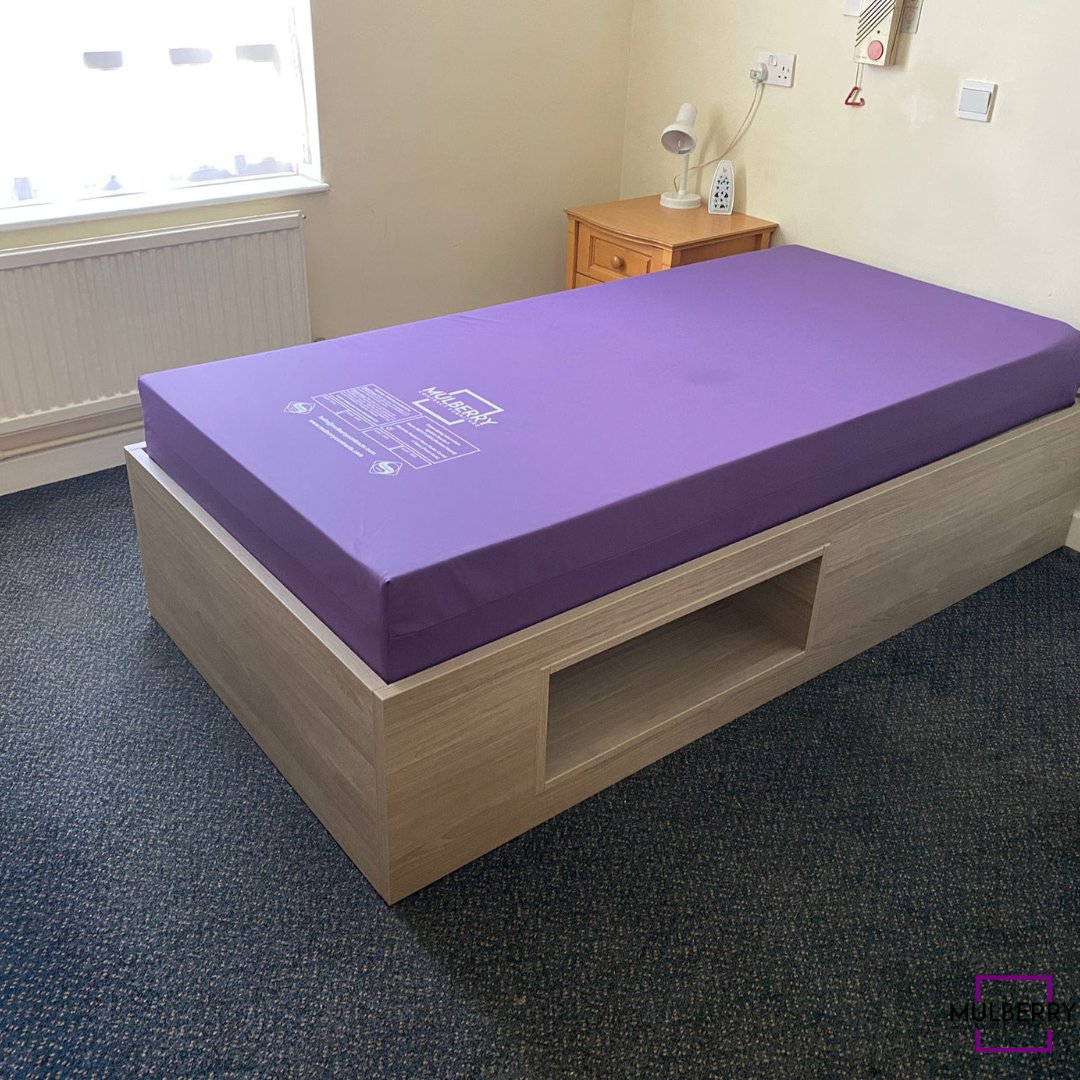
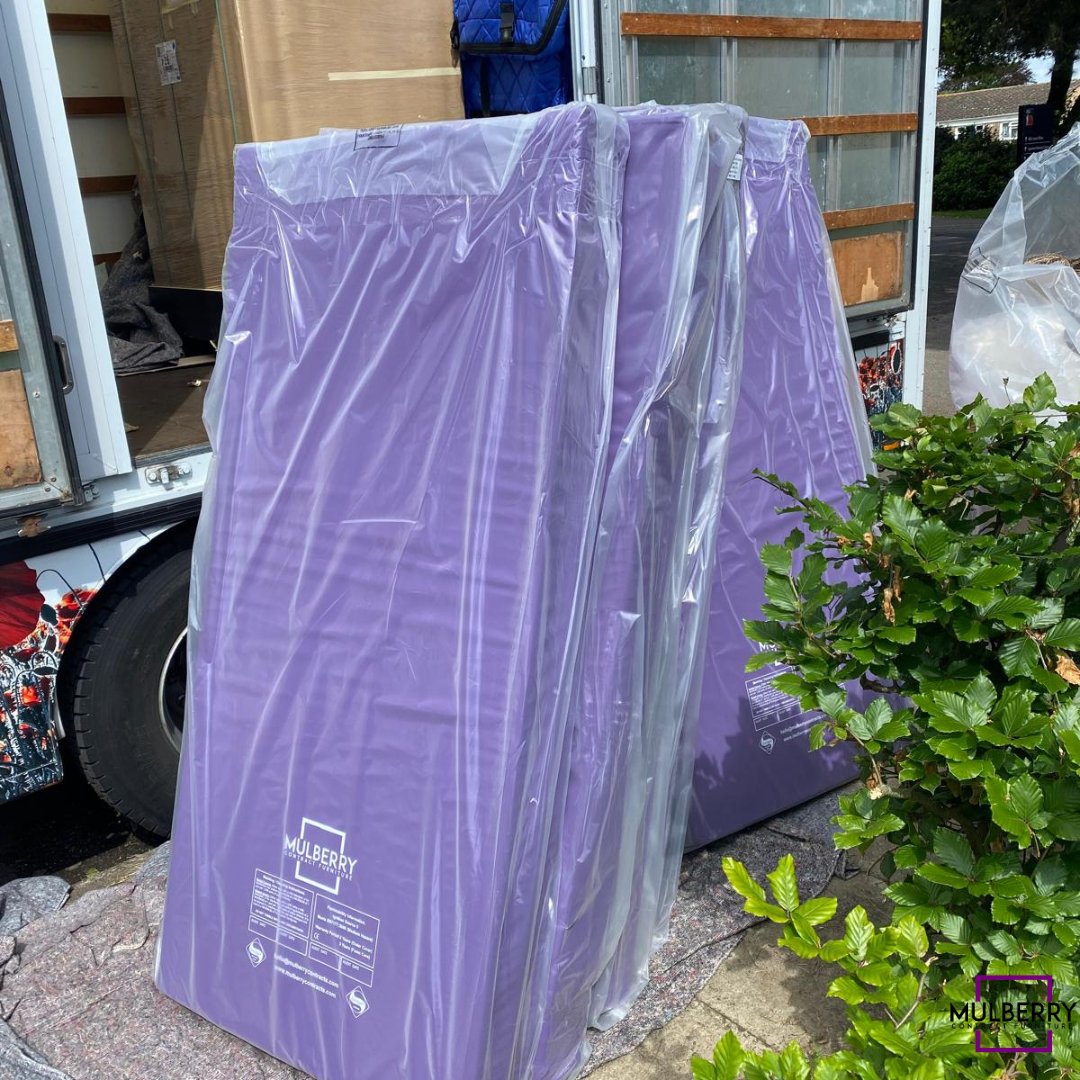
  • Mattresses selected to support comfort and restful sleep

The furniture was selected to balance durability with a simple, domestic aesthetic appropriate for supported living accommodation.

Project Delivery

Following confirmation of the brief, the furniture was manufactured, delivered, and installed within a three-week period. Close coordination ensured the programme was completed efficiently and without unnecessary disruption.

Delivery and installation were handled as a single coordinated process, ensuring all bedrooms were ready for immediate use.

The Outcome

  • Fully furnished, consistent bedrooms across the accommodation
  • Comfortable, functional spaces supporting resident wellbeing
  • Delivery and installation completed within a three-week programme
  • A cost-effective solution providing strong value for money

The completed project provided residents with private, well-equipped bedrooms that support comfort, routine, and a sense of personal space.

Supported Living Accommodation – Urgent Bedroom Furniture Supply

Overview

This project involved the urgent supply and installation of essential bedroom furniture within a supported living accommodation setting. The objective was to provide a fully furnished, comfortable bedroom at very short notice to support a new resident entering the service.

Speed, reliability, and dignity were central to the delivery of this project.

The Challenge

An immediate requirement was raised to furnish a bedroom for a new resident who needed to be accommodated without delay. The furniture solution needed to:

  • Be delivered and installed within an extremely short timeframe
  • Provide a comfortable, homely environment
  • Include essential storage and sleeping furniture
  • Maintain durability suitable for supported living use

The programme allowed no margin for delay.

The Solution

A complete bedroom furniture solution was specified to ensure the room could be fully prepared in a single coordinated delivery. The furniture package included:

  • Wardrobe storage combining hanging and shelving
  • Chest of drawers for personal storage
  • Bedside furniture
  • A mattress selected to support comfort and restful sleep

The furniture was chosen to balance practicality, durability, and a domestic appearance appropriate for supported accommodation.

Project Delivery

To meet the urgent requirement, the furniture was manufactured, delivered, and installed within a one-week timeframe. Close coordination ensured the room was fully furnished and ready for immediate occupation.

The fast-track approach allowed the accommodation provider to support the new resident without compromise.

The Outcome

  • A fully furnished bedroom delivered within one week
  • A comfortable, welcoming living space supporting dignity and stability
  • Minimal disruption to the wider accommodation setting
  • A reliable, responsive solution meeting urgent operational needs

The completed room provided a secure and homely environment, enabling the resident to settle in quickly and comfortably.

Secure Adolescent Unit – Bedroom Furniture Upgrade Programme

Overview

This project involved a phased bedroom furniture upgrade within a secure adolescent residential environment. The objective was to improve bedroom standards for short-term residents while ensuring durability, safety, and consistency across a large-scale accommodation programme.

The initial phase of the project focused on furnishing the first 50 bedrooms, forming part of a wider rollout planned across multiple units.

The Challenge

Bedrooms within secure adolescent environments must balance comfort and dignity with the demands of challenging use. The furniture solution needed to:

  • Withstand intensive, high-impact use
  • Meet strict safety and suitability standards
  • Maintain a modern, non-institutional appearance
  • Be scalable across a large number of bedrooms
  • Be delivered and installed efficiently within an occupied setting

Consistency and long-term performance were key considerations from the outset.

The Solution

A robust, contract-grade bedroom furniture solution was selected to meet the operational and environmental demands of the setting. The furniture package included:

  • Wardrobes providing hanging and shelving storage
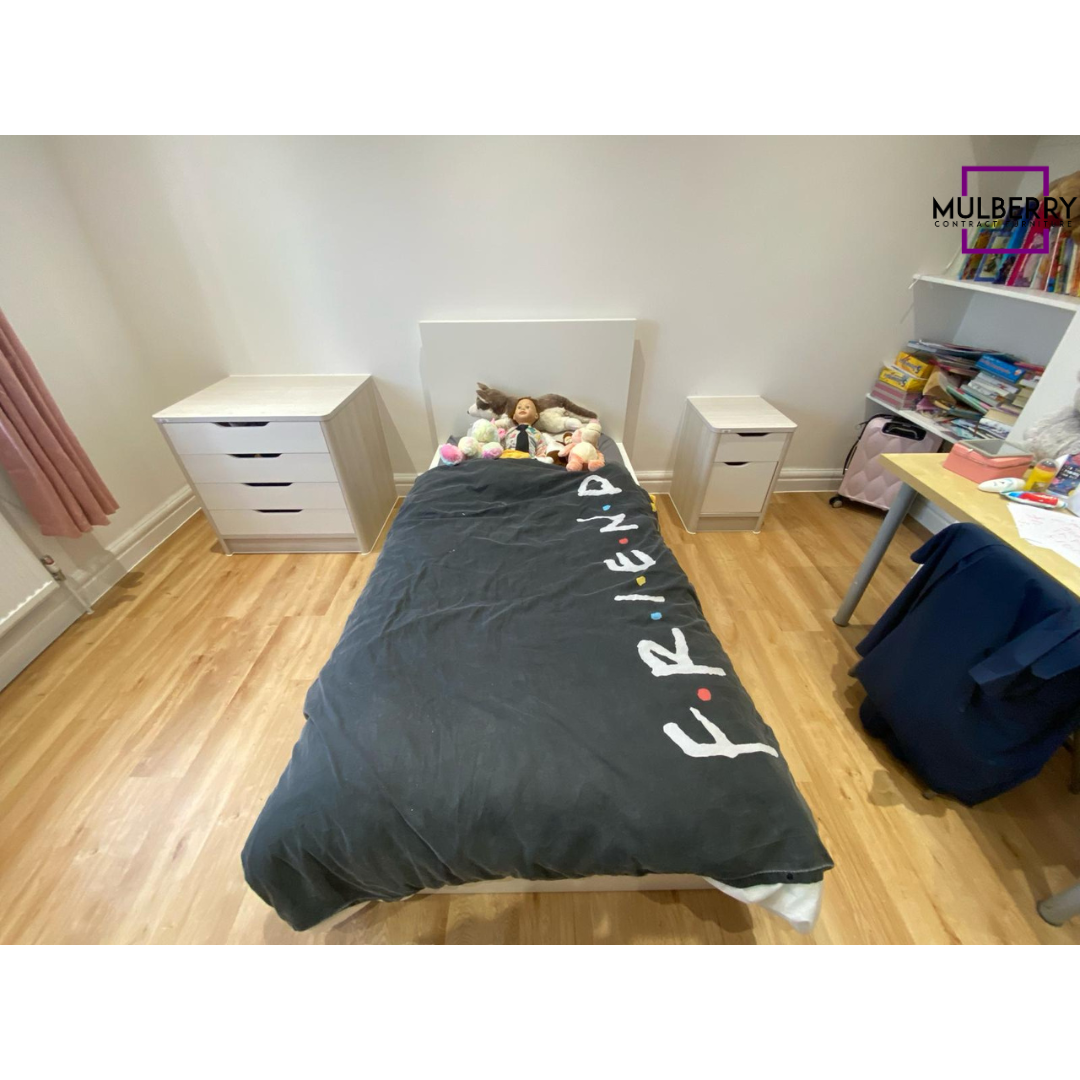
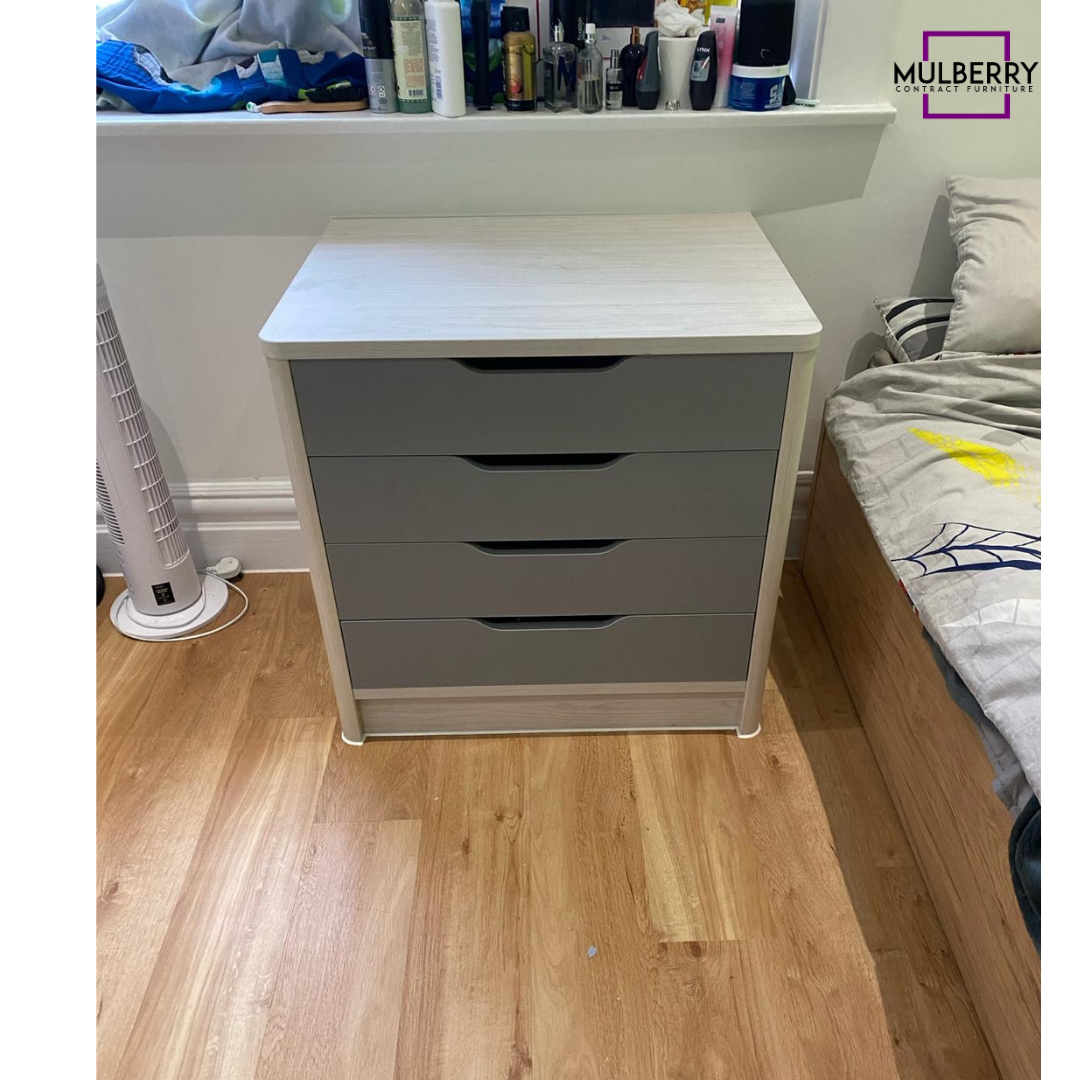
  • Chests of drawers and bedside furniture
  • Desk units supporting daily use

A contemporary, neutral finish was chosen to create a calm, modern bedroom environment while maintaining durability suitable for secure accommodation. All furniture was manufactured to contract standards and designed to provide long-term resilience in a challenging residential setting.

Project Delivery

Phased Installation

The first phase involved the delivery and installation of bedroom furniture across 50 rooms. Works were planned and coordinated to ensure smooth delivery, accurate placement, and minimal disruption to the operational environment.

The Outcome

  • Upgraded bedrooms within a secure adolescent environment
  • Robust, contract-grade furniture designed for challenging use
  • A calm, modern aesthetic supporting resident wellbeing
  • A scalable solution suitable for large multi-phase rollouts

The successful completion of the initial phase has established a strong foundation for the continued rollout across further bedrooms, supporting long-term improvements to accommodation standards.

Children’s Residential Care Setting – Bedroom Furniture Upgrade

Overview

This project involved the upgrade of bedroom furniture within a children’s residential care setting. The objective was to provide durable, safe, and supportive bedroom environments for young people living in residential care, many of whom have experienced trauma or family disruption.

The furniture solution needed to prioritise safety, resilience, and comfort while creating a calm, non-institutional environment that supports stability and wellbeing.

The Challenge

Bedrooms within children’s residential care environments must balance a homely atmosphere with the practical realities of challenging use. The furniture needed to:

  • Withstand heavy, everyday use
  • Reduce risk through considered design features
  • Support a calm and reassuring bedroom environment
  • Comply with relevant safety standards
  • Offer long-term value and durability

Existing furniture solutions were no longer meeting these requirements.

The Solution

A robust, contract-grade bedroom furniture solution was specified to address the operational and care-led needs of the environment. The bedroom furniture included:

  • Wardrobes, bedside units, and storage furniture designed for residential care use
  • Construction methods prioritising strength and longevity
  • Design detailing to reduce potential hazards and misuse
  • A modern, calming finish to create a welcoming bedroom environment

Careful consideration was given to both safety features and visual appearance to avoid an overly institutional feel.

Project Delivery

Furniture was installed with attention to detail to ensure secure fitting and consistent finish throughout the bedrooms. Infill pieces were used where required to reduce hiding or stash points, and anti-pick mastic was applied to enhance long-term durability and tamper resistance.

The project was delivered through close coordination with on-site teams to ensure the furniture integrated seamlessly into the residential setting.

Key Considerations

Safety & Wellbeing

The furniture design incorporated features to reduce risk and support the safety of young residents, while still maintaining a domestic, reassuring appearance.

Durability & Value

Robust construction and high-quality materials were selected to minimise maintenance requirements and reduce the need for frequent replacement, providing strong long-term value.

Collaborative Approach

The solution was developed in collaboration with care teams to ensure it met both operational needs and the day-to-day realities of residential care.

The Outcome

  • Safer, more supportive bedroom environments for children in residential care
  • Durable furniture designed for long-term use
  • A calm, modern aesthetic that avoids an institutional feel
  • A cost-effective solution delivering improved value over previous furniture

The completed upgrade provides bedrooms that support comfort, dignity, and stability, contributing positively to the wider care environment.

Veterans’ Supported Housing – Bedroom & Lounge Furniture Replacement

Overview

This project involved the supply of replacement bedroom furniture and lounge seating across a supported housing environment for veterans. The objective was to upgrade a large number of rooms with durable, reliable furniture suited to a high-use residential setting, while meeting defined budget and lead-time requirements.

The scope included furnishing multiple bedrooms alongside communal lounge areas, delivered as part of a coordinated replacement programme.

The Challenge

The existing furniture required replacement due to wear and tear associated with long-term use in a supported living environment.

The new furniture needed to:

  • Withstand heavy, everyday use
  • Be suitable for residents with varying support needs
  • Meet budget constraints
  • Be delivered within a defined timeframe
  • Provide consistency across bedrooms and communal spaces

Reliability and value were critical to the success of the project.

The Solution

A robust, contract-grade furniture solution was specified to address the operational demands of the accommodation.

The furniture package included:

  • Complete bedroom furniture sets supplied across multiple rooms
  • Lounge seating designed for durability and comfort in shared spaces
  • Materials and construction methods selected for long-term performance

The chosen solution balanced strength and practicality with a simple, domestic appearance appropriate for a supported housing environment.

Project Delivery

The furniture was delivered as a full, coordinated shipment to streamline installation and minimise disruption on site. Careful planning ensured that bedrooms and communal areas could be upgraded efficiently, allowing residents and staff to continue day-to-day operations with minimal interruption.

The project was delivered within the agreed programme and budget parameters.

The Outcome

  • Replacement furniture installed across multiple bedrooms and lounge areas
  • Durable, long-lasting furniture suited to supported housing use
  • Consistent, practical environments for residents
  • A cost-effective solution delivered within budget and lead time

The completed installation provided refreshed living spaces that support comfort, reliability, and day-to-day use within a veterans’ supported housing setting.

Education

Bespoke Bedroom & Multi-Use Furniture

Overview

This project involved the design, manufacture, and installation of bespoke furniture for student accommodation within an education setting. The brief focused on creating durable, space-efficient furniture solutions that would support both residential use and flexible learning or meeting activities within the same rooms.

The accommodation required furniture capable of withstanding regular use while maximising available space, without compromising comfort or functionality.

The Challenge

The student bedrooms were required to function as more than just sleeping spaces.

Each room needed to support:

  • Comfortable overnight accommodation
  • Daytime use for study, meetings, or group activity
  • Efficient use of floor space
  • Robust construction suitable for repeated use

Standard, off-the-shelf furniture was not appropriate due to the layout of the rooms and the requirement for multi-functional use.

The Solution

Bespoke Cabinetry & Space-Saving Murphy Beds

A bespoke cabinetry solution was developed for each bedroom, incorporating an integrated pull-down bed system. This allowed the bed to be stored away when not in use, freeing up valuable floor space during the day.

Key design considerations included:

  • Strong, durable construction suitable for frequent operation
  • High-quality hardware to ensure reliability and longevity
  • Safe, straightforward use for occupants
  • A clean, practical design aligned with an education environment

This approach enabled each bedroom to transition easily between residential and daytime use.

Custom Storage Solutions

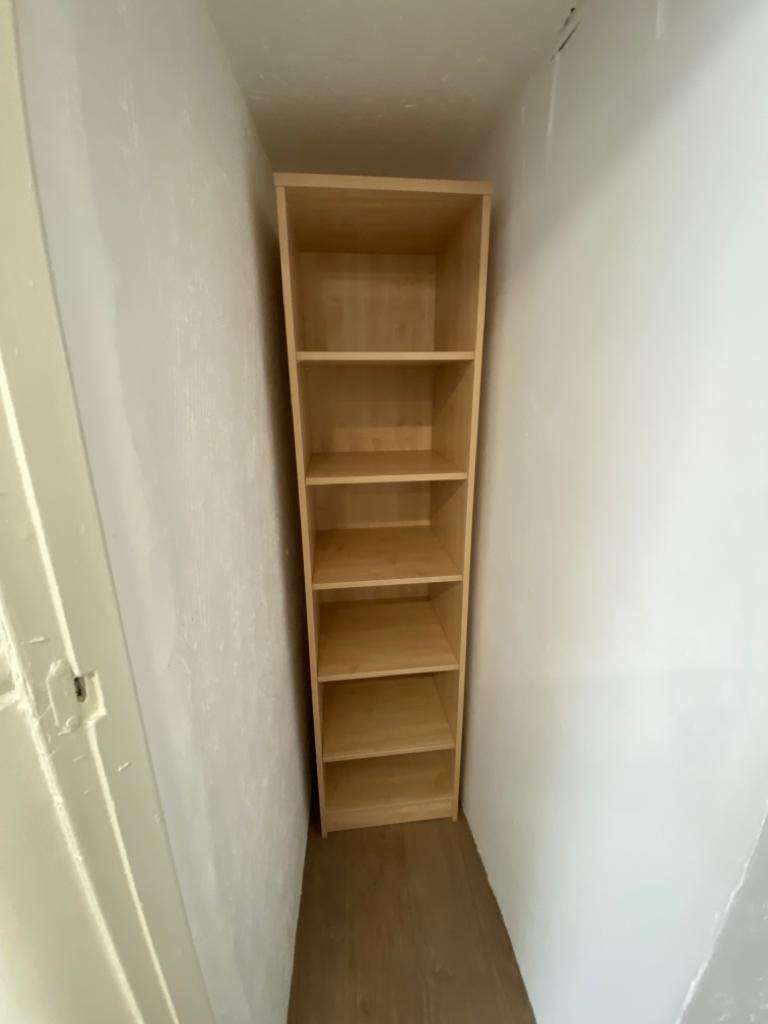
In addition to the bed system, bespoke storage units were designed to provide sufficient space for personal belongings. Each unit was tailored precisely to the available footprint, ensuring consistency across all rooms while maximising usability.

Furniture for Multi-Use Rooms

Tables and seating were also supplied for rooms that double as meeting or learning spaces. These items were selected to complement the bespoke bedroom furniture while offering durability and flexibility for different types of use.

Project Delivery

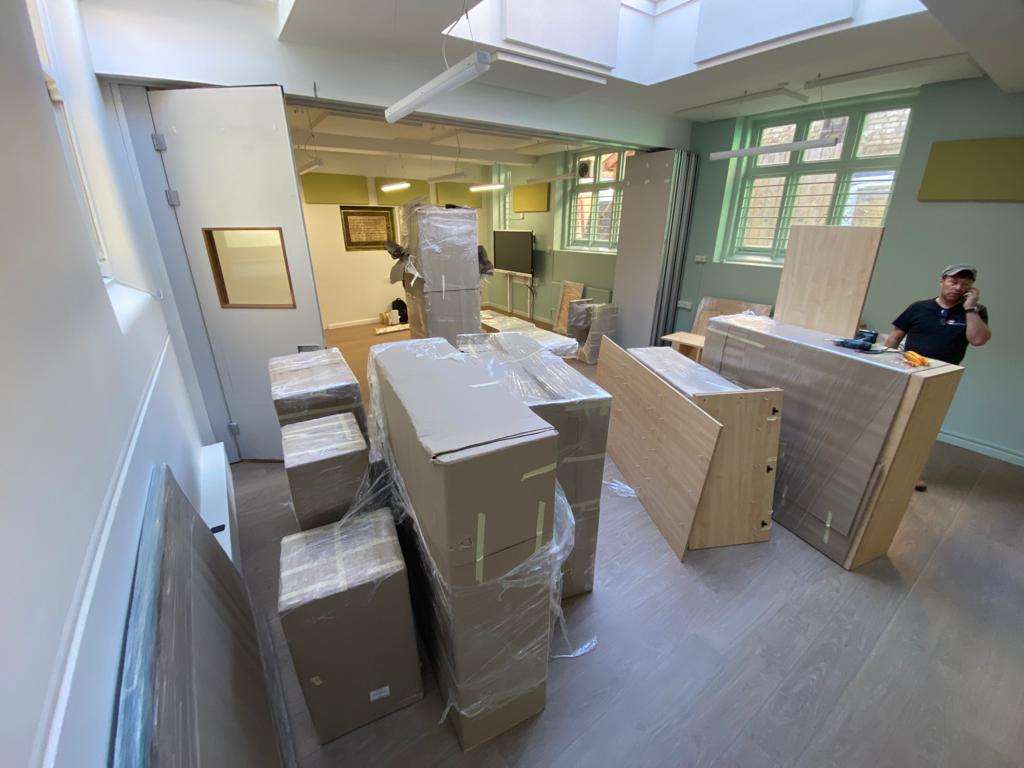
Following a detailed site assessment, all furniture was manufactured to specification and installed efficiently across multiple rooms. The bespoke nature of the project ensured a precise fit and a consistent finish throughout the accommodation.

The Outcome

  • Space-efficient student bedrooms with flexible functionality
  • Bespoke furniture designed for durability and repeated use
  • Rooms capable of supporting both residential and educational activities
  • A consistent, practical furniture solution across multiple rooms

The completed accommodation demonstrates how bespoke furniture can enhance education environments by combining intelligent space planning with robust, long-lasting construction.

Primary School – Bespoke Cabinetry & Learning Space Fit-Out

Overview

This project involved the design, manufacture, and installation of bespoke cabinetry within a primary education setting. The objective was to create flexible, well-organised spaces that support teaching, learning, and day-to-day school operations, while maintaining a clean, practical, and visually cohesive environment.

The solution needed to maximise available space and accommodate a range of functions for both pupils and staff.

The furniture solution needed to prioritise safety, resilience, and comfort while creating a calm, non-institutional environment that supports stability and wellbeing.

The Challenge

The school required a cabinetry solution that could support multiple activities within a limited footprint.

Key requirements included:

  • Practical spaces for hands-on learning
  • Secure and organised storage for equipment and belongings
  • Flexible workspaces for staff and small group activities
  • Safe, robust construction suitable for a primary school environment

All works also needed to be completed with minimal disruption to the school timetable.

The Solution

Bespoke Cabinetry Design

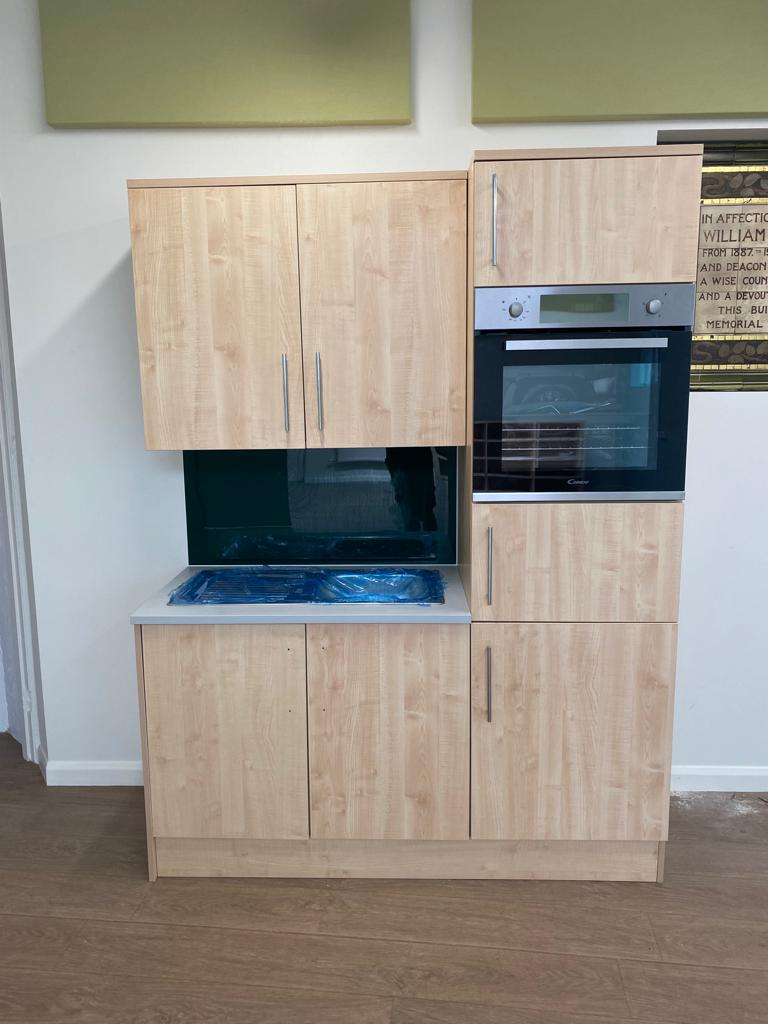
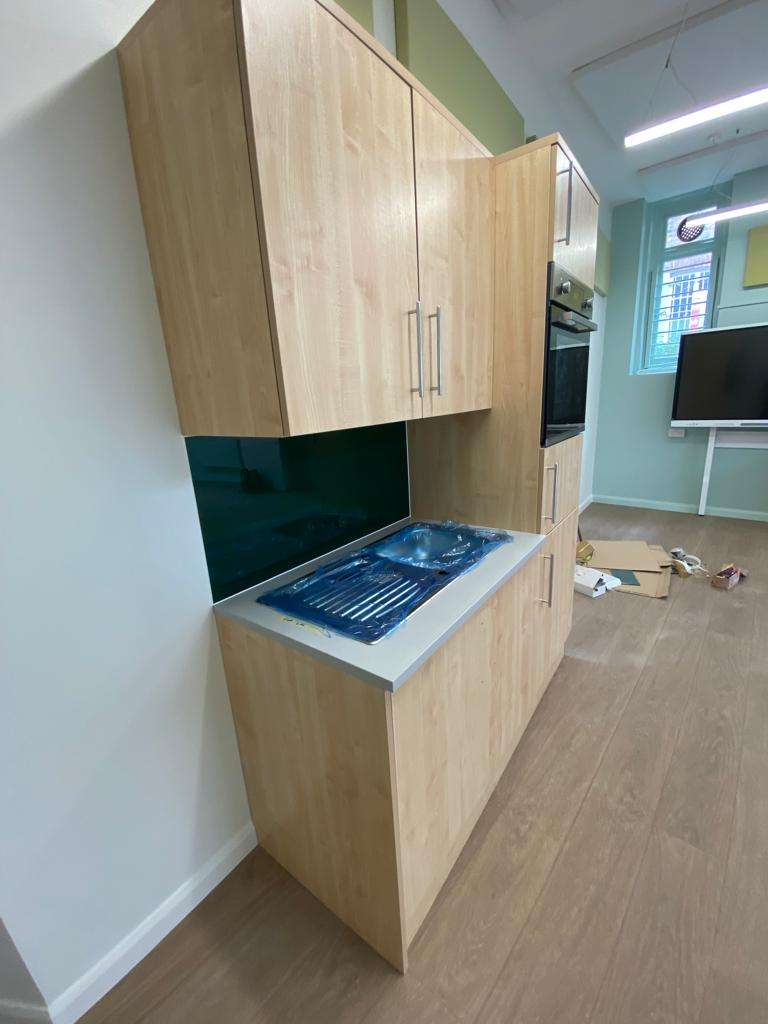
A fully bespoke cabinetry solution was developed to meet the varied requirements of the space, incorporating multiple functional elements into a cohesive design.

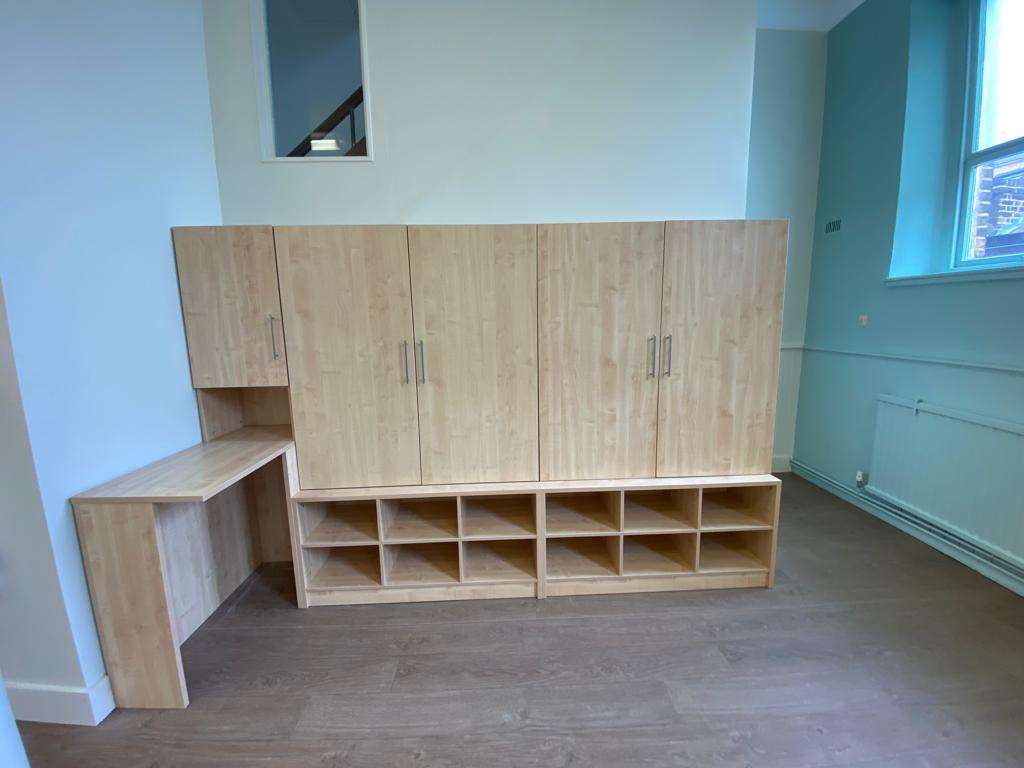
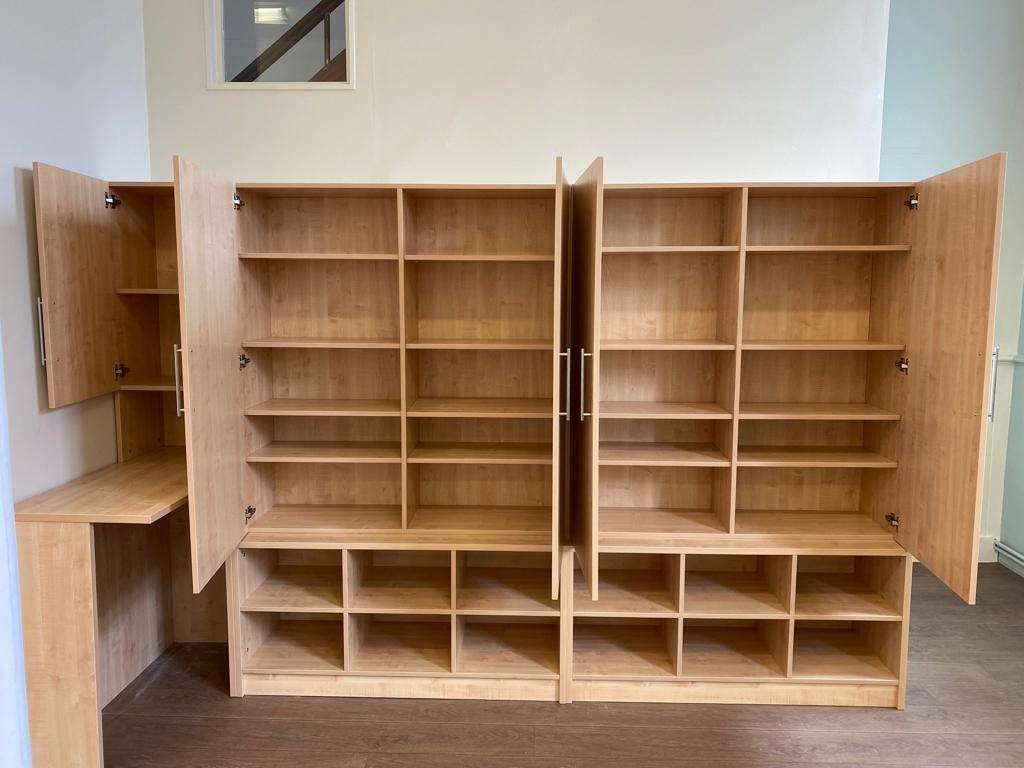
The installation included:

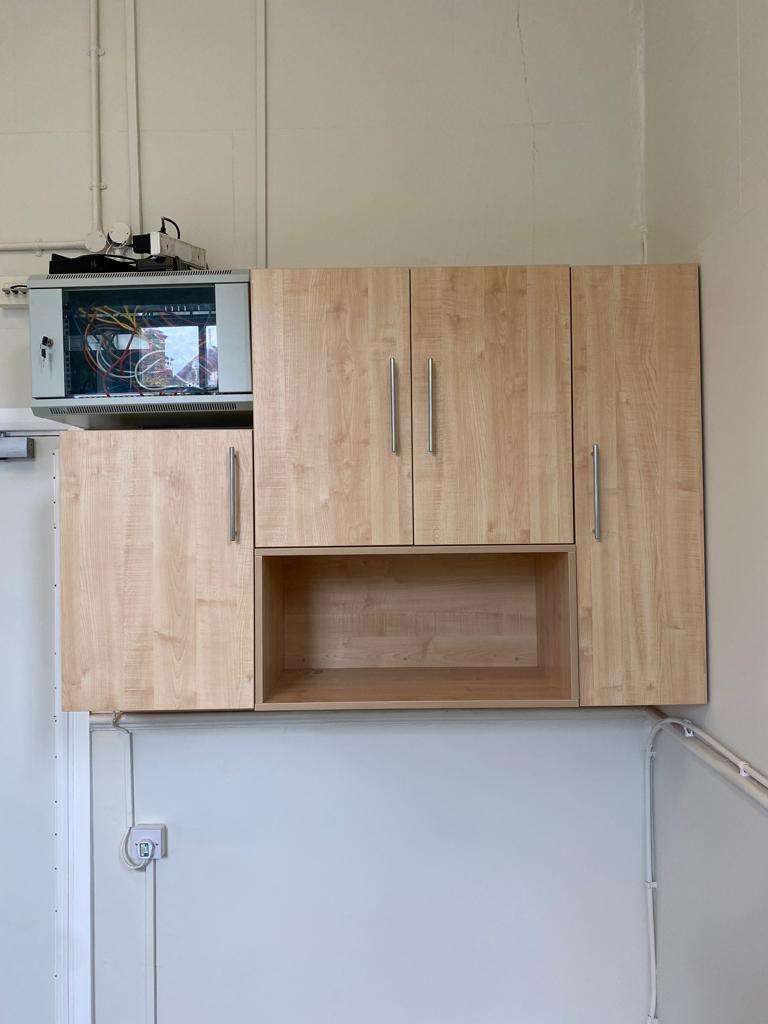
  • A dedicated kitchen area to support practical learning activities
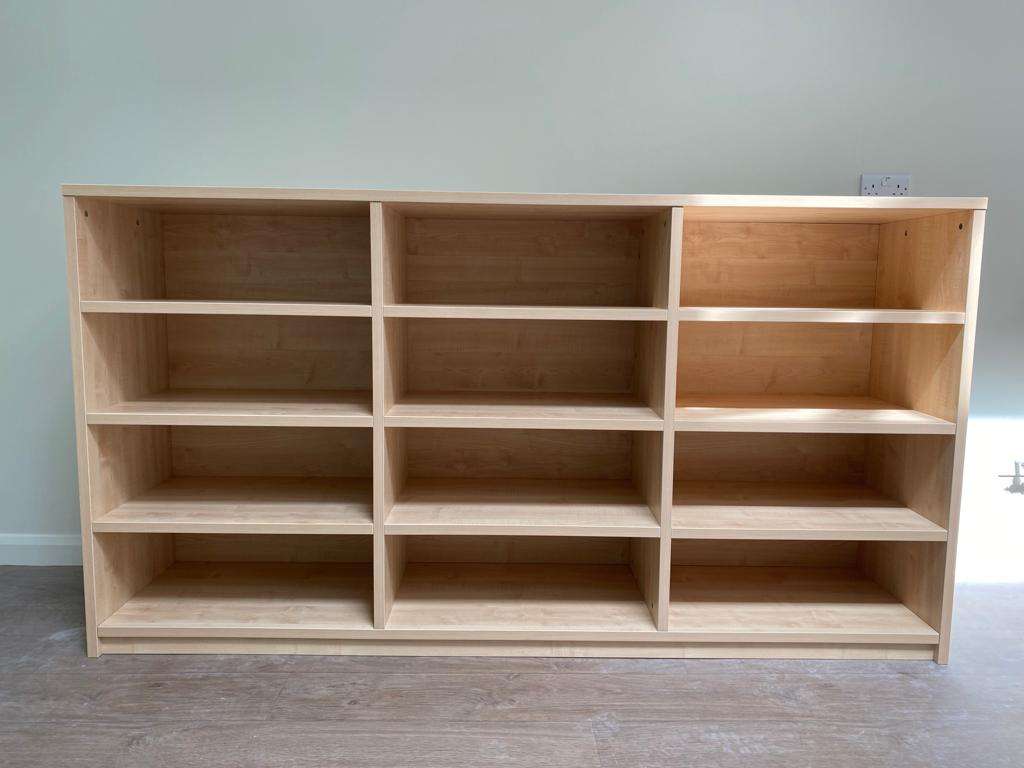
  • Bag storage cabinetry to improve organisation and reduce clutter
  • An enclosed cabinet zone with integrated desk space for flexible use
  • Wall-mounted laptop storage to support safe and organised use of technology
  • Additional storage cabinetry for teaching materials and resources

Each element was designed to integrate seamlessly within the space, supporting both usability and visual consistency.

Project Delivery

To avoid disruption during term time, the full design, manufacture, and installation programme was completed during the summer holiday period. This ensured the school returned for the new academic year with the upgraded spaces fully operational and ready for use.

The Outcome

  • A multi-functional learning environment tailored to a primary school setting
  • Improved organisation and storage throughout the space
  • Flexible areas supporting teaching, group work, and staff use
  • A practical, durable solution delivered without disruption to learning

The completed project demonstrates how bespoke cabinetry can enhance education environments by supporting hands-on learning, organisation, and adaptable use of space.

Primary School – Bespoke Window Seating Installation

Overview

This project involved the design, manufacture, and installation of bespoke window seating within a primary education setting. The objective was to transform underutilised areas into comfortable, functional spaces that support reading, reflection, and small-group interaction.

The solution needed to integrate seamlessly with the existing classrooms while enhancing both usability and visual appeal.

The Challenge

The school identified unused window areas that could be better utilised to support learning and pupil wellbeing.

The seating solution needed to:


  • Fit precisely within the available space
  • Provide comfortable, supportive seating for pupils
  • Create calm, inviting reading and learning zones
  • Be robust and suitable for daily use in a school environment

All works also needed to be completed outside of term time to avoid disruption.

The Solution

A bespoke window bench solution was developed to maximise the potential of the space while maintaining a clean, practical classroom layout.

Each bench was:

  • Designed following a detailed site survey to ensure a precise fit
  • Manufactured using durable materials suitable for education environments
  • Finished with upholstered seating to enhance comfort and usability
  • Designed to complement the existing classroom interiors

The bespoke approach ensured the seating integrated naturally into the learning spaces rather than appearing as an add-on.

Project Delivery

To minimise disruption, the full programme of design, manufacture, delivery, and installation was completed during the summer holiday period. This allowed the school to return for the new academic year with the upgraded spaces fully ready for use.

The Outcome

  • Previously unused areas transformed into functional learning spaces
  • Comfortable seating supporting reading, reflection, and collaboration
  • Bespoke furniture designed to fit the space precisely
  • A high-quality installation delivered without impact on term-time learning

The completed project demonstrates how bespoke furniture can enhance education environments by improving space utilisation and supporting positive learning experiences.

Secondary Education Setting – Bespoke Classroom Cabinetry

Overview

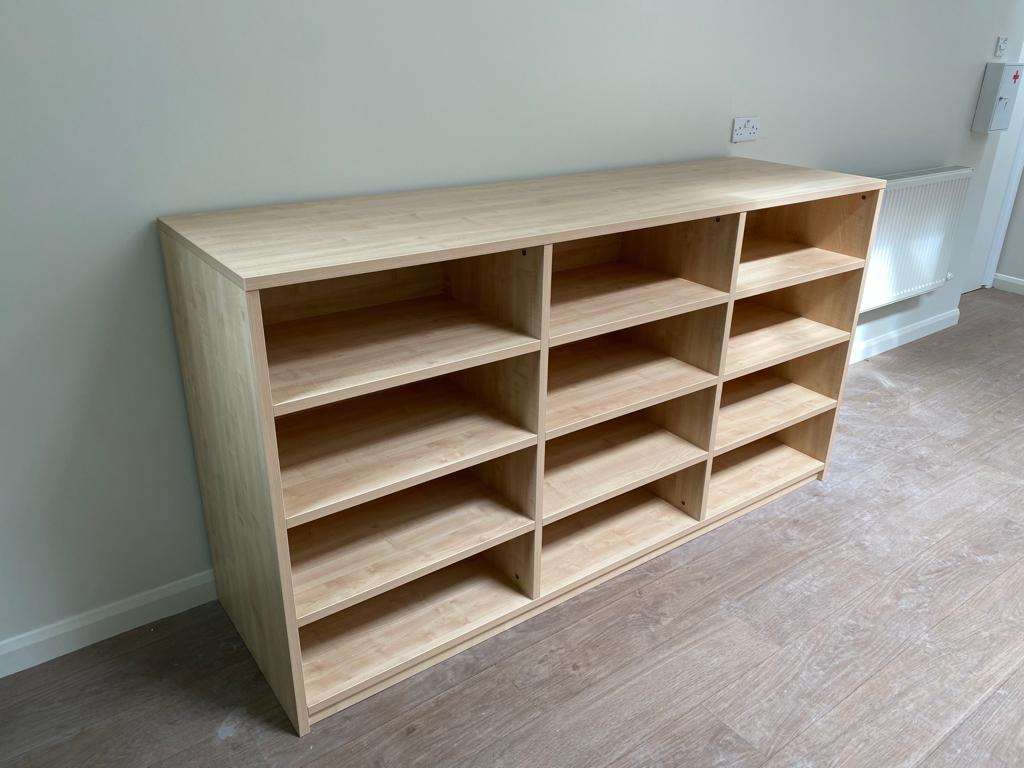
This project involved the design, manufacture, and installation of bespoke cabinetry within a secondary education setting. The objective was to provide functional storage solutions that support classroom organisation, discourage misuse, and contribute to a focused learning environment.

The furniture needed to integrate seamlessly with existing classrooms while addressing specific behavioural and practical requirements.

The Challenge

The school required cabinet units that would:

  • Prevent students from sitting or standing on furniture
  • Discourage items being left on top of cabinets
  • Improve organisation and reduce classroom clutter
  • Remain durable and suitable for daily use in a school environment

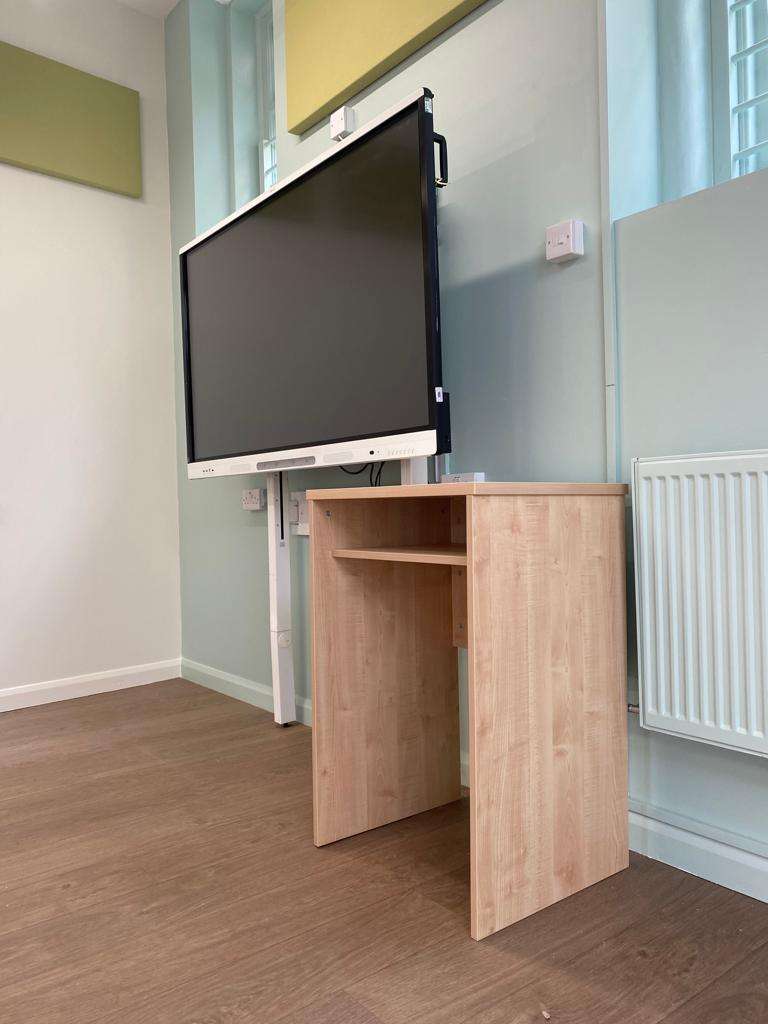
In addition, a bespoke lectern was required to support teaching and presentation needs.

The Solution

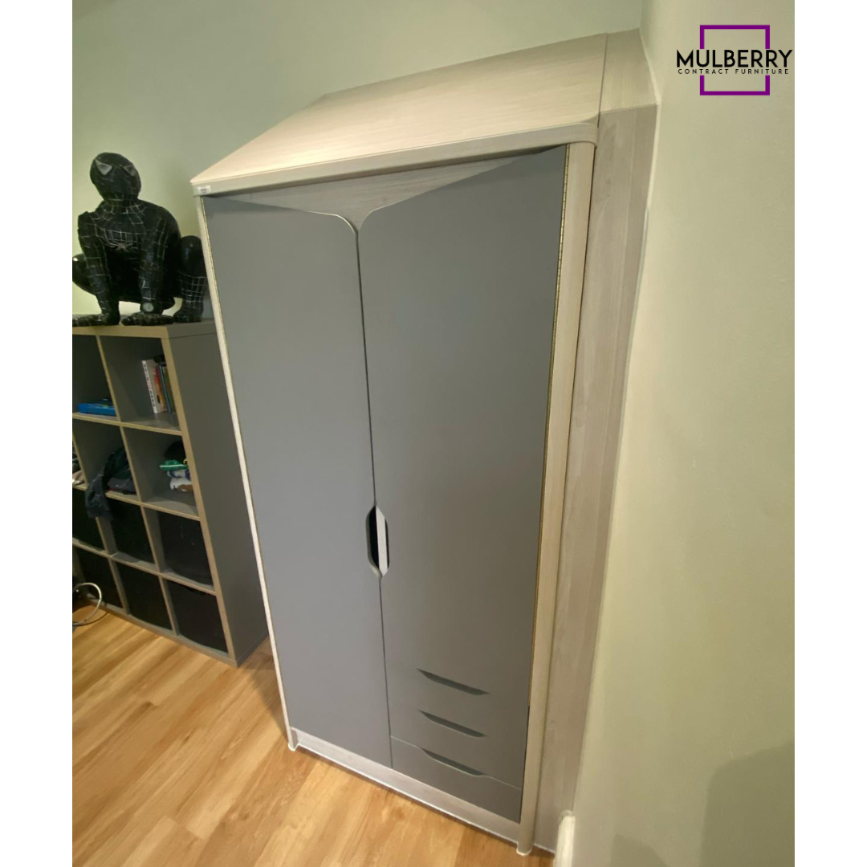
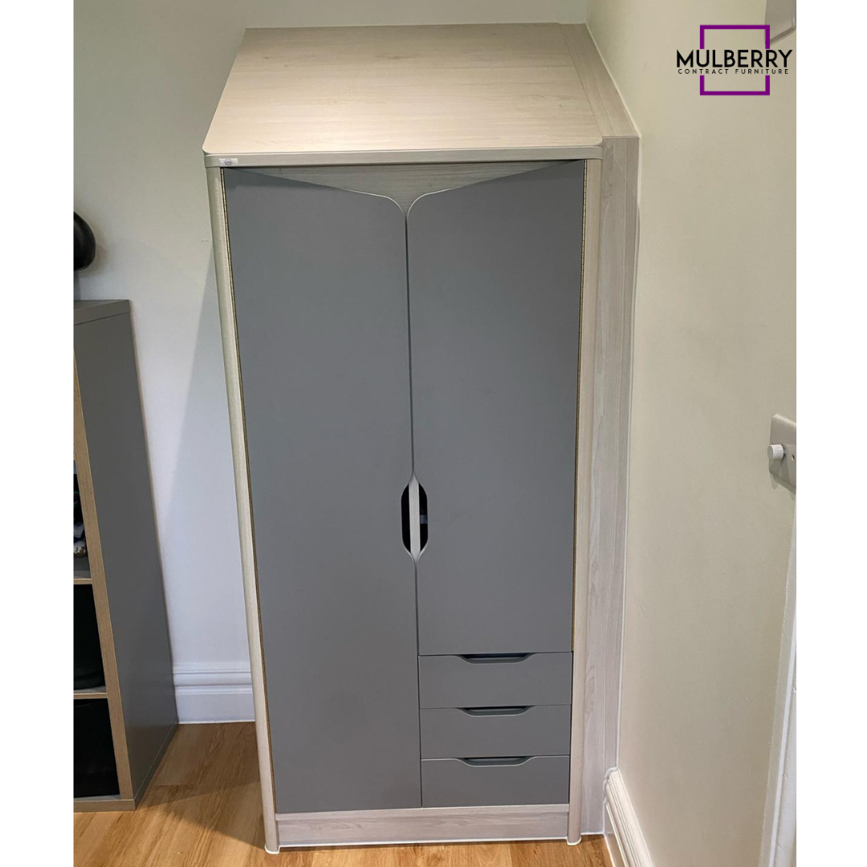
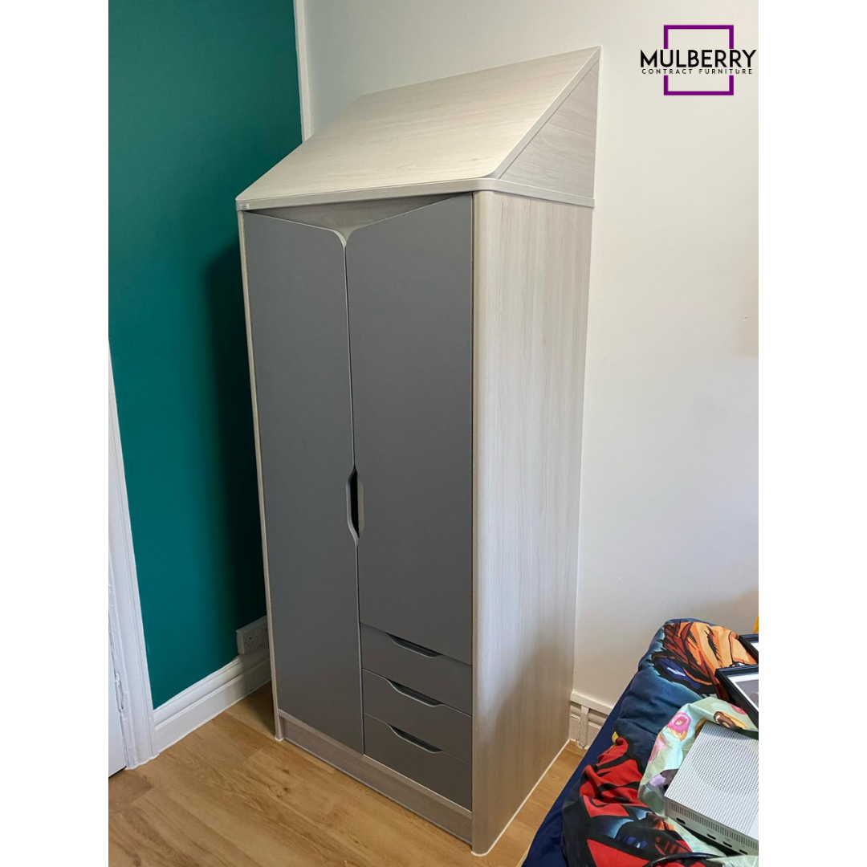
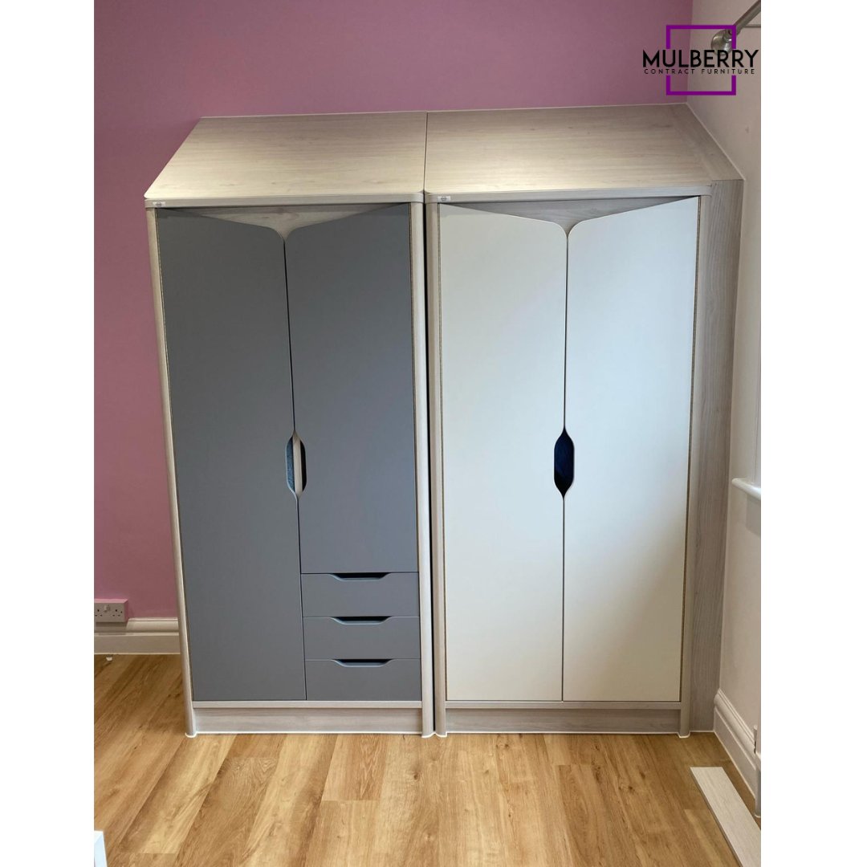
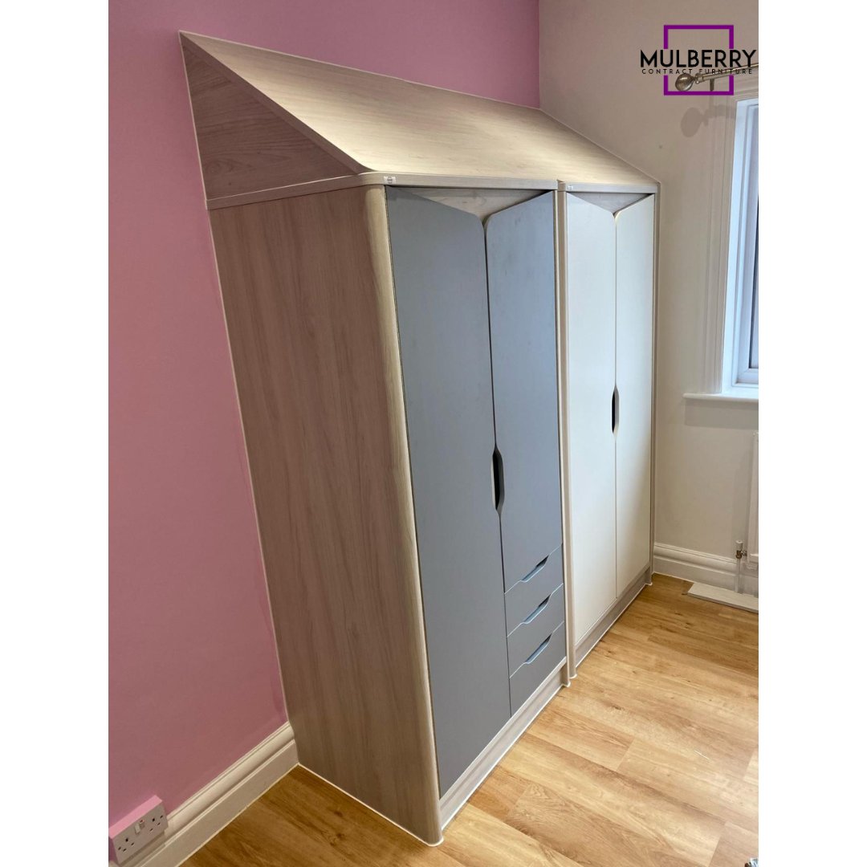
A custom cabinetry solution was developed, featuring sloping tops designed specifically to deter sitting and the accumulation of items. This design approach supports safer classroom behaviour while maintaining a clean, professional appearance.

The solution included:

  • Bespoke cabinet units with sloped tops to discourage misuse
  • Durable construction suitable for high-use education environments
  • A custom-designed lectern tailored to teaching requirements

All elements were designed to complement the existing classroom layout and finishes.

Project Delivery

The cabinetry and lectern were manufactured to specification and delivered to site for installation. The installation was carried out efficiently, with all packaging removed on completion to ensure the classrooms were ready for immediate use.

Close coordination ensured the furniture integrated smoothly into the learning spaces without disruption.

The Outcome

  • Improved classroom organisation and storage
  • Reduced clutter and misuse of furniture
  • Bespoke solutions aligned to behavioural and practical needs
  • Durable furniture designed for long-term use

The completed installation demonstrates how considered furniture design can positively influence classroom behaviour, safety, and learning focus.

Commercial

Hospitality Interiors

Overview

Mulberry Contract Furniture was appointed to resolve a finish issue to a newly installed bar at Marylebone Theatre, working alongside an interior designer specialising in the hospitality sector.

Following installation, the original bar finish did not meet the desired aesthetic. With the theatre scheduled to reopen imminently after an extended refurbishment period, a fast, high-quality solution was required without removing or replacing the existing bar structure.

The Brief

The interior designer and venue team required a solution that would:

  • Achieve the correct visual finish quickly
  • Avoid replacement or structural alterations
  • Be installed within days, not weeks
  • Meet the quality expectations of a premium hospitality venue

The reopening date was fixed, with no flexibility in the programme.

The Solution

Mulberry recommended the use of vinyl wrap to refurbish the bar surface. This approach allowed the existing joinery to be retained while delivering a completely new look.

Vinyl wrap was selected for its:

  • High-quality visual finish
  • Versatility across multiple surface types
  • Wide range of finishes, including wood-grain and metallic effects
  • Speed of installation compared to full replacement


The selected finish was carefully chosen to complement the theatre’s interior and overall design scheme.

Project Delivery

From initial contact, Mulberry supplied and installed the vinyl wrap within one week. The works were carried out efficiently and to a high standard, ensuring the bar was completed in time for the theatre’s reopening and the launch of a new show.

Attention to detail during installation ensured a seamless, professional finish across all treated surfaces.

The Outcome

  • 50 chairs returned in as-new condition
  • Workspace aesthetics refreshed without full replacement
  • Minimal disruption to a live corporate environment
  • A cost-effective and sustainable solution


The completed project demonstrates how re-upholstery can provide a high-quality, efficient alternative to purchasing new furniture in corporate workplaces.

Restoring Elegance: Chair Re-upholstery Project for JP Morgan's London Head Office

Overview

Mulberry Contract Furniture was appointed to deliver a chair re-upholstery programme for JP Morgan’s London Head Office, refreshing existing seating while minimising disruption to a live corporate workplace.

The project involved the collection, refurbishment, and return of 50 chairs, all completed within a two-week turnaround.

The Challenge

JP Morgan wanted to retain their existing chairs while upgrading the look and feel of the workspace. The solution needed to:

  • Extend the lifespan of existing furniture
  • Align with the office’s interior design and branding
  • Be delivered quickly to avoid operational disruption
  • Maintain a high standard of finish appropriate for a corporate headquarters


Speed, quality, and reliability were critical.

The Solution

A full re-upholstery programme was recommended as a sustainable and cost-effective alternative to replacement.

The scope included:

  • Collection of 50 chairs from JP Morgan’s London office
  • Re-upholstery using a fabric selected by the client
  • Skilled craftsmanship to ensure consistency and durability
  • Comprehensive quality control checks prior to return


Temporary replacement seating was offered as part of the service to support business continuity during the refurbishment period.

Project Delivery

All chairs were collected, refurbished, and returned within two weeks of initial collection. The programme was carefully coordinated to minimise disruption, with clear communication around logistics and timelines.

Each chair was inspected before return to ensure it met Mulberry’s quality standards and JP Morgan’s expectations.

The Outcome

  • 50 chairs returned in as-new condition
  • Workspace aesthetics refreshed without full replacement
  • Minimal disruption to a live corporate environment
  • A cost-effective and sustainable solution

The completed project demonstrates how re-upholstery can provide a high-quality, efficient alternative to purchasing new furniture in corporate workplaces.

Elevating Elegance with Vinyl Wraps and Window Film at Marks Sky Bar in Eltham

Overview

Mulberry Contract Furniture was appointed to deliver a vinyl wrap and window film installation at Marks Sky Bar in Eltham, supporting a wider interior upgrade to enhance the venue’s premium look and feel.

The project focused on elevating key visual elements within the space while maintaining functionality, durability, and a cohesive design aesthetic.

The Brief

Marks Sky Bar required a solution that would:

  • Enhance the overall aesthetic of the venue
  • Bring secondary areas, including the lift, in line with the bar’s interior design
  • Introduce branding and privacy to balcony glazing
  • Be delivered to a high standard suitable for a premium hospitality setting


The client wanted a refined, luxurious finish that complemented the existing interior.

The Solution

Mulberry proposed a combination of vinyl wrap and custom window film to achieve the desired transformation without structural alterations.

Vinyl Wrap

A rose gold vinyl wrap was selected to upgrade the lift finish, replacing the standard chrome appearance. This provided a more luxurious and cohesive look, aligning the lift with the bar’s interior design and overall ambience.
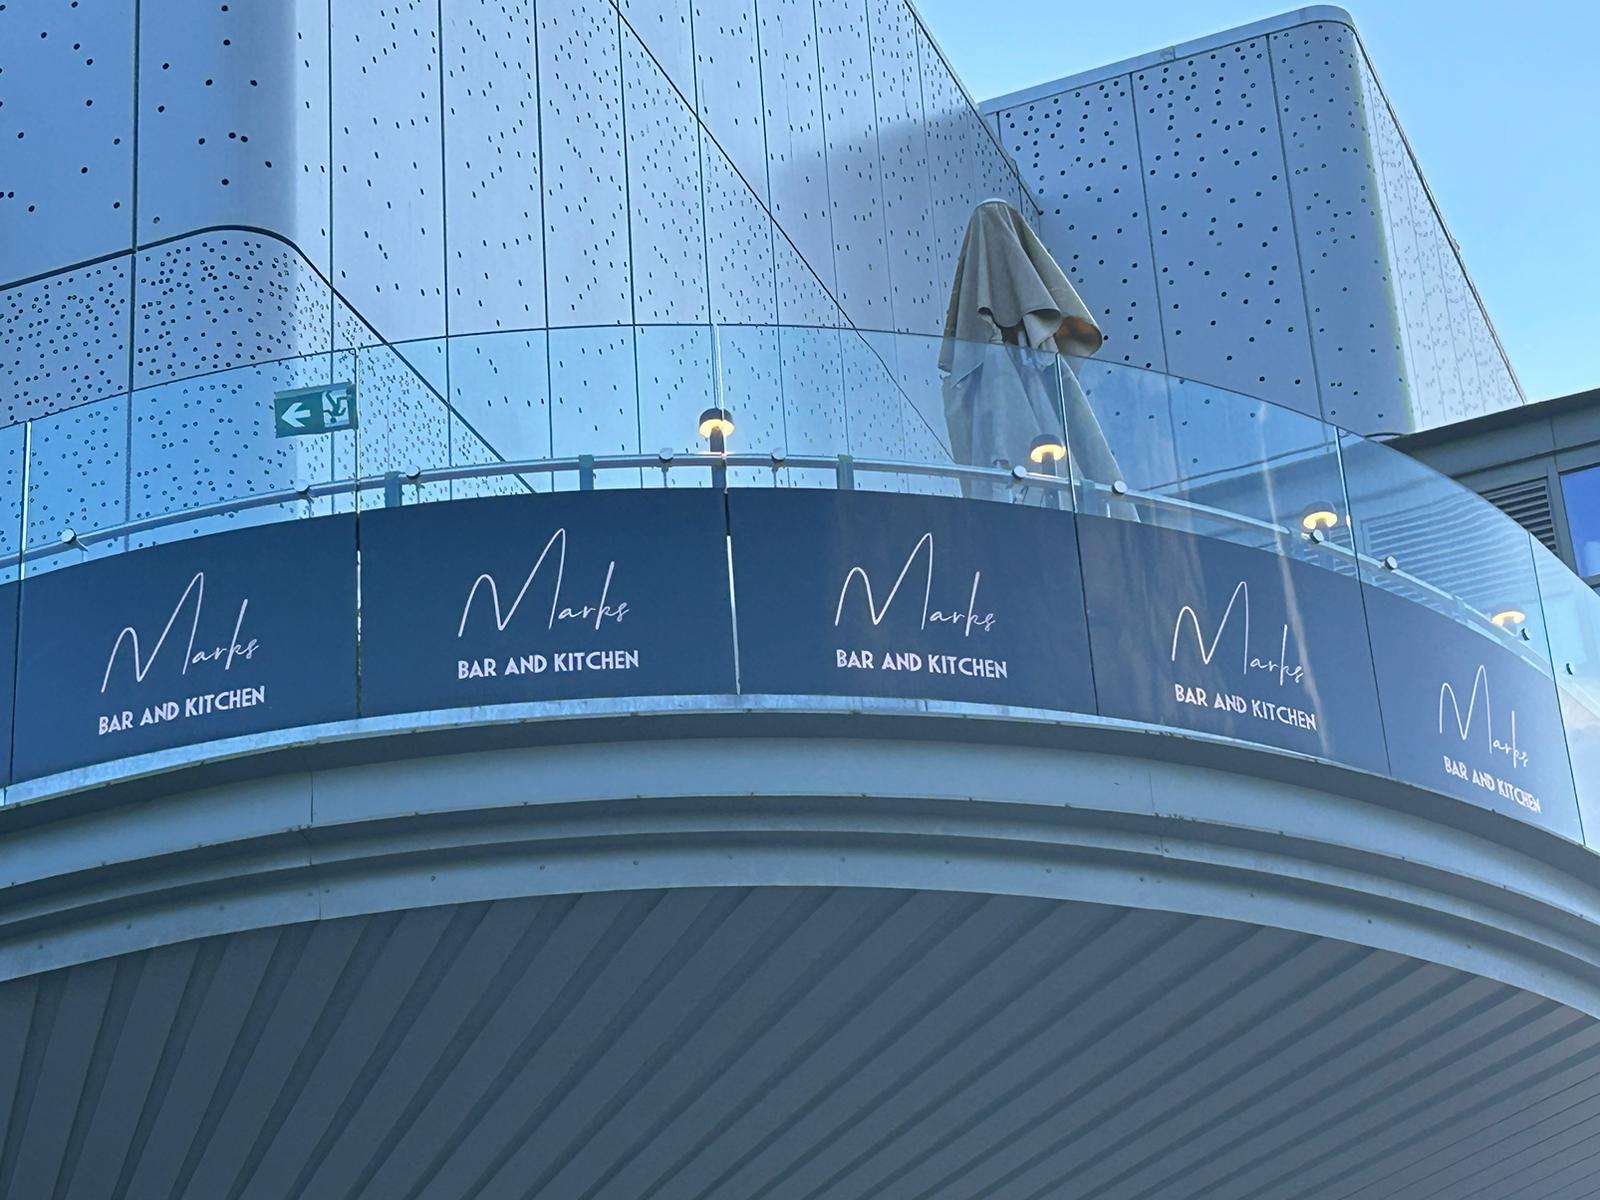
Window Film

Custom window film featuring the bar’s branding was installed to the balcony glazing. This served a dual purpose:
  • Enhancing visibility and branding from outside
  • Providing privacy for guests seated at high stools on the balcony


Both solutions delivered a strong visual impact while remaining practical and durable for a busy hospitality environment.

Project Delivery

All vinyl wrap and window film installations were carried out with precision and attention to detail. The works were completed efficiently, ensuring minimal disruption to the venue while achieving a flawless finish across all treated surfaces.

The Outcome

  • A cohesive, high-end aesthetic throughout the venue
  • Lift finishes upgraded to match the bar’s interior design
  • Improved branding visibility and guest privacy on the balcony
  • No need for replacement or structural changes

The completed project enhanced the overall customer experience, reinforcing Marks Sky Bar’s premium positioning from arrival through to service areas.

Contact Us

If you would like to find out more about our range of furniture and services, or if you have any questions, please don’t hesitate to contact us. Our team of experts are always on hand to help and provide you with the best possible advice. We look forward to helping you create your perfect space.