Furniture solutions for challenging environments where safety, durability and comfort are all essential.
Explore projects designed to support therapeutic spaces, challenging settings and the practical needs of staff and service users.
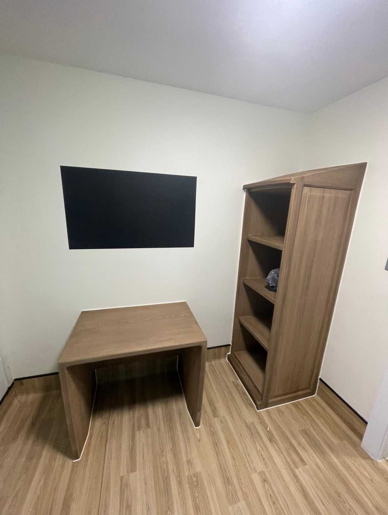
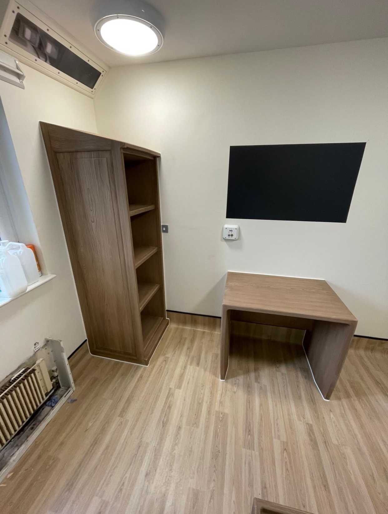
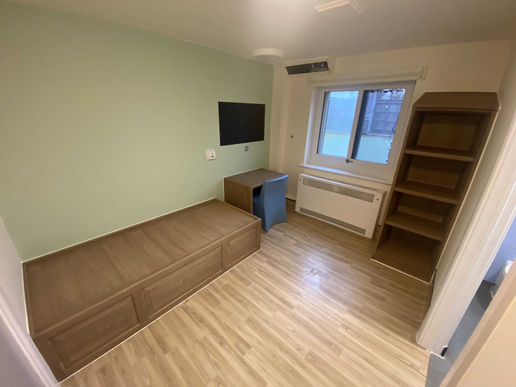
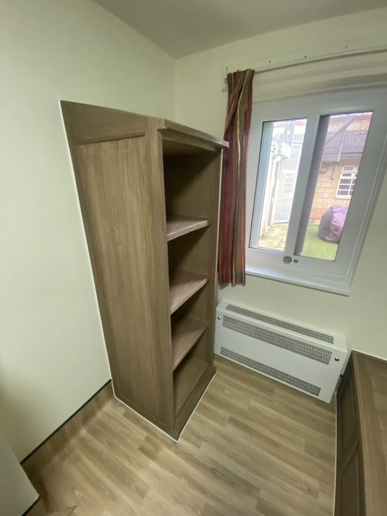
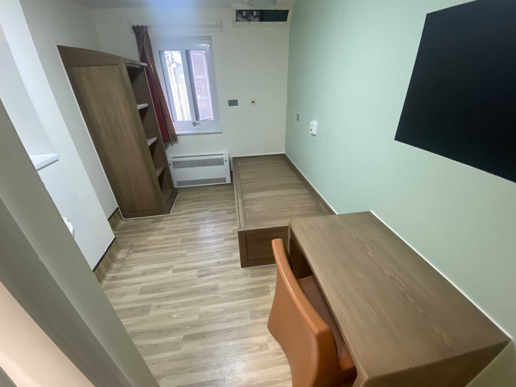
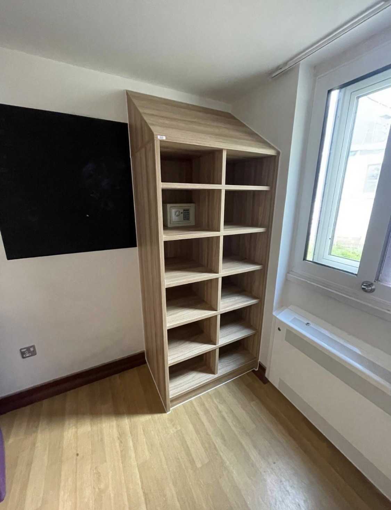
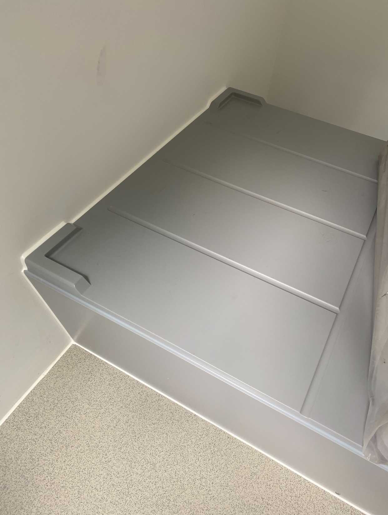
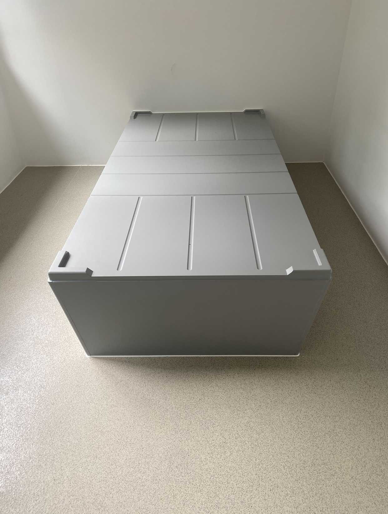
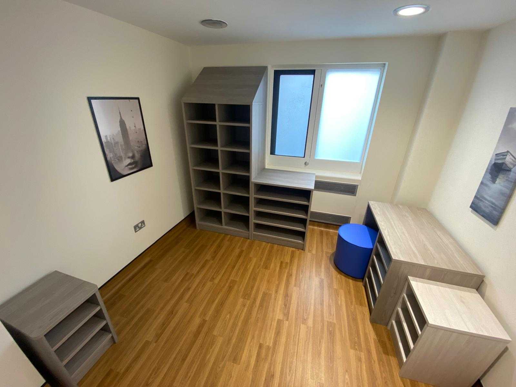
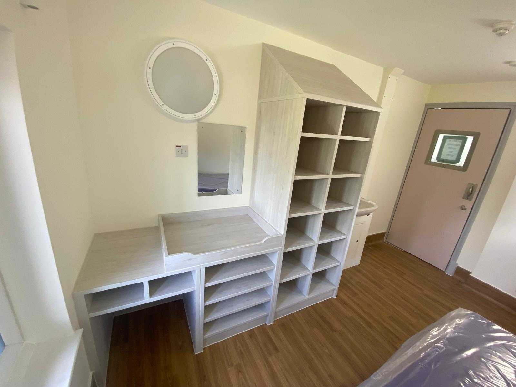
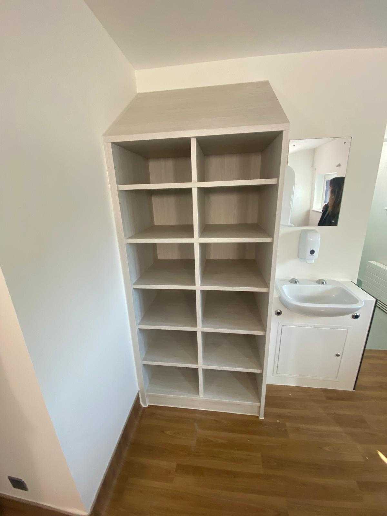
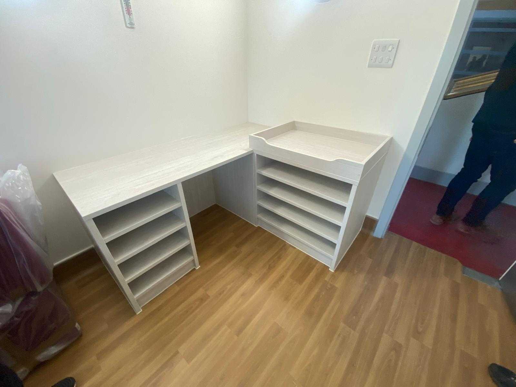
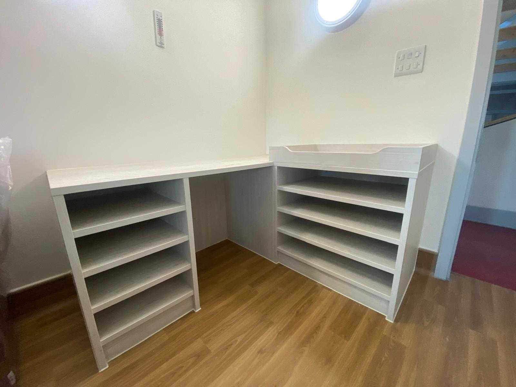
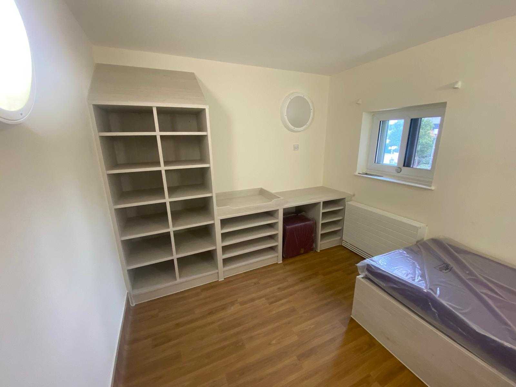
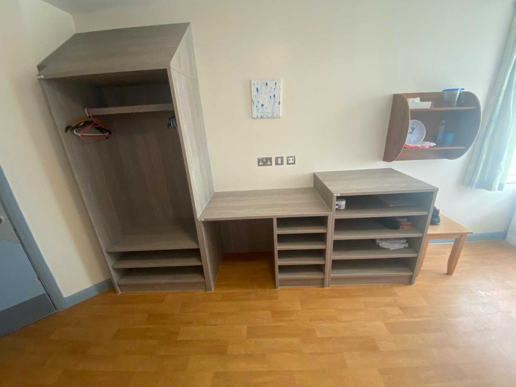
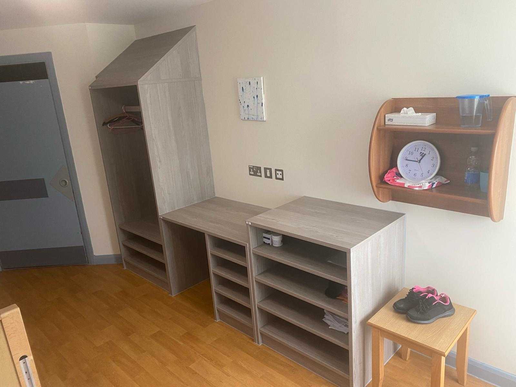
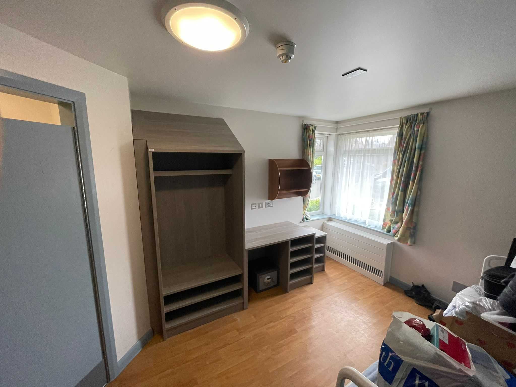
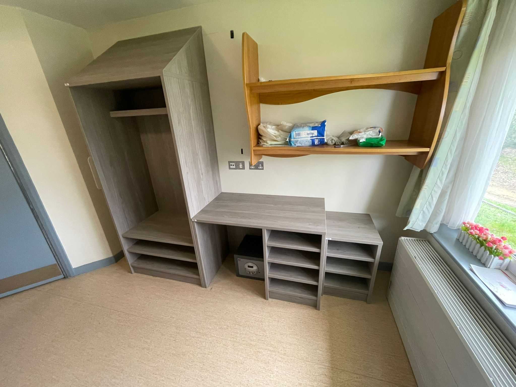
This project involved the refurbishment of 12 bedrooms within the Psychiatric Intensive Care Unit (PICU) at Park Royal Centre for Mental Health.
The aim was to transform the bedrooms into safer, more therapeutic spaces while maintaining the robustness required for a high-acuity environment.
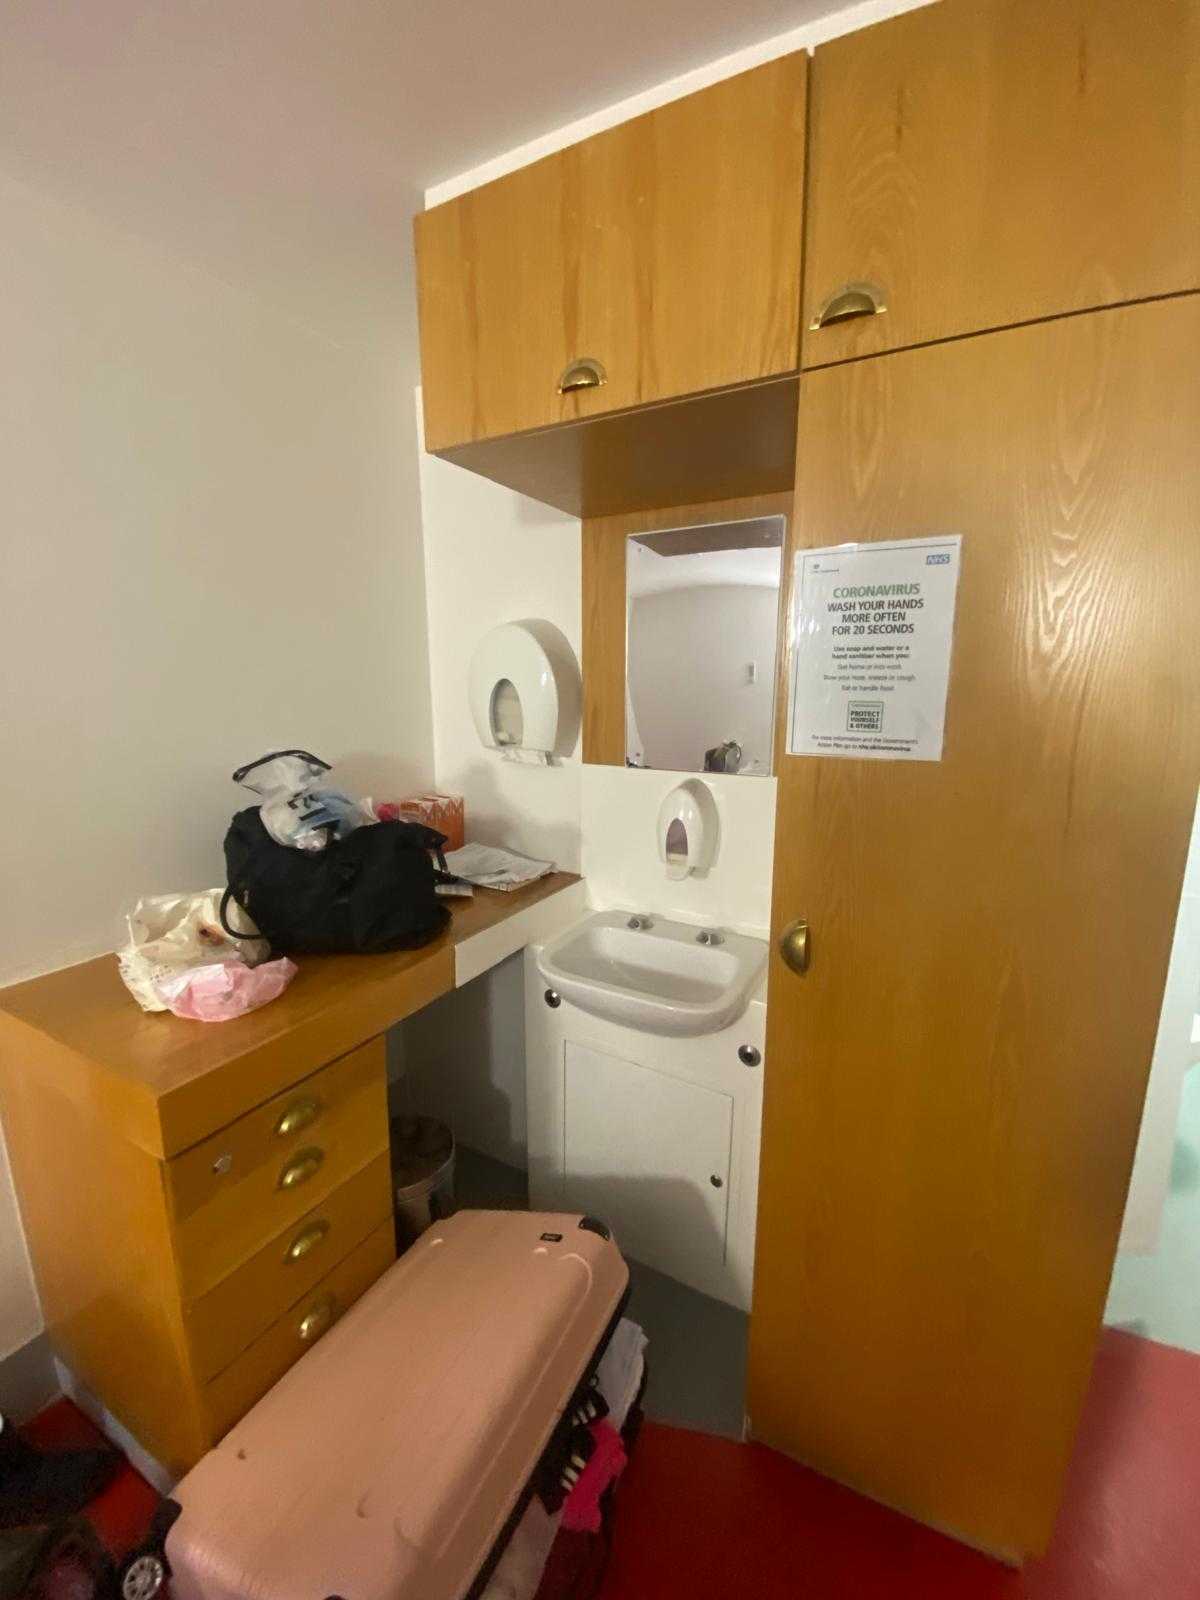
The existing bedrooms were fitted with traditional roto-moulded furniture in solid colours, which the client felt created an overly institutional environment.
As part of a wider refurbishment, the objective was to improve the look and feel of the bedrooms without compromising on safety, durability, or performance.
Key requirements included:
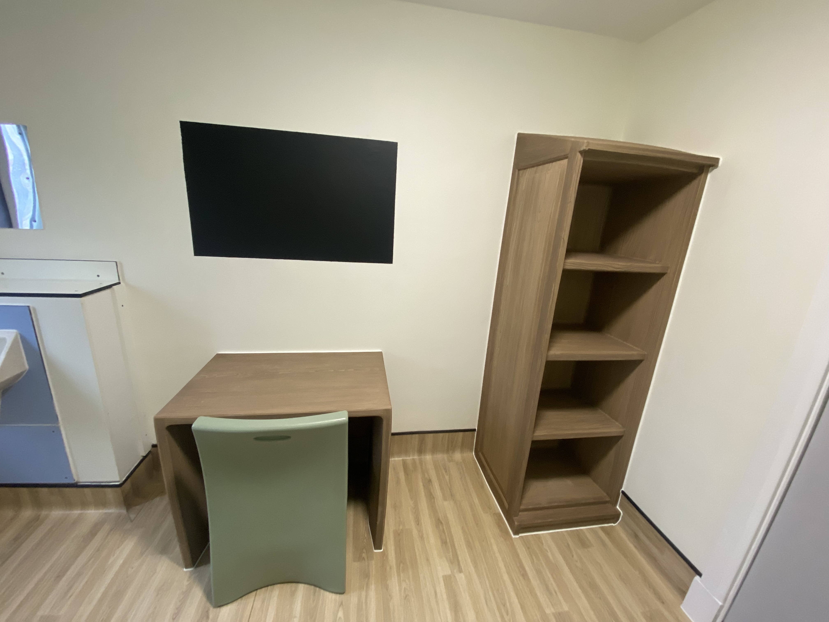
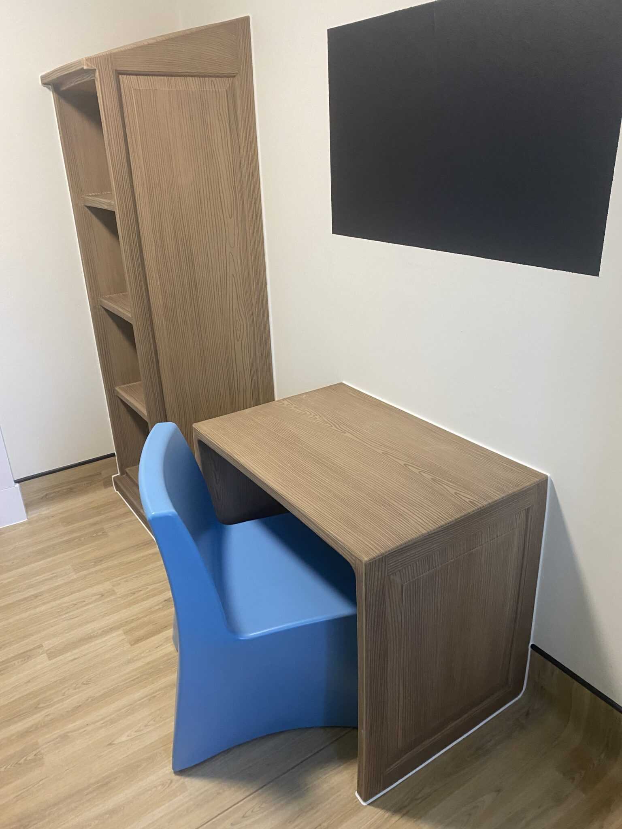
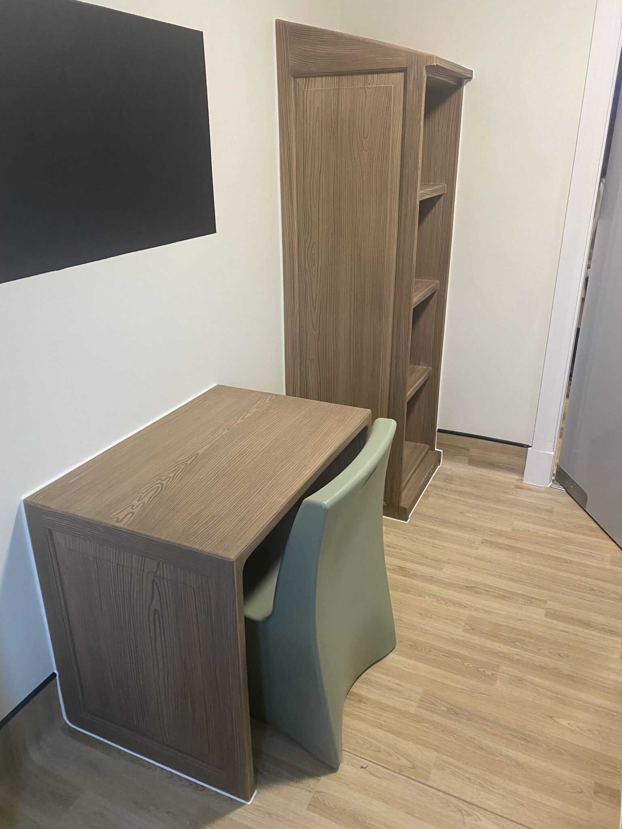
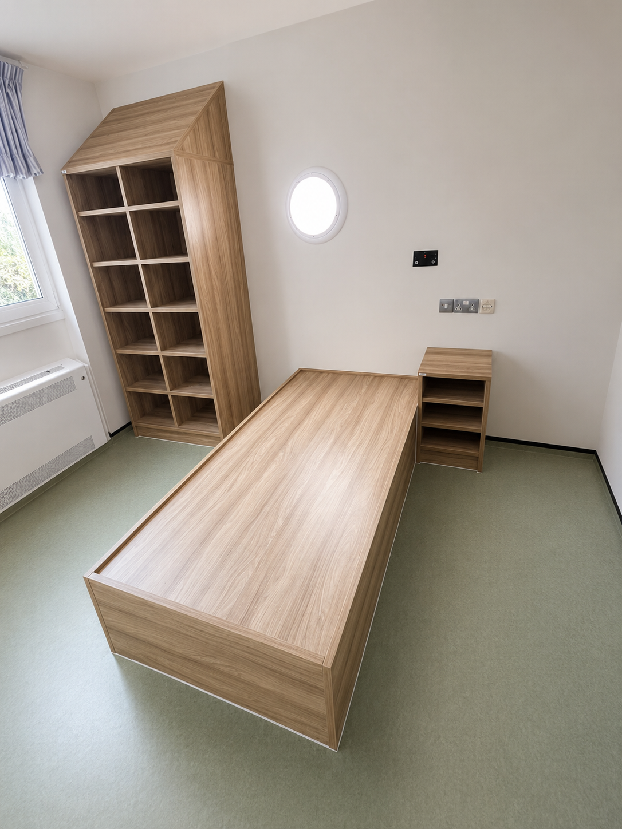
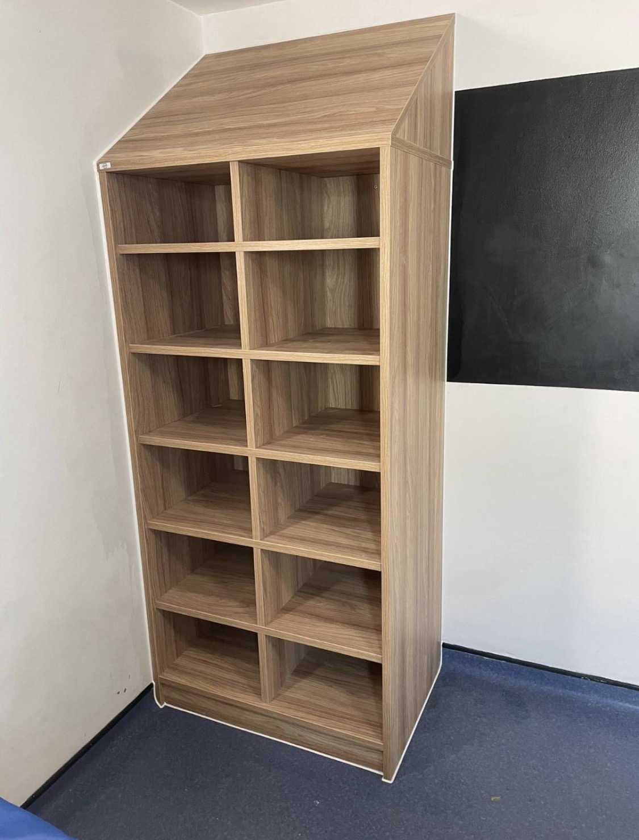
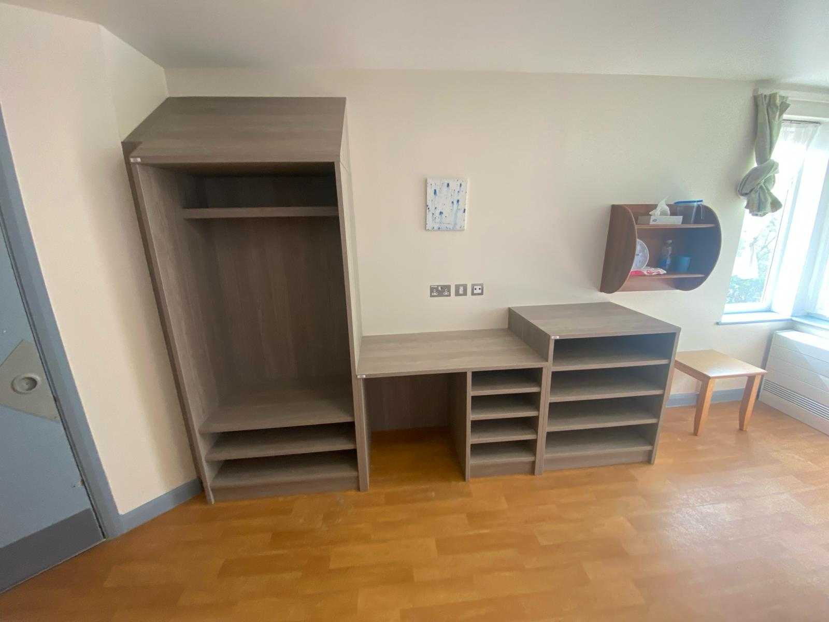
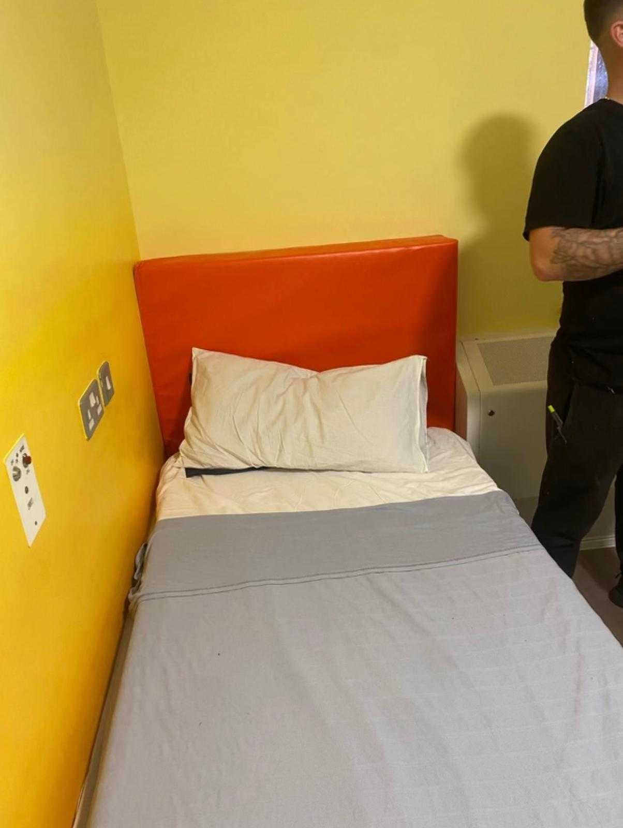
The Prodigy bedroom range was selected to meet both the safety and aesthetic requirements.
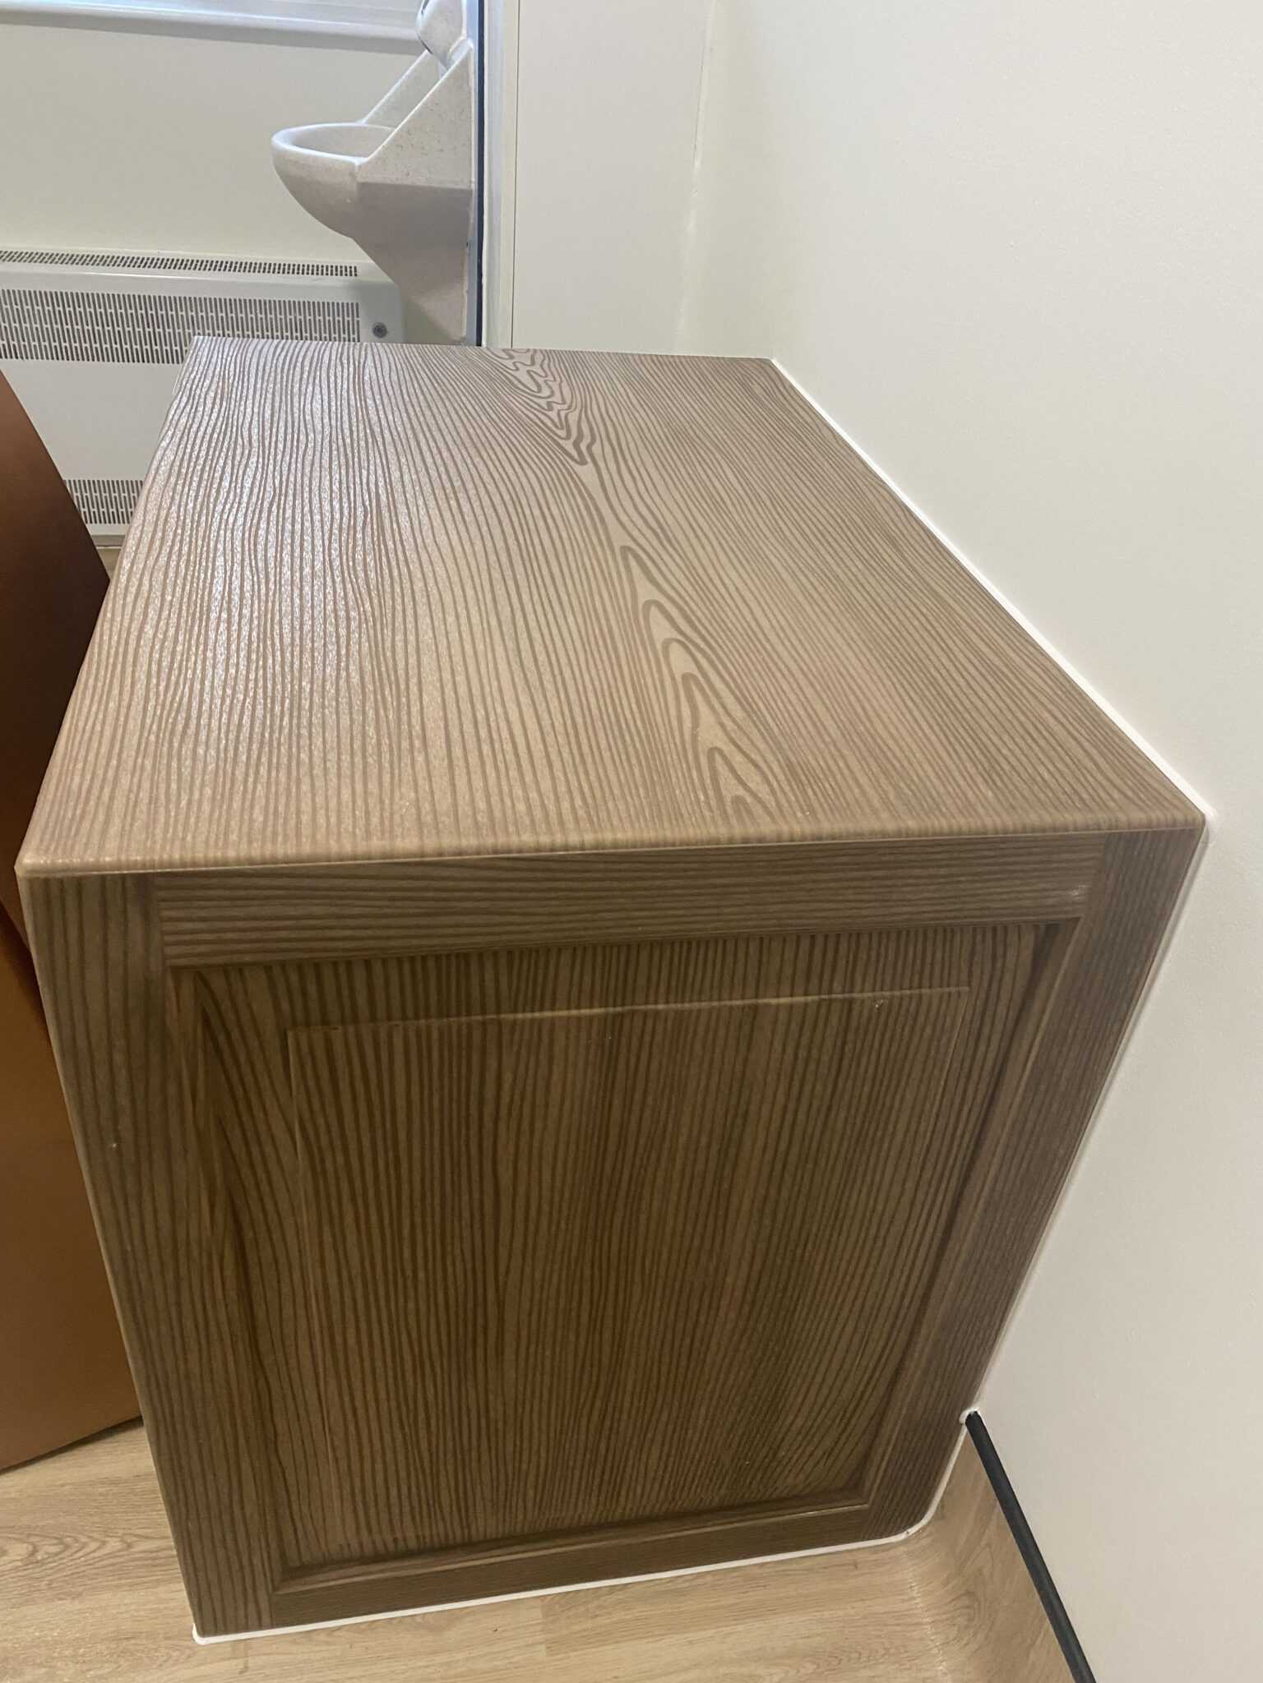
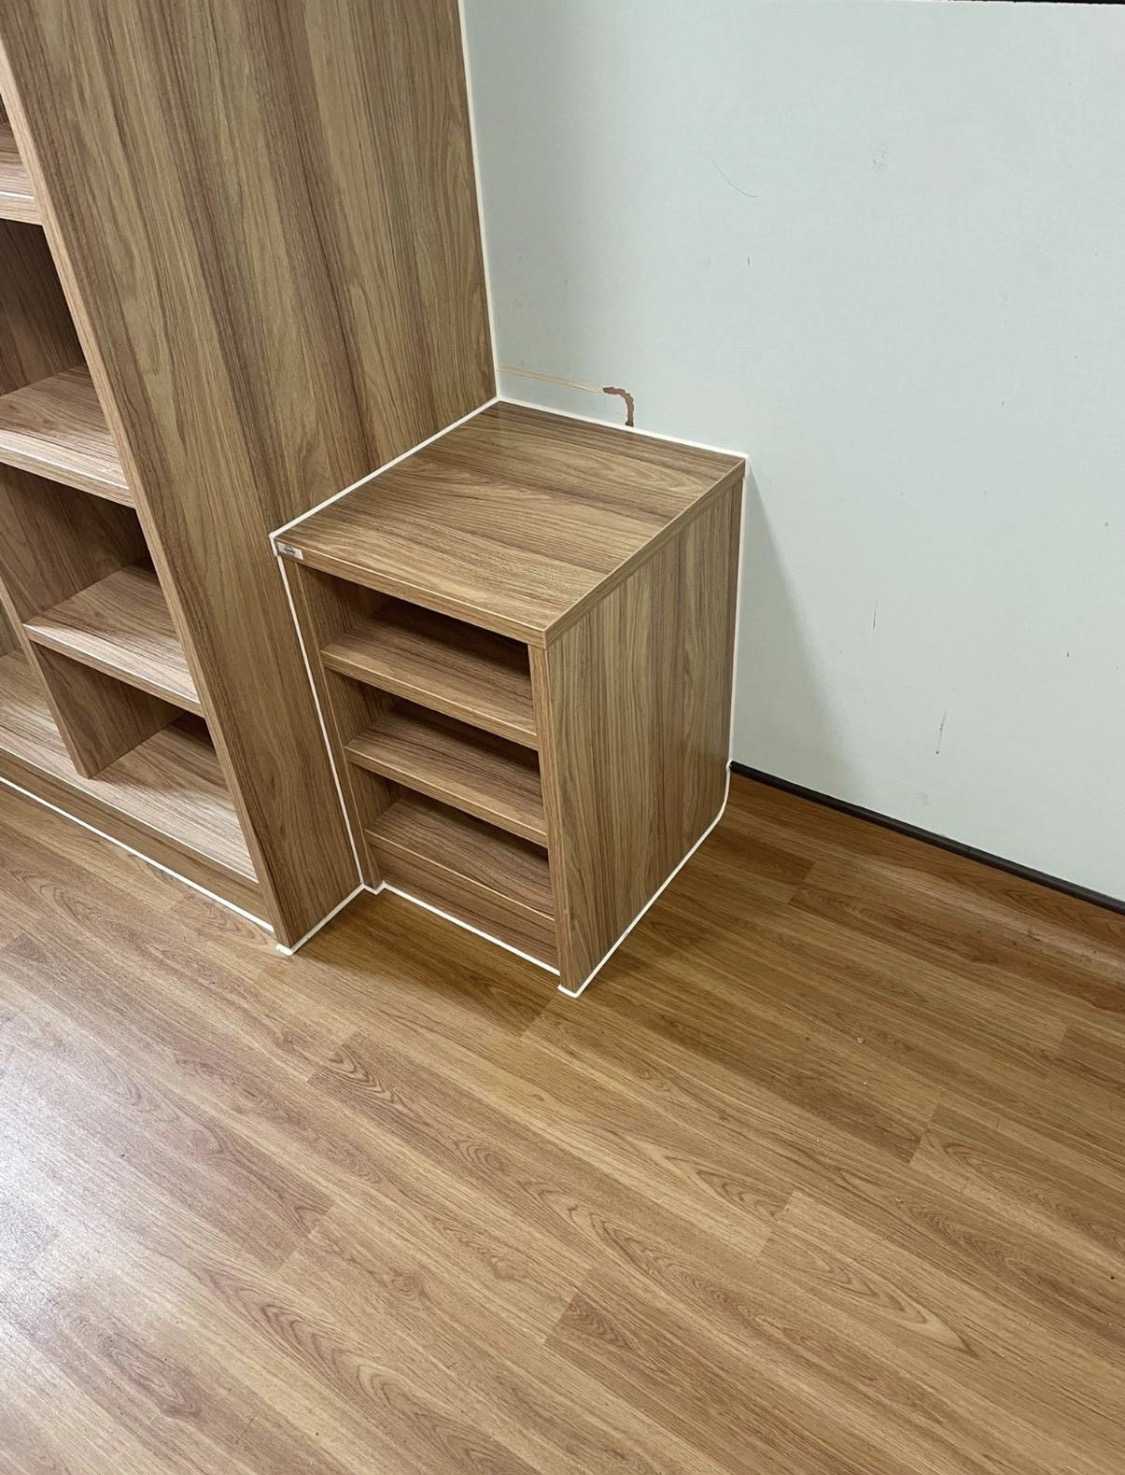
Unlike traditional roto-moulded options, Prodigy offers a one-piece construction with a woodgrain finish, helping to soften the clinical feel while maintaining exceptional strength and durability.
Key elements included:
Due to the live ward environment, careful planning and coordination were essential.
All furniture was delivered into a container on site, allowing the installation team to work in line with the contractor’s refurbishment programme.
Bedrooms were completed in phases, with two rooms refurbished at a time. At the end of each cycle, our team installed the furniture before moving on to the next set of rooms.
Additional measures included:
The result is a more balanced environment, combining safety and durability with a noticeably improved look and feel for both staff and service users.
This project marks the beginning of a 117-bedroom furniture rollout across an NHS Wales site, starting with the refurbishment of the first ward.
The objective was to replace failing furniture with a more robust, long-term solution while improving the overall look and feel of the bedrooms.
The existing furniture across the site was experiencing ongoing issues with durability, leading to repeated maintenance, repairs, and reduced lifespan.
As part of a wider upgrade programme, the client required a solution that would:
The first ward would set the standard for the remaining rollout.
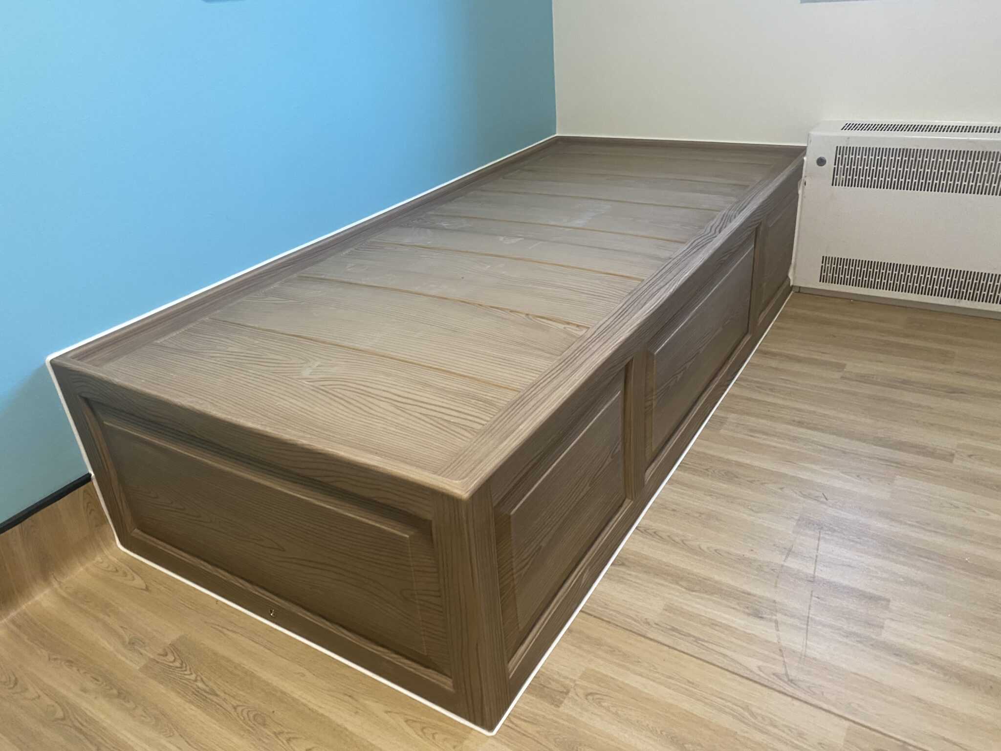
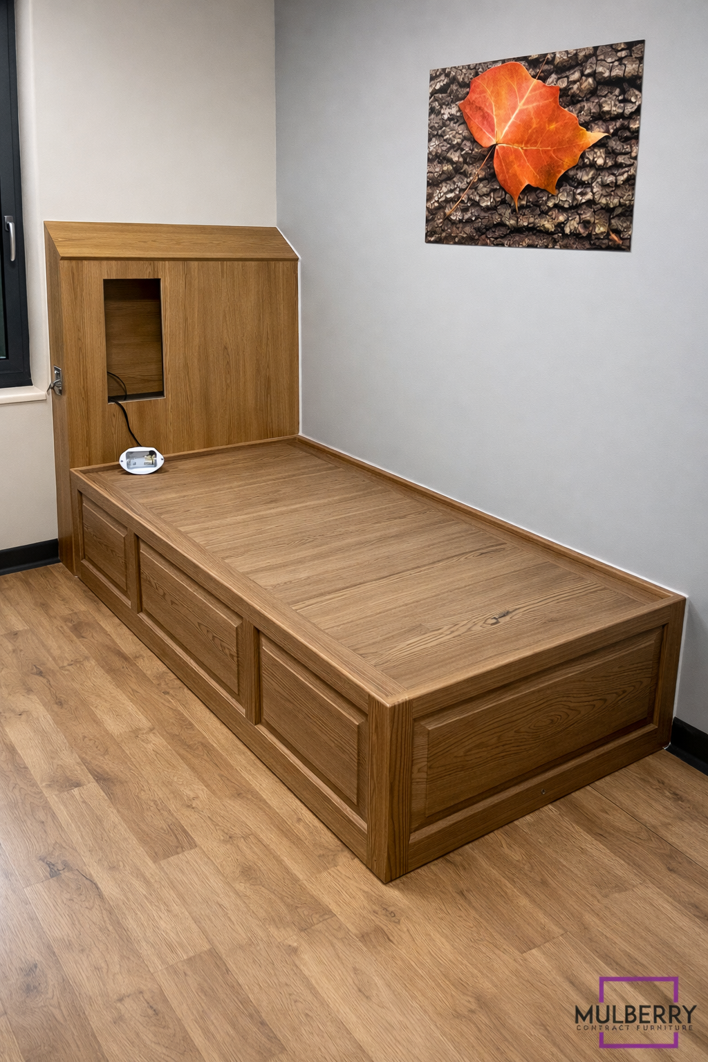
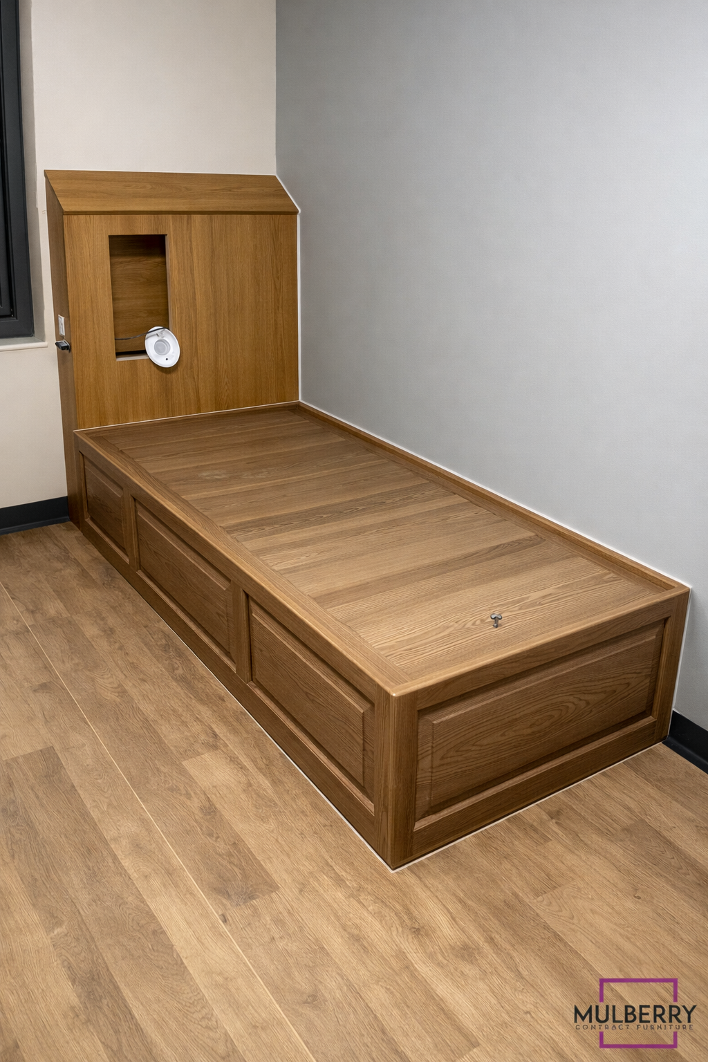
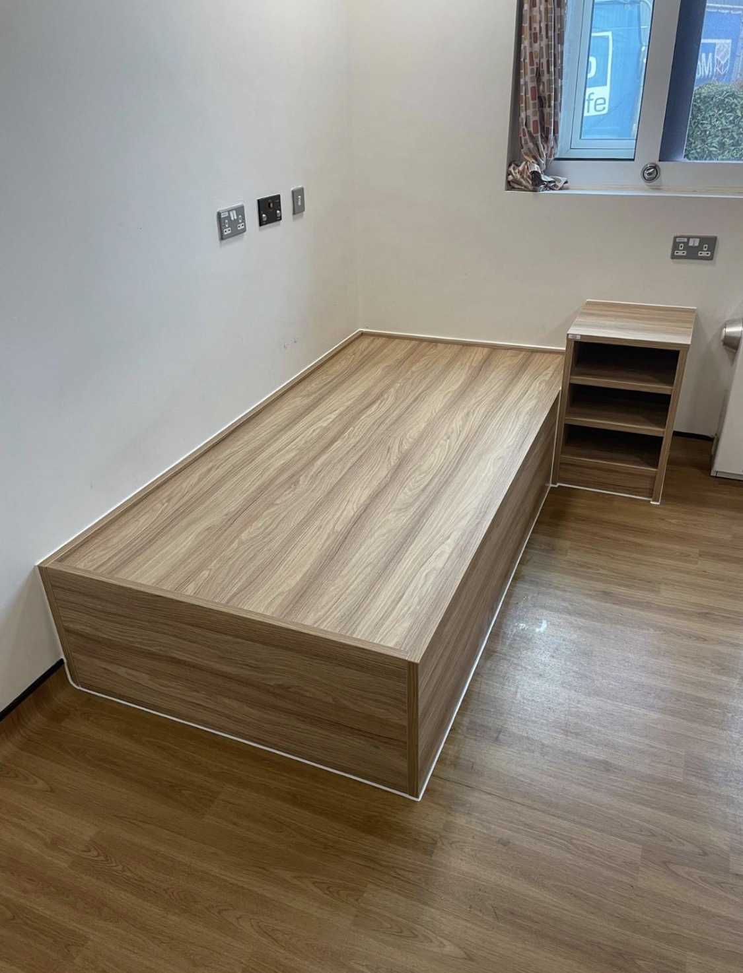
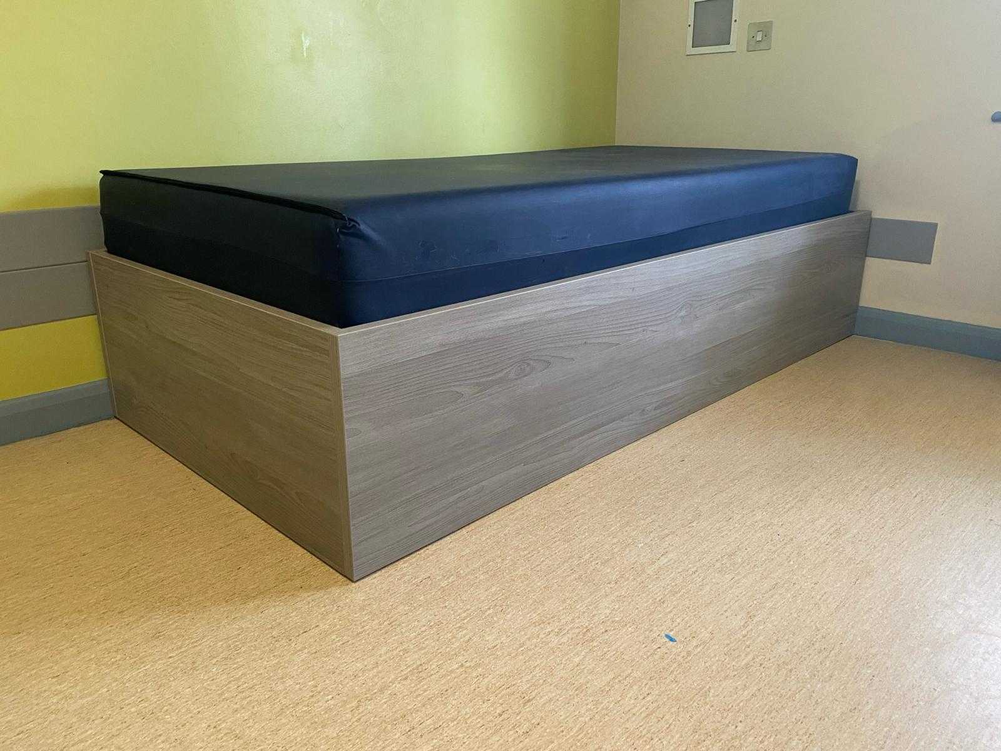
Our Prodigy bed range was selected to address the durability challenges while introducing a more considered, less institutional aesthetic.
To complement the beds, bespoke headboards were designed and manufactured, incorporating integrated light fixings to suit the layout and functional requirements of the rooms.
Key elements included:
The first phase of the rollout involved the installation of 11 bedrooms within the ward.
Works were completed over a 5-day period, ensuring minimal disruption while maintaining programme efficiency.
This initial phase was critical in establishing the installation approach and setting the benchmark for the remaining 100+ bedrooms.
This project demonstrates a clear shift from short-term furniture solutions to a long-term investment in durability, performance, and environment quality.
This project involved the full replacement of bedroom furniture across male and female wards within an NHS mental health site.
A total of 33 bedrooms were upgraded within live, fully operational wards, with a focus on improving safety, durability, and infection control.
The existing furniture was failing across key areas, particularly in relation to safety and infection control.
The project required:
Working within two live wards meant the programme needed to adapt in real time.
Our Apollo Pro bedroom range was selected to deliver a robust, long-term solution suited to a high-risk environment.
Key elements included:
The range provided a consistent, high-strength solution across all bedrooms while improving the overall look and feel of the space.
To simplify installation and remove common site challenges, all furniture was delivered into a container on site.
This allowed the fitting team to:
Bedrooms were stripped out and installed on a rolling daily basis, ensuring the wards remained fully operational throughout.
Close coordination with the site team and contractors was essential to maintaining progress and minimising disruption.
This project demonstrates the importance of combining durable products with a delivery approach that works in real-world healthcare settings.
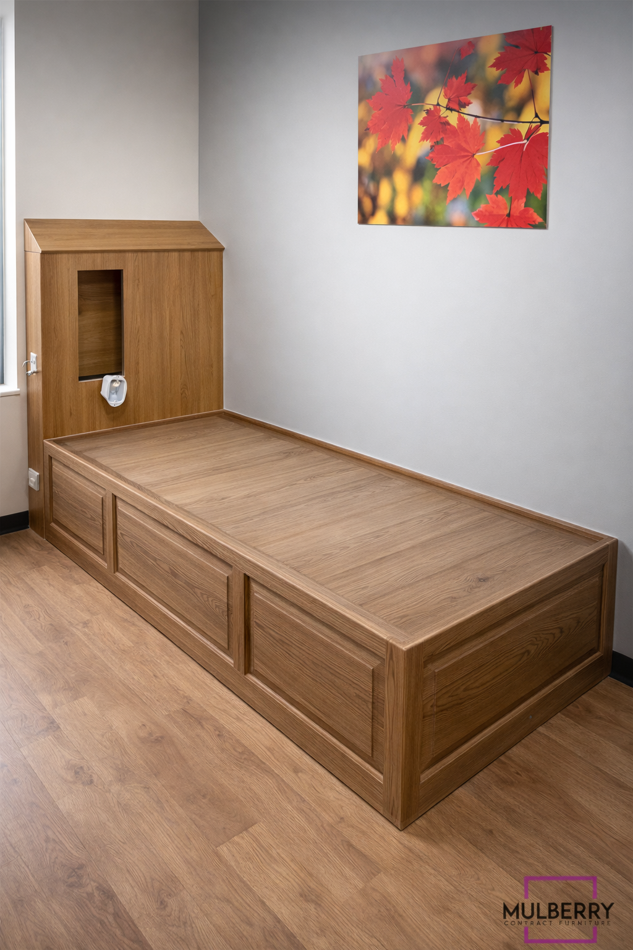
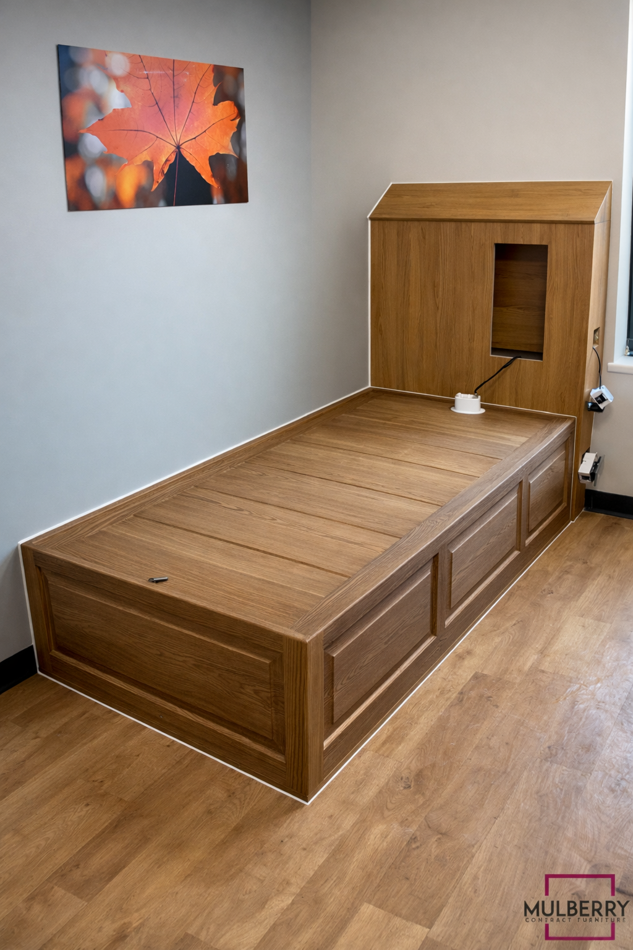
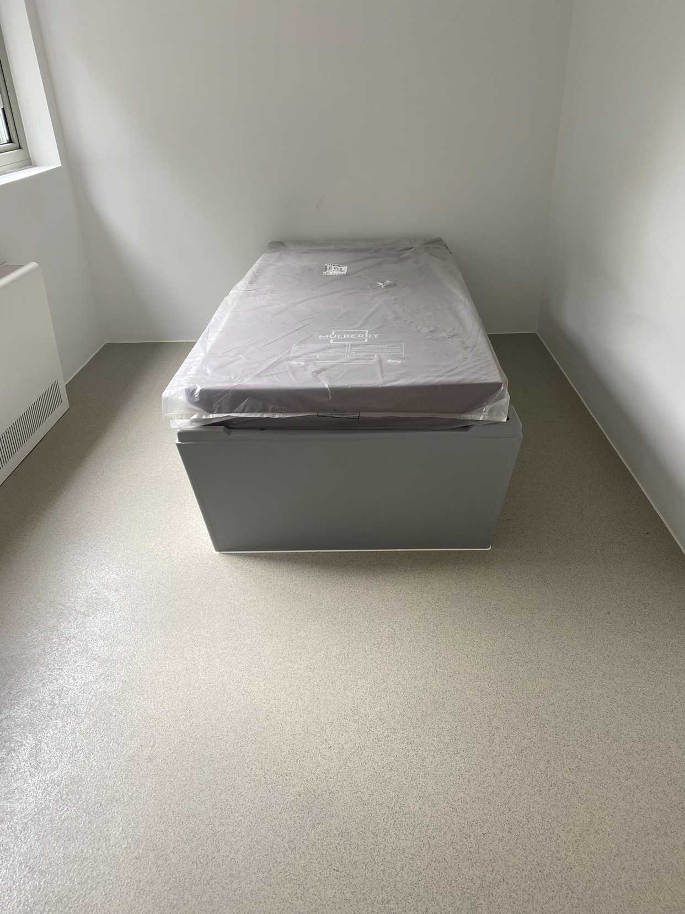
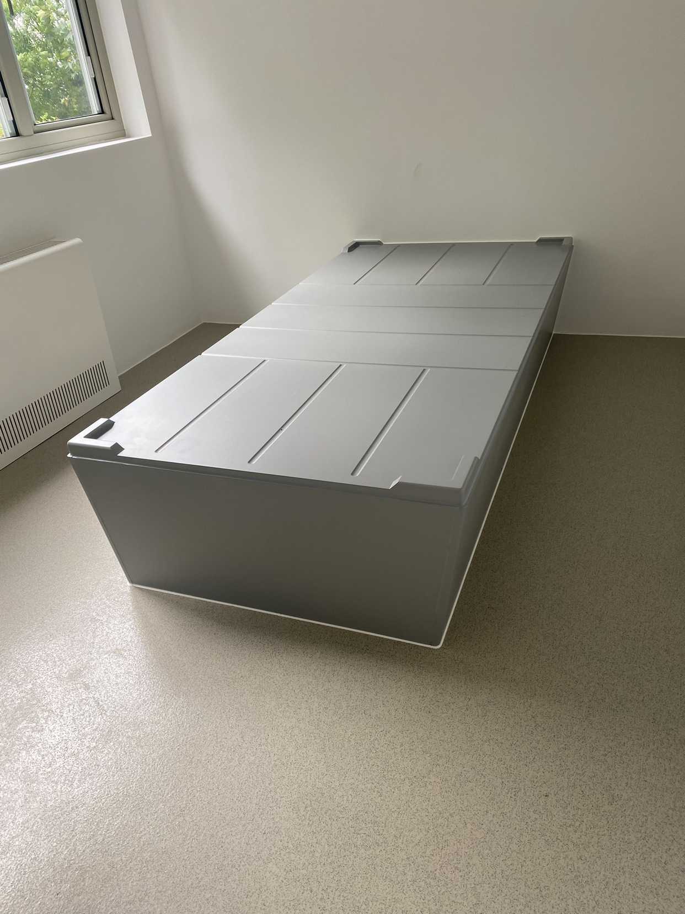
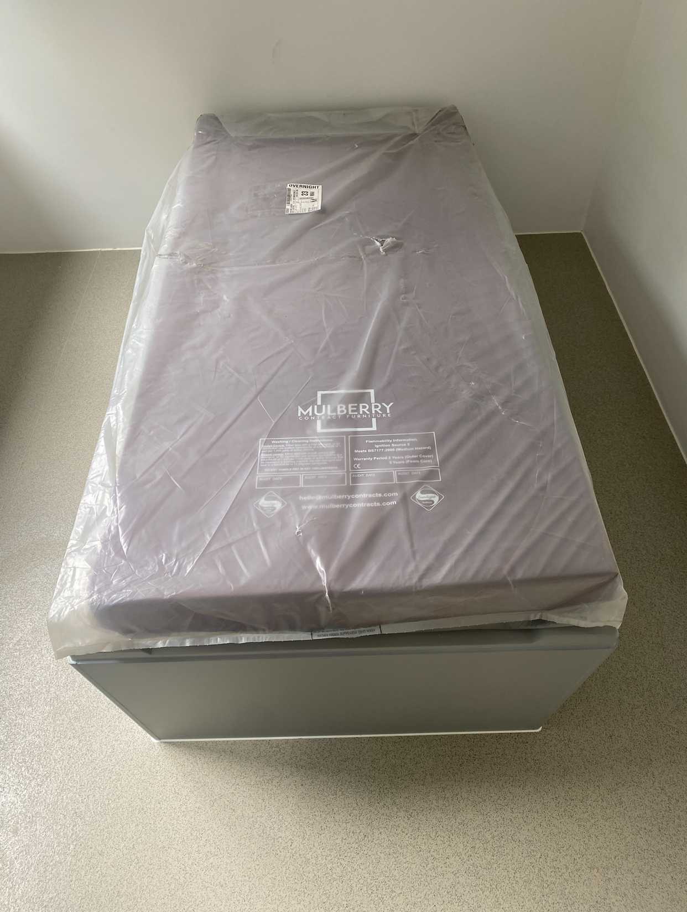
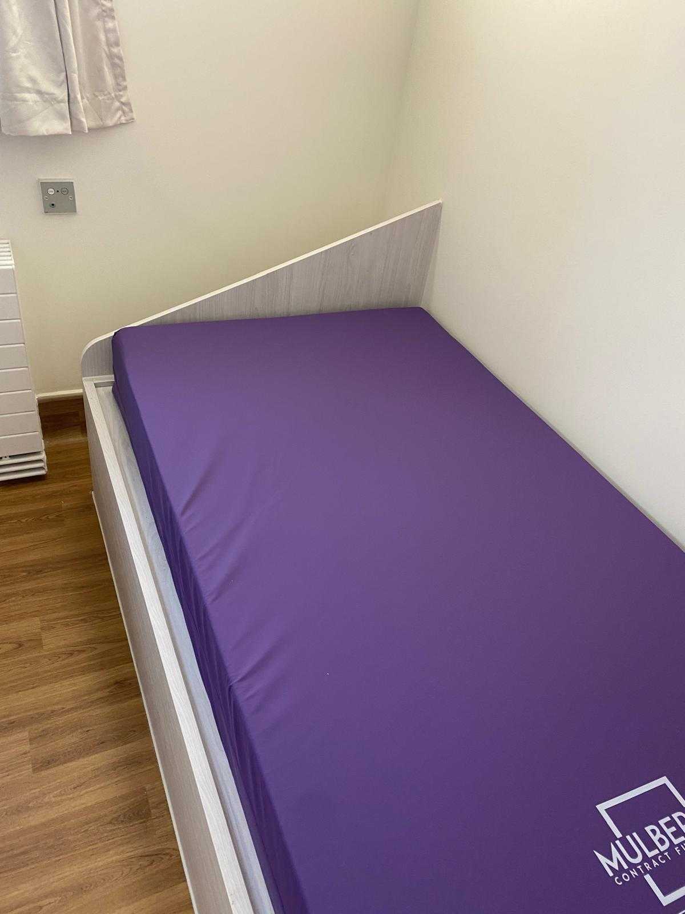
This project involved the supply and installation of 15 Luna sloped beds as part of a bedroom refurbishment within an NHS mental health ward.
The objective was to provide a robust, hygienic, and safety-led bed solution suited to a challenging environment, while ensuring a smooth installation within an operational setting.
The refurbishment required a bed system that could meet the demands of a high-risk environment while supporting infection control and day-to-day usability.
Key requirements included:
Ensuring minimal disruption while maintaining quality and consistency was essential.
Our Luna bed range was selected to meet the performance and safety requirements of the project.
Each bed is designed specifically for challenging environments, combining durability with practical, user-focused features.
Key elements included:
The design ensures a long-lasting solution that performs reliably under daily use.
All 15 beds were manufactured to a consistent standard and prepared for installation in line with the refurbishment programme.
From factory production through to on-site installation, the process was structured to ensure:
This project demonstrates the importance of combining well-designed products with a controlled delivery process, ensuring reliable outcomes in demanding healthcare environments.
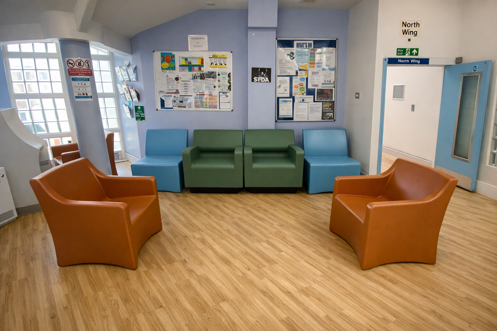
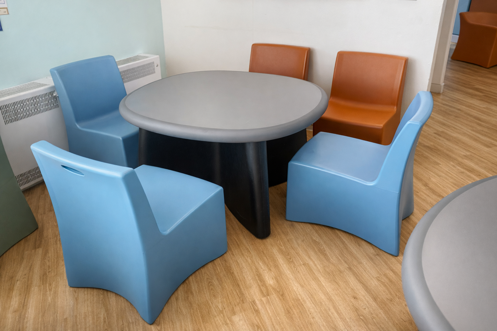
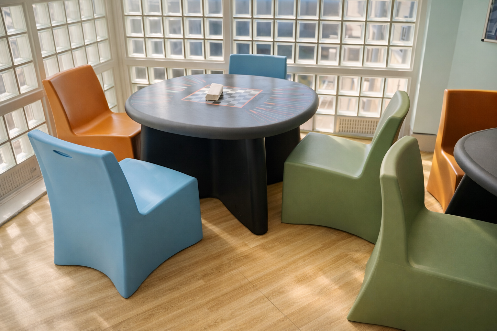
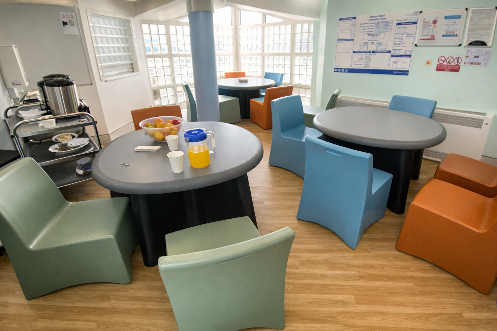
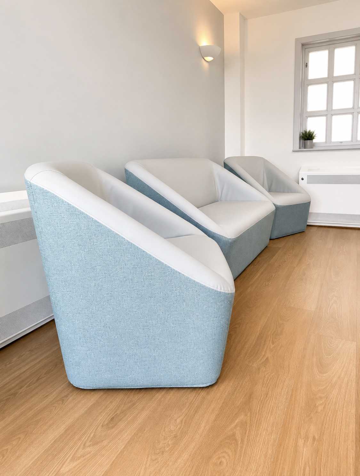
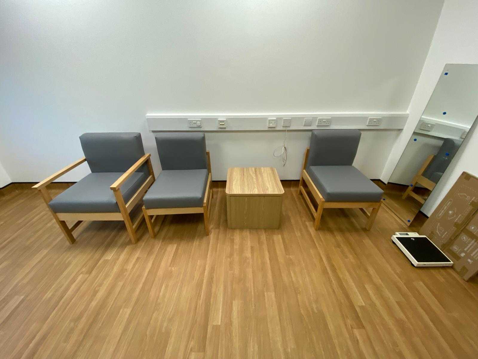
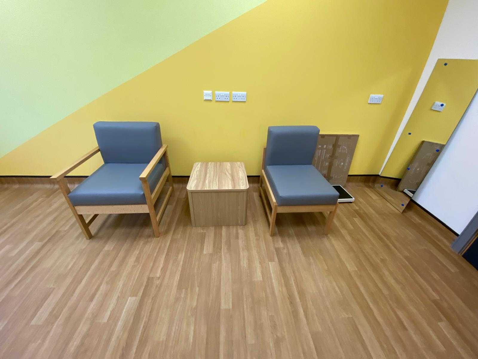
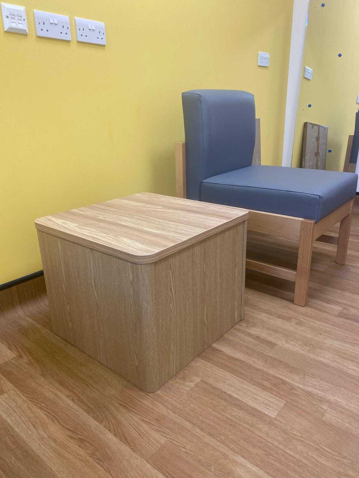
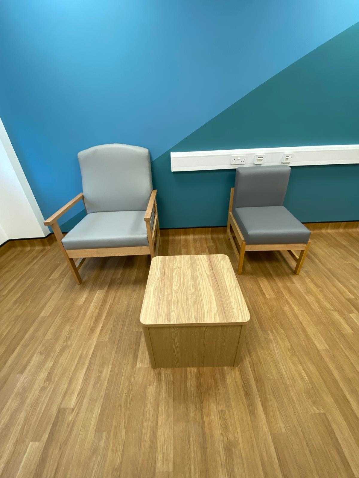
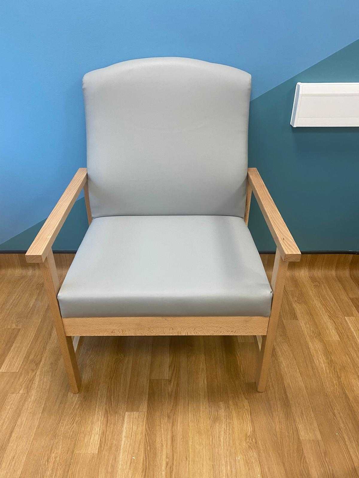
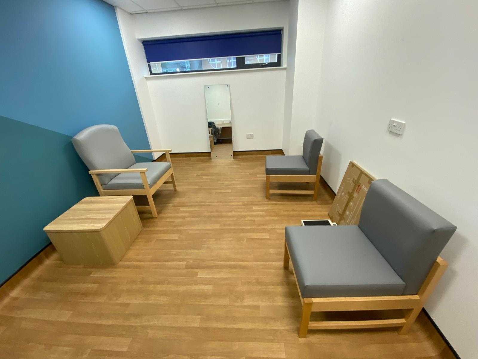
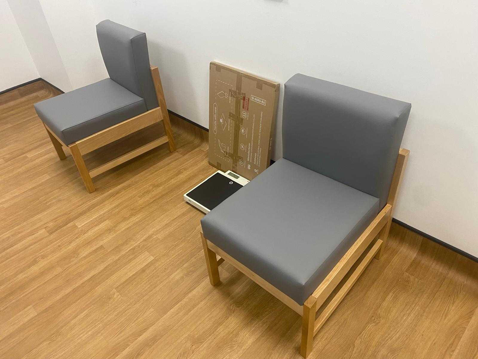
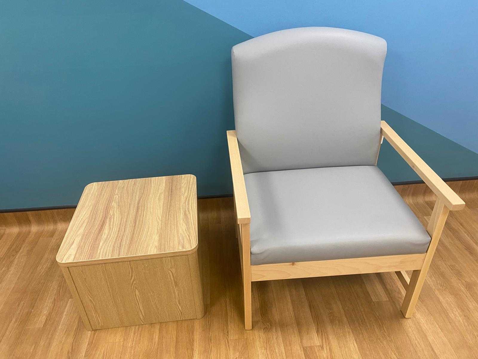
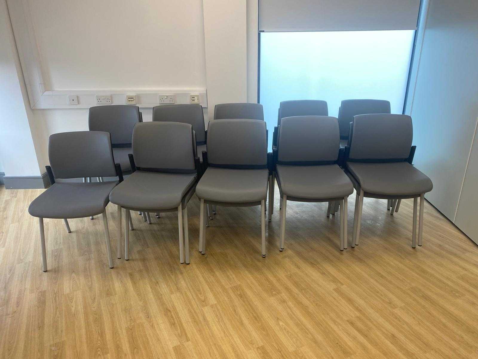
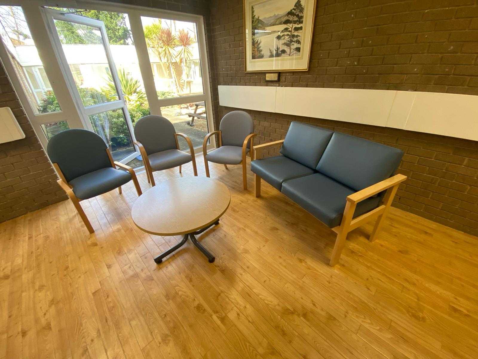
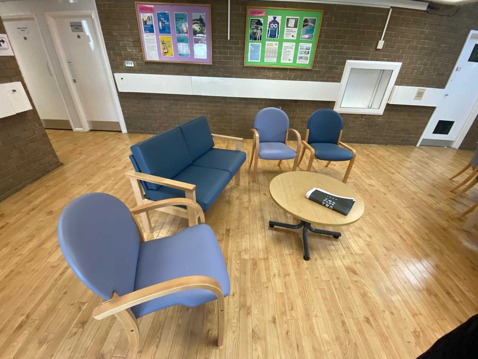
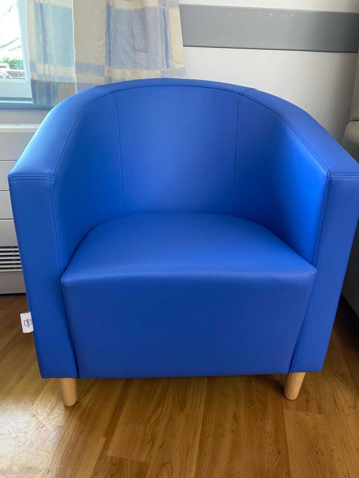
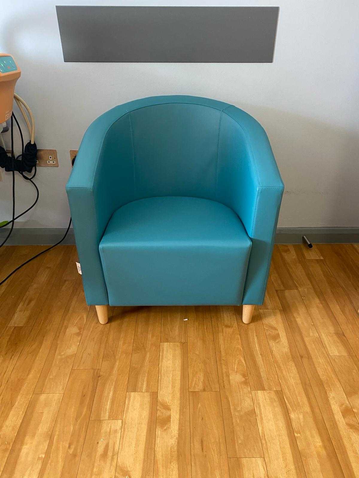
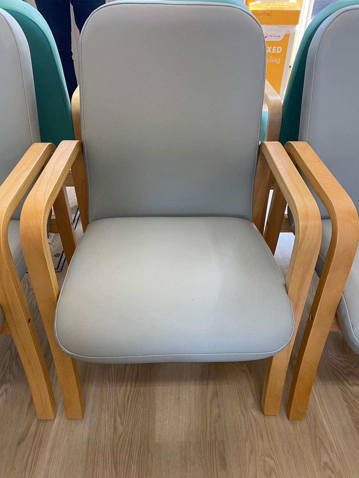
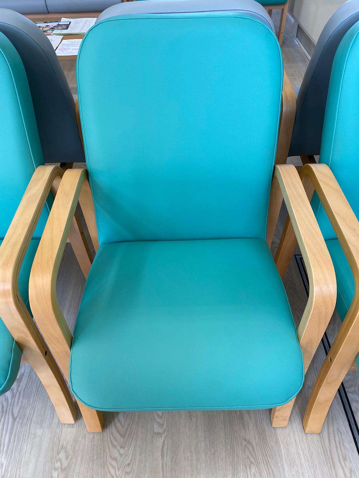

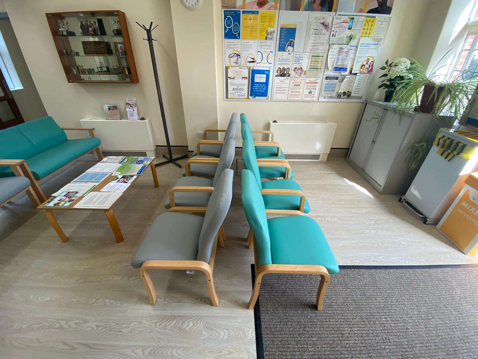
This project involved the supply of specialist seating for communal areas within a high-acuity mental health environment.
The objective was to create calm, functional spaces that support both service users and staff, while addressing the realities of day-to-day use in challenging environments.
In high-acuity settings, furniture is exposed to far more than standard use.
Items are frequently:
Traditional upholstered seating was proving difficult to maintain, with ongoing issues around durability, infection control, and risk.
The client required a solution that would perform reliably under real-world conditions while still creating a welcoming, non-institutional space.
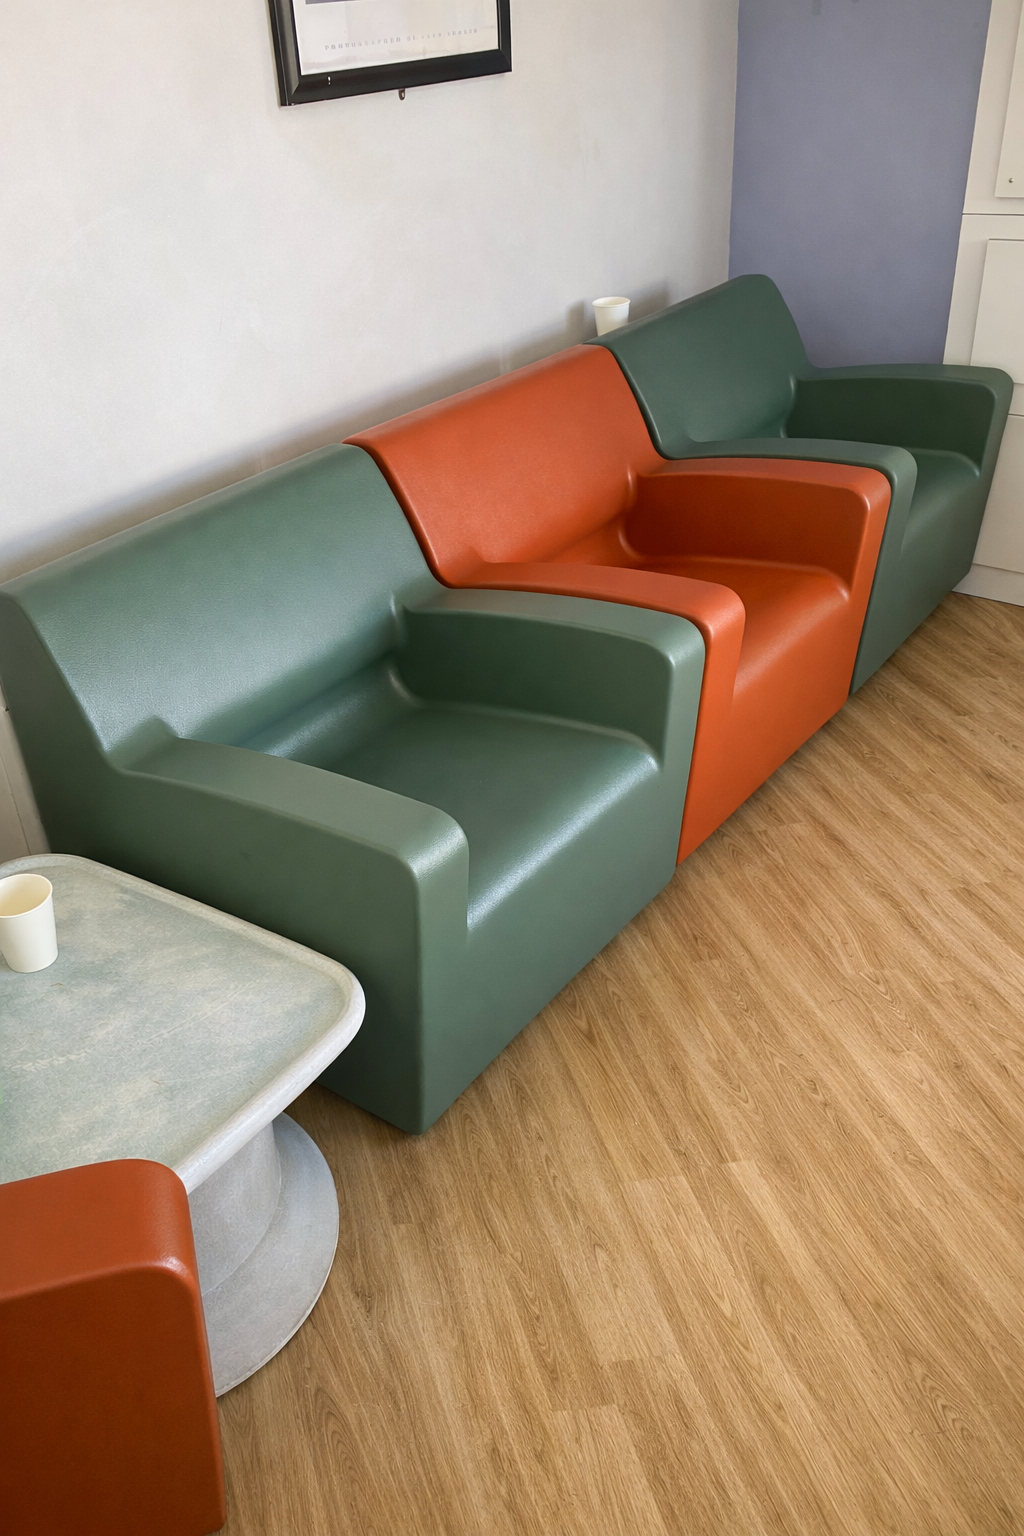
To meet these requirements, a combination of Norix seating ranges was specified, selected for their strength, safety features, and long-term performance.
Key elements included:
Both ranges feature:
The modular nature of the seating allowed layouts to be adapted to suit the space while maintaining consistency across the environment.
Furniture was supplied and installed in line with the project programme, ensuring minimal disruption to the operational environment.
Close collaboration with the client team ensured the final layouts supported both observation and day-to-day use within the space.
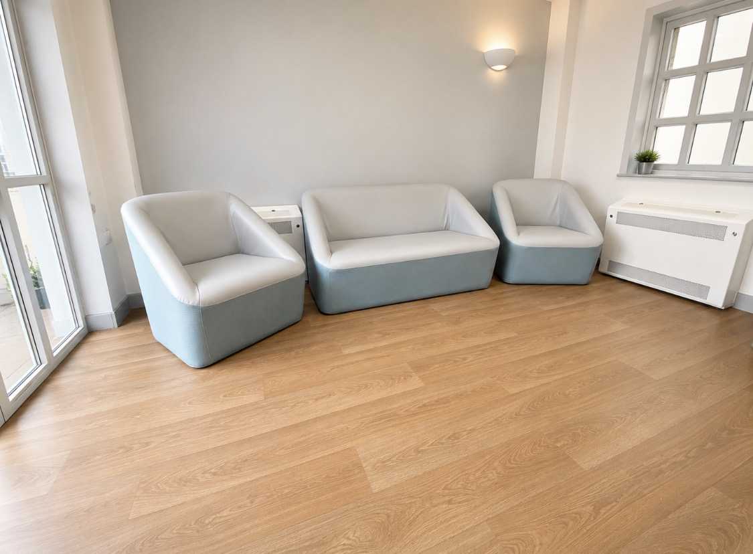
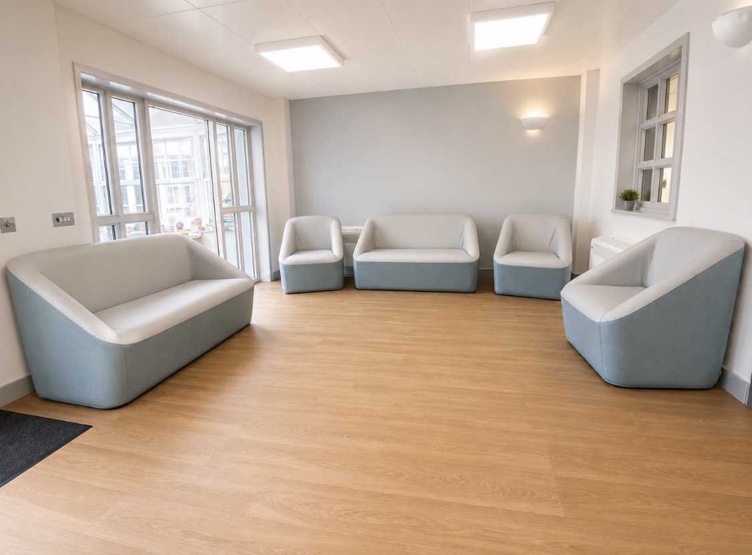
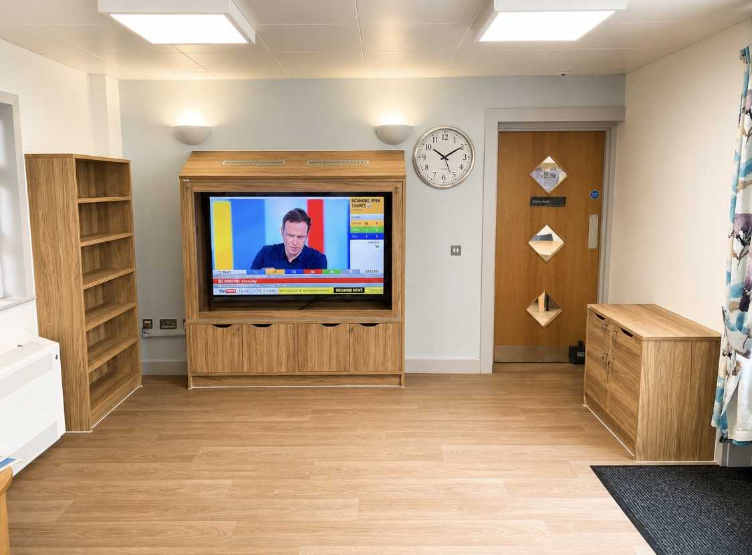
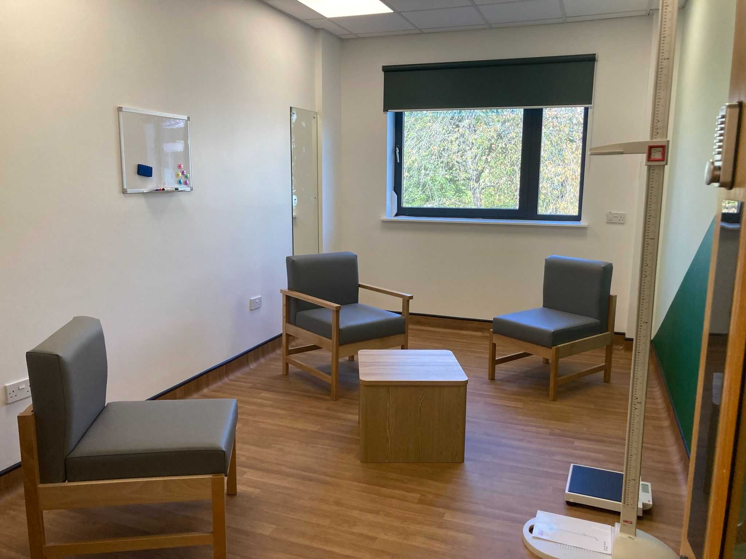
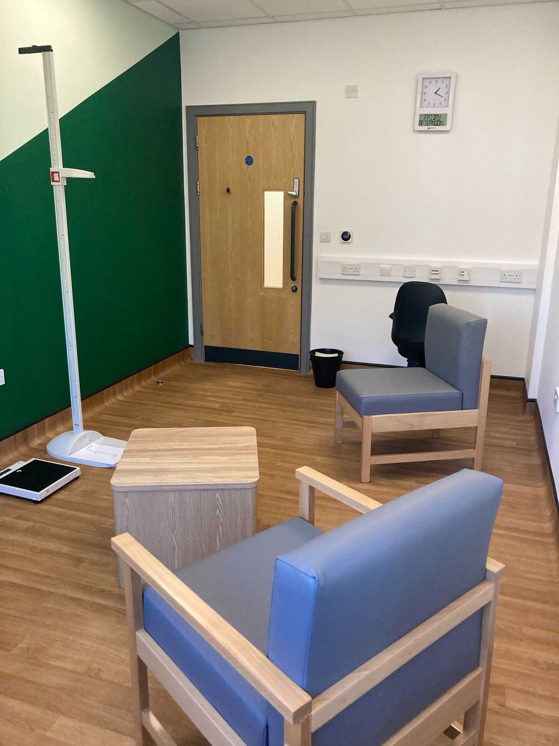
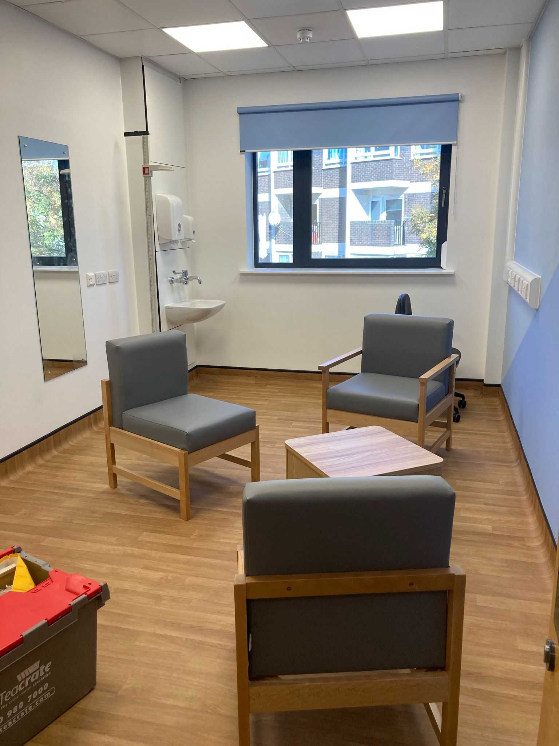
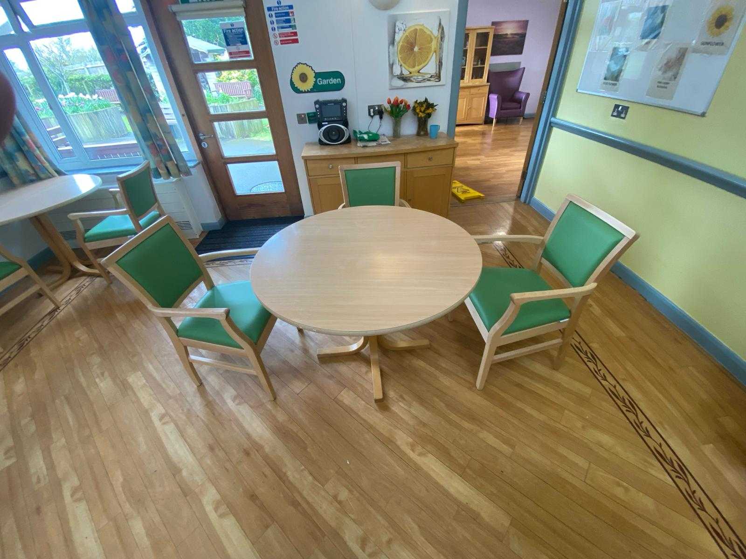
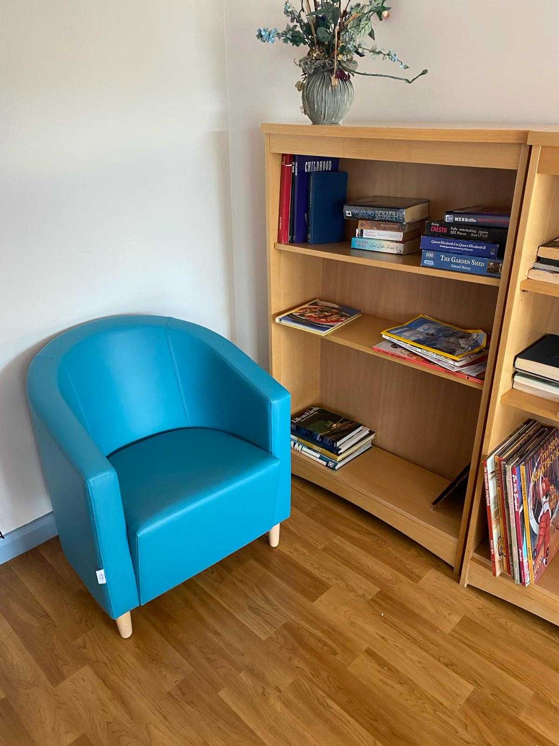
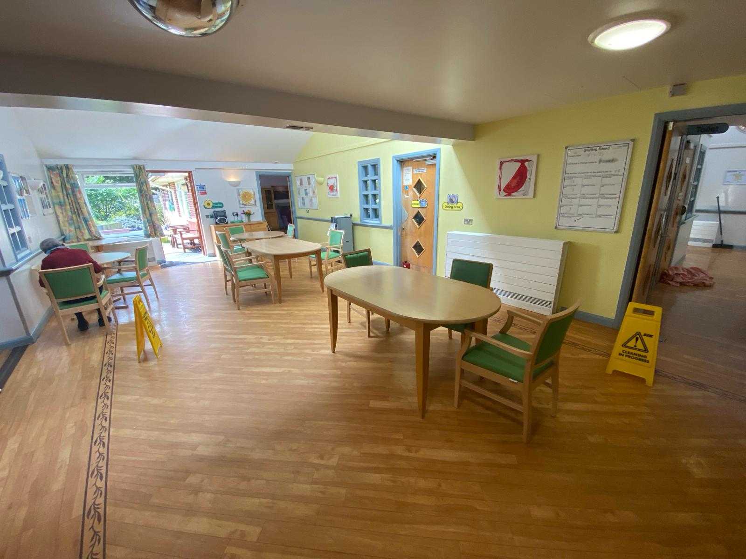
This project involved the refurbishment of a lounge area within an Oxleas NHS Trust rehabilitation setting.
The objective was to create a calmer, safer, and more welcoming environment for service users, while ensuring the furniture could withstand the demands of a busy, high-use space.
The existing lounge required upgrading to better support both service users and staff.
The new scheme needed to balance:
Creating a space that felt comfortable without compromising on performance was key.
We worked closely with the team throughout the full selection process, supporting everything from initial layouts through to final finishes.
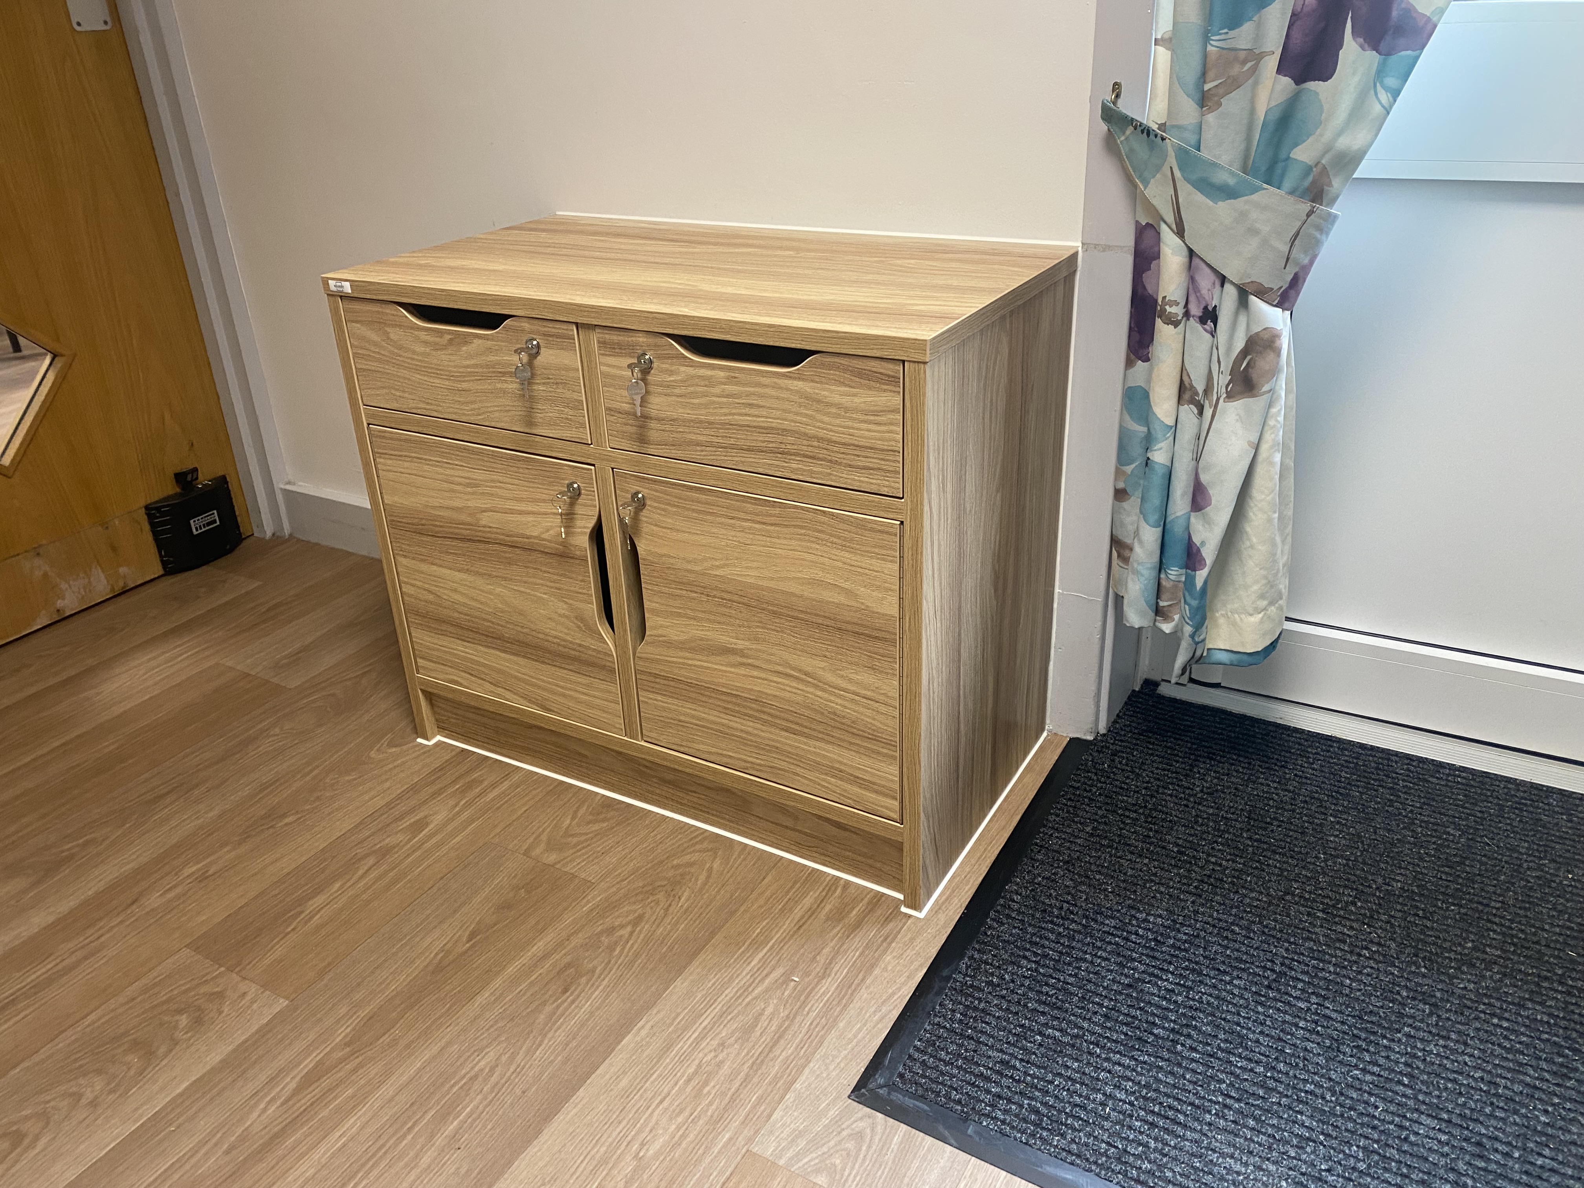
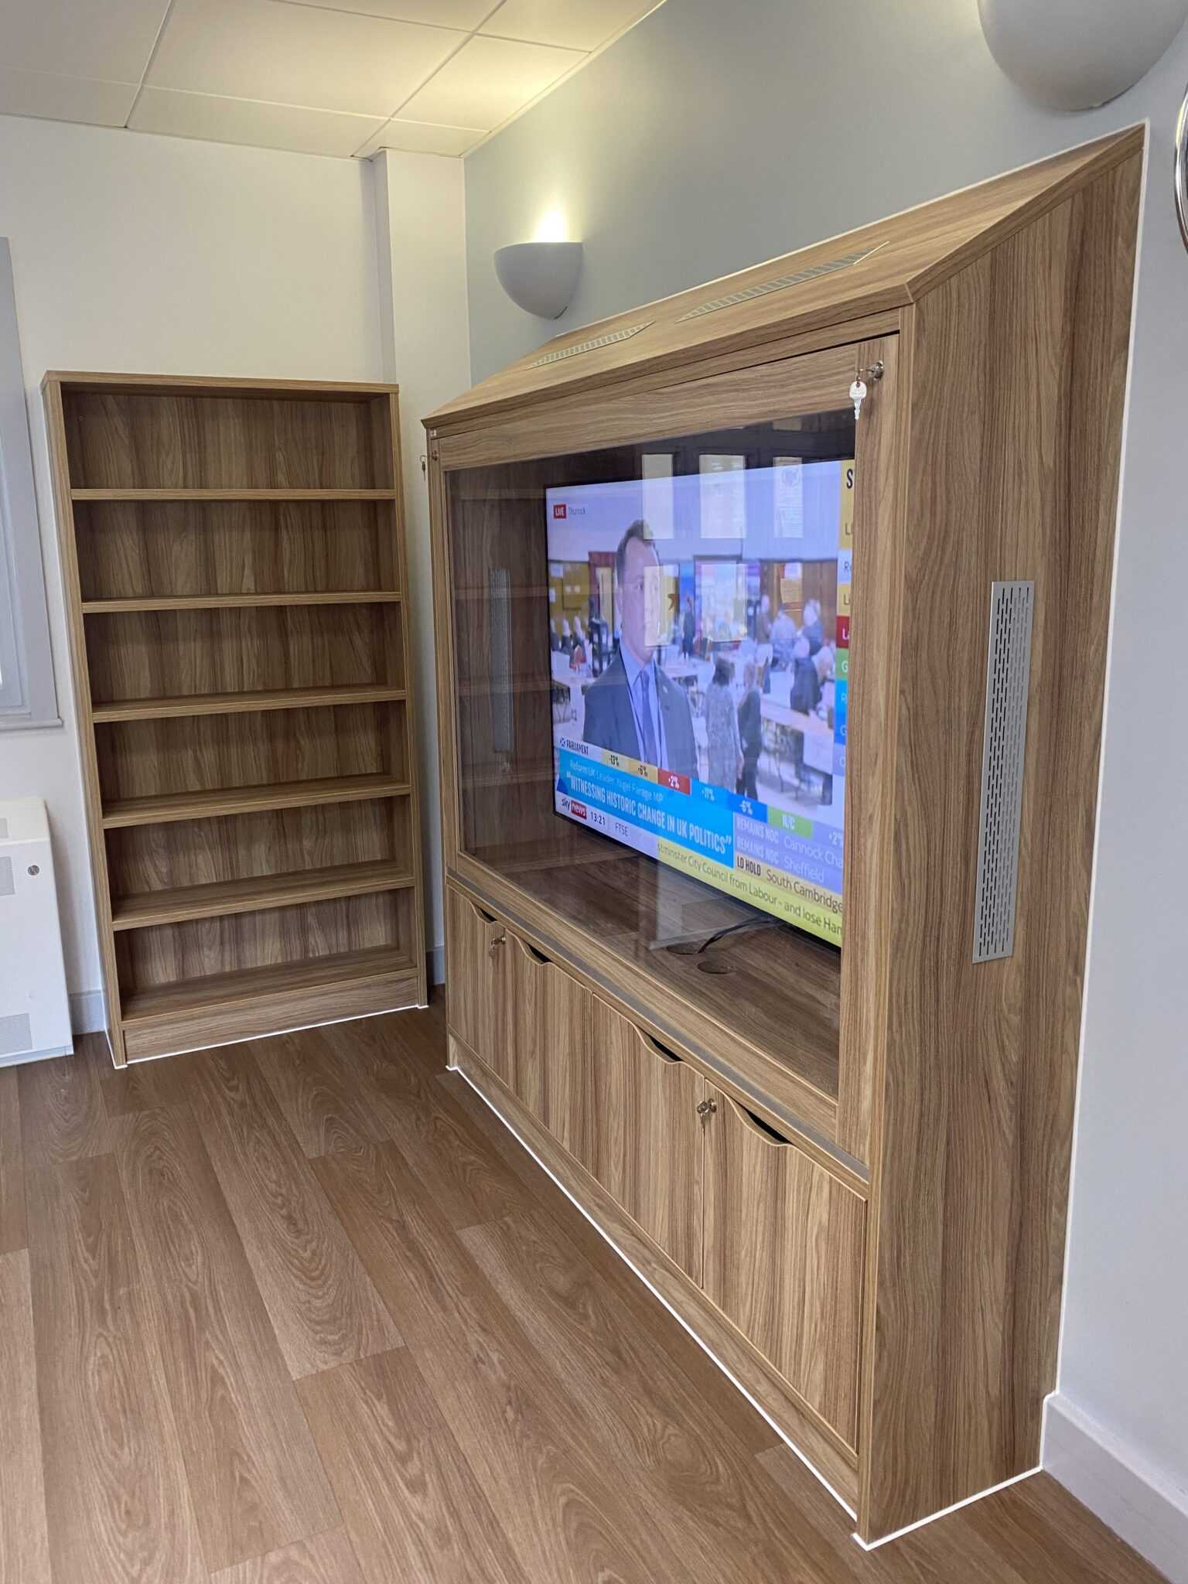
The final scheme combined both upholstered and cabinetry elements to create a balanced, functional space.
Key elements included:
This approach ensured the space felt more welcoming while remaining practical for everyday use.
The project was delivered in collaboration with the client team, ensuring all furniture selections and layouts aligned with both operational needs and design intent.
This project highlights the impact that well-considered furniture and layout can have on how a space feels and functions within mental health environments.
This project involved the supply of seating and tables for a specialist eating disorder treatment facility as part of the expansion of its clinical services into a new location. The expanded space was designed to create a brighter, more welcoming, and more therapeutic environment, supporting increased capacity for face-to-face appointments and improved patient experience.
The objective was to deliver high-quality furniture within a tight timeframe to ensure the clinic was fully operational for its scheduled opening.
Careful coordination ensured that manufacture, delivery, and installation were completed within the required timeframe. The accelerated programme was achieved without compromising on quality, durability, or finish.
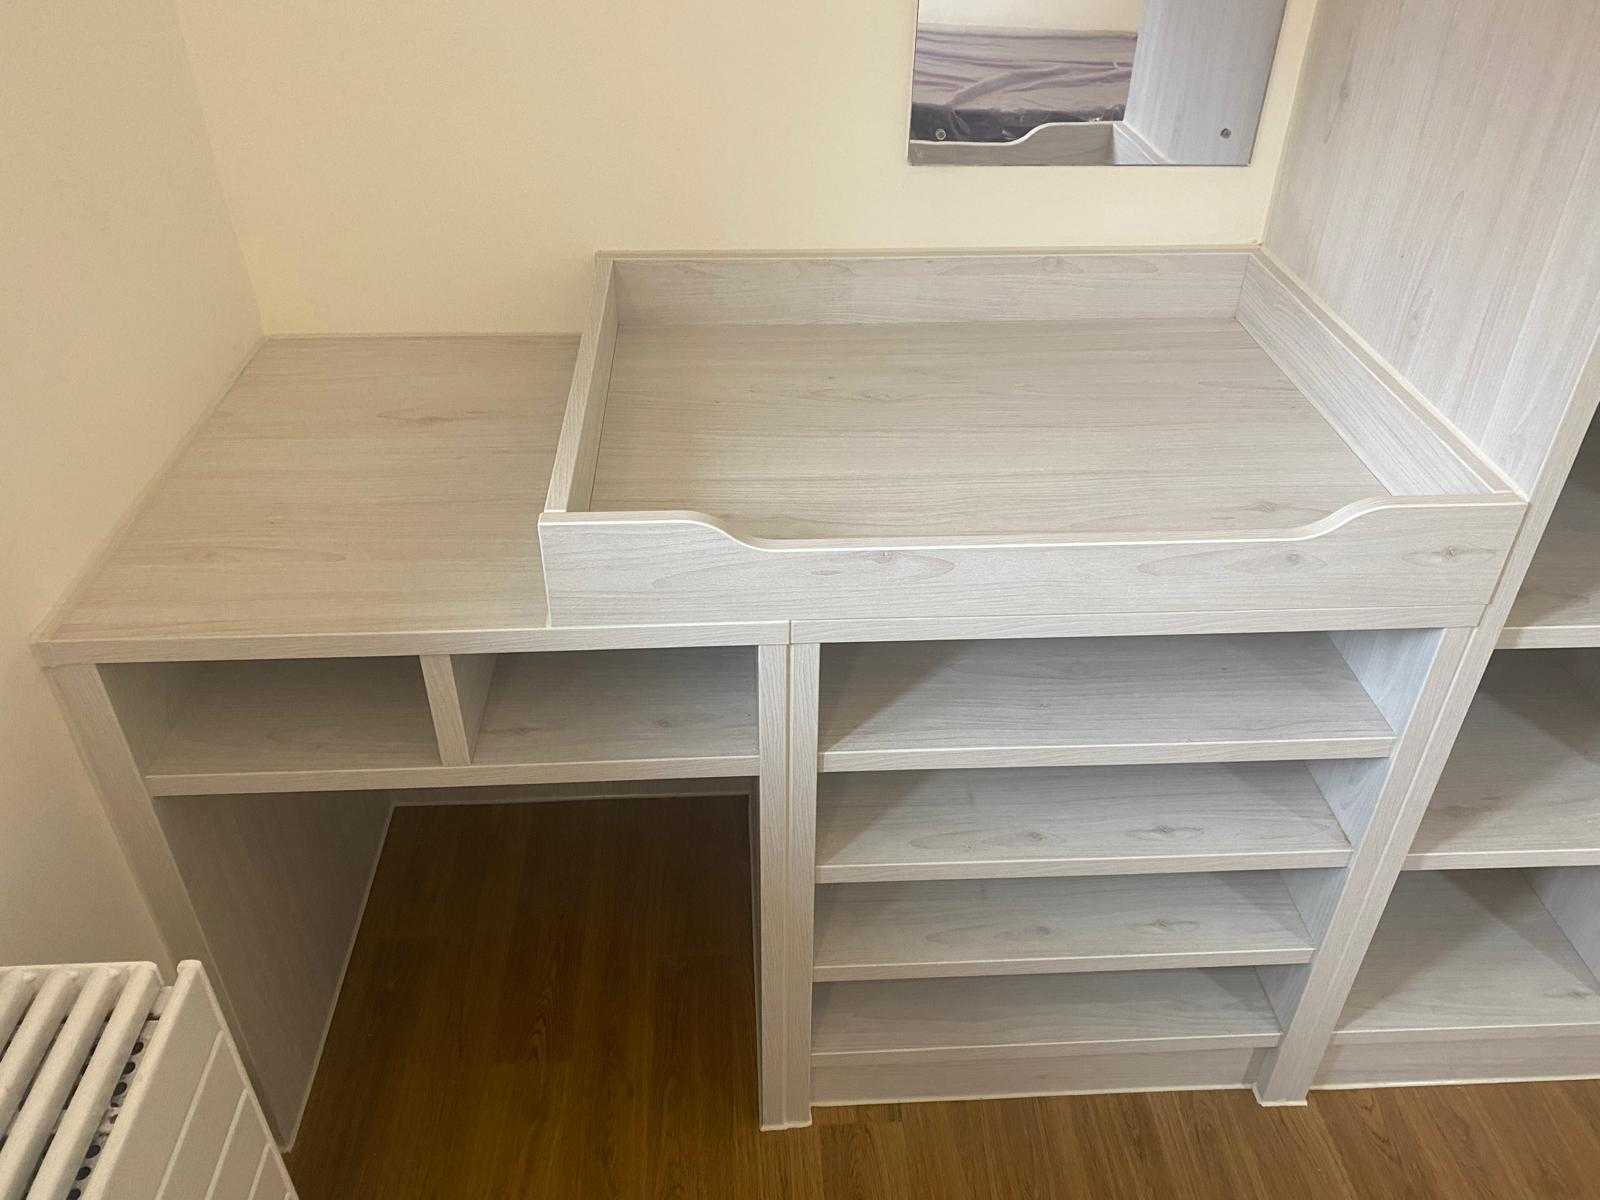
This project involved the complete refurbishment of bedrooms within a specialist Mother and Baby mental health unit. The unit provides inpatient care for mothers experiencing mental health and emotional difficulties during pregnancy and the postnatal period, supporting both maternal wellbeing and infant development in a safe, nurturing environment.
The objective was to transform the bedrooms into calm, welcoming, and therapeutic spaces while maintaining the highest standards of safety and functionality appropriate for a live perinatal mental health ward.
Following a furniture show day, our robust range Apollo Pro was selected to meet the unit’s requirements. A light, contemporary finish was chosen to brighten the rooms and create a more therapeutic atmosphere while maintaining essential ligature-resistant design principles.
Key elements of the solution included:
The refurbishment was carried out in carefully planned phases to accommodate the live ward. Bedrooms were upgraded in small groups at a time, allowing the unit to remain fully operational while maintaining high standards of patient care.
Close coordination with the wider refurbishment team ensured the works were delivered efficiently, safely, and in line with programme requirements.
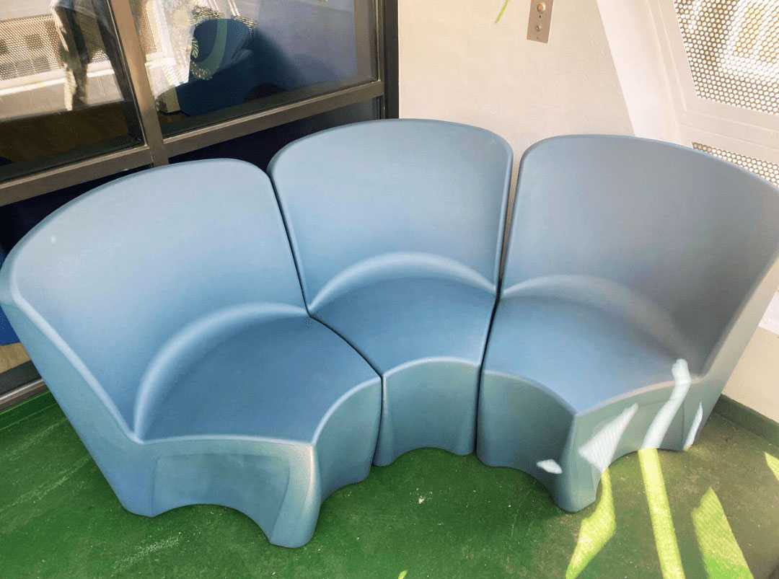
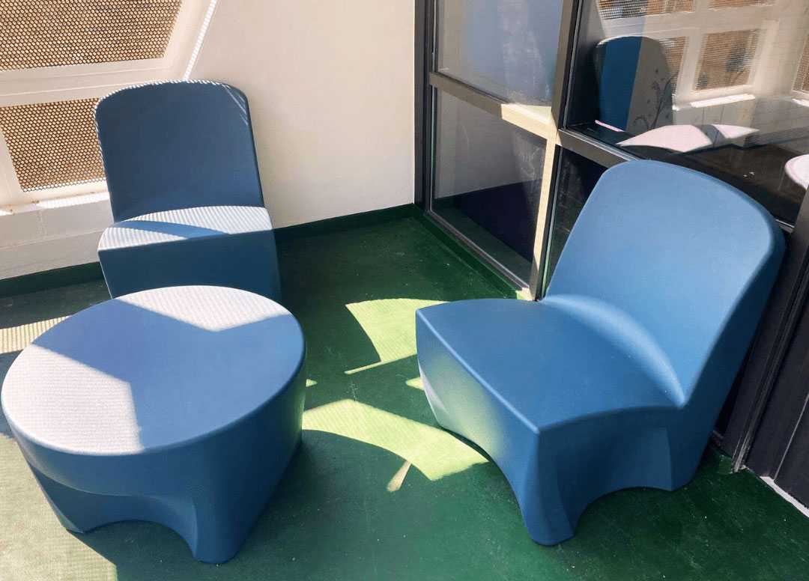
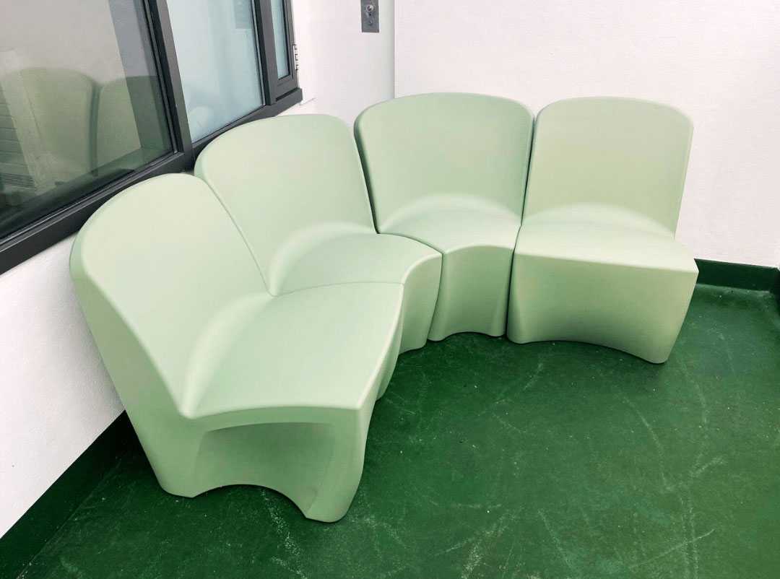
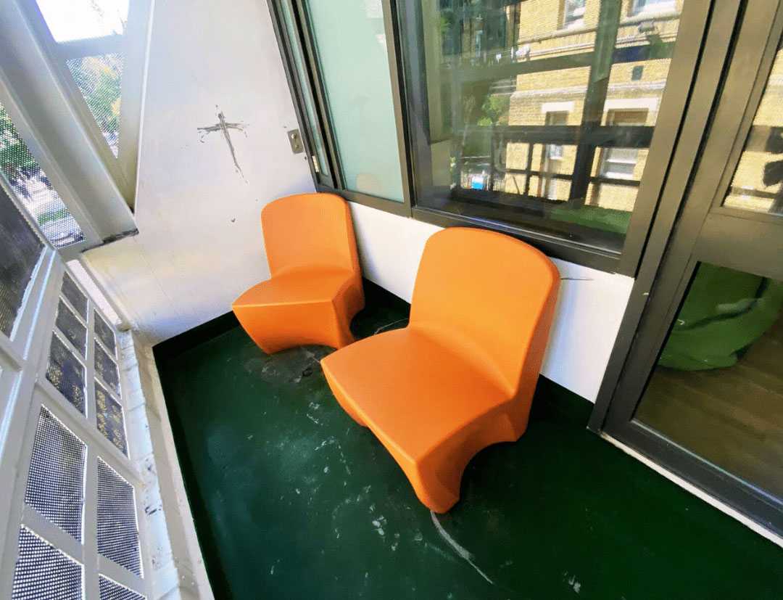
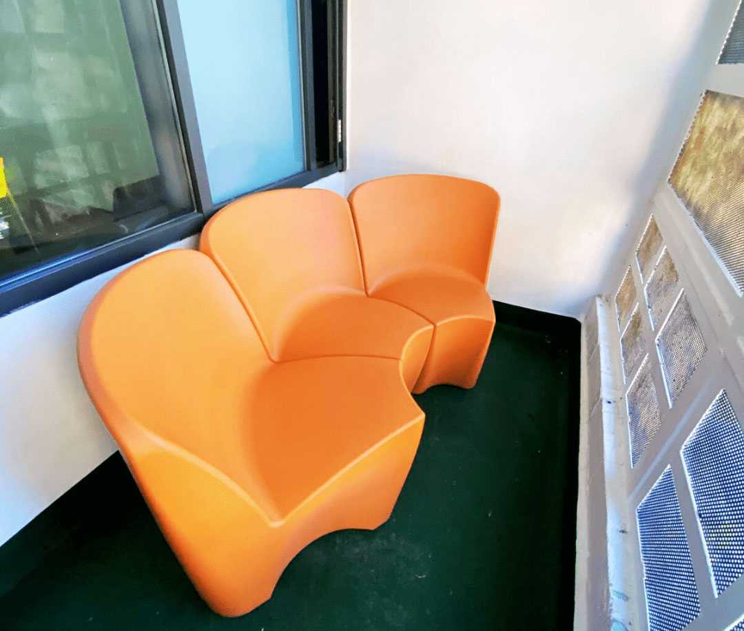
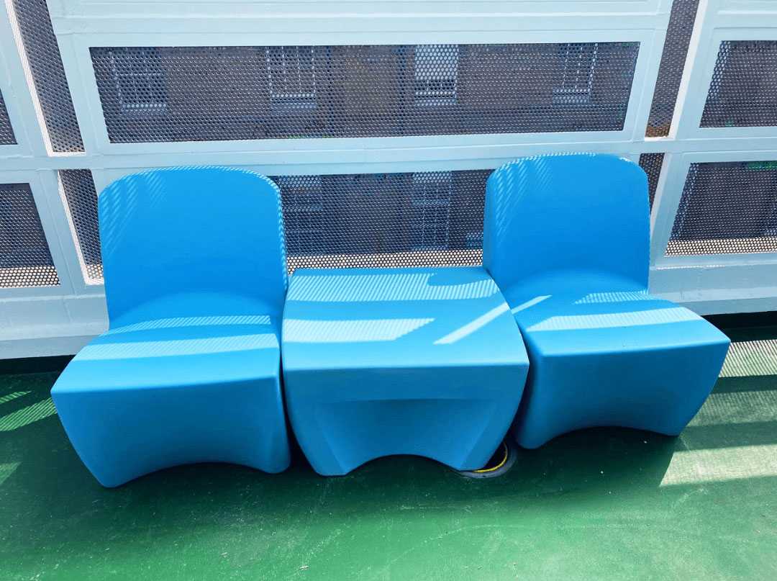
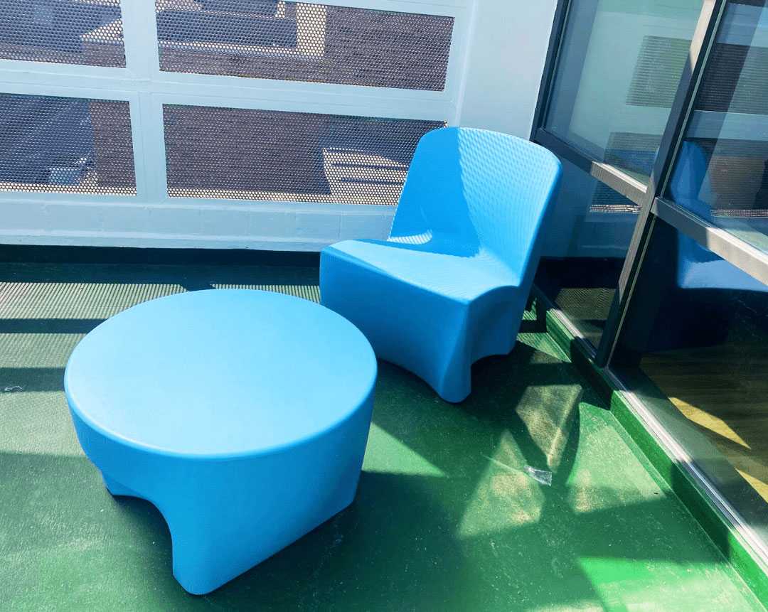
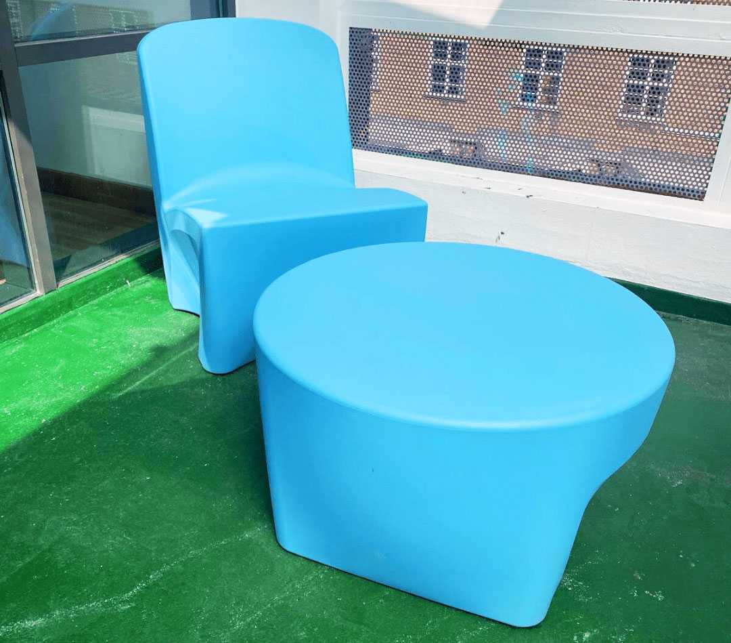
This project involved the supply of durable, safety-led seating and tables to outdoor balcony areas within a secure mental health unit. The objective was to enhance therapeutic outdoor spaces while maintaining high standards of safety, durability, and ease of maintenance appropriate for an acute mental health environment.
Outdoor spaces play an important role in supporting wellbeing within secure mental health settings, but furniture used in these areas must withstand heavy use, exposure to the elements, and the specific behavioural risks present in such environments.
The furniture solution needed to:
A robust, one-piece moulded seating and table solution was selected for its strength, durability, and suitability for both indoor and outdoor environments.
The furniture was supplied to multiple balcony areas within the unit, with each space featuring coordinated colour schemes to introduce visual interest while maintaining a calm and consistent aesthetic.
To enhance safety, each item was weighted to discourage movement or misuse, supporting the overall risk-management strategy of the unit.
This project involved the upgrade of bedroom and communal area furniture within a live mental health inpatient unit. The objective was to modernise the environment while ensuring compliance with safety standards appropriate for a challenging setting.
The scope included the supply and installation of furniture across multiple bedrooms, as well as dining, lounge, and reception areas, all delivered within a tight programme and on an operational ward.
The existing furniture required replacement to improve safety, durability, and overall presentation. As the ward remained live throughout the works, the project demanded a carefully planned approach that prioritised patient care, staff workflows, and risk management.
Key challenges included:
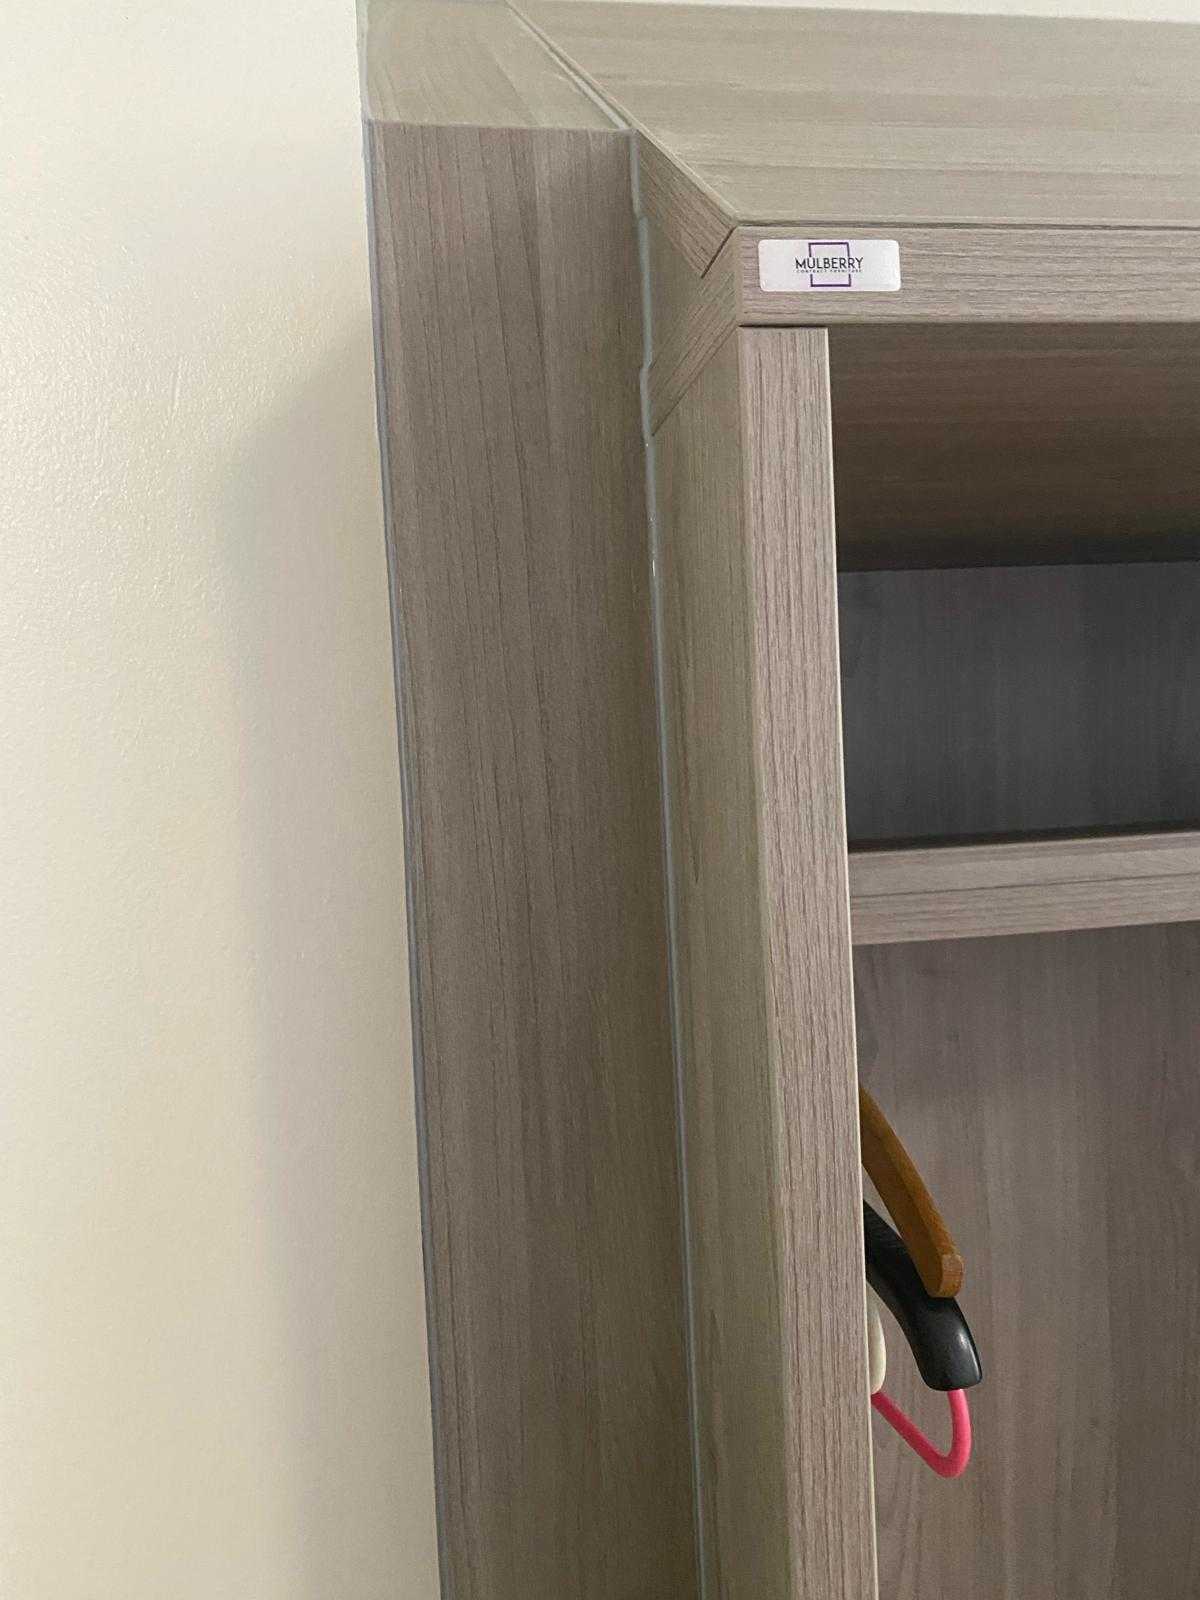
The bedrooms were fitted with a robust, ligature-resistant range Apollo Pro, a range designed specifically for mental health environments. Construction methods and detailing were selected to enhance durability and reduce risk, with particular attention paid to eliminating ligature points, stashing opportunities, and liquid ingress.
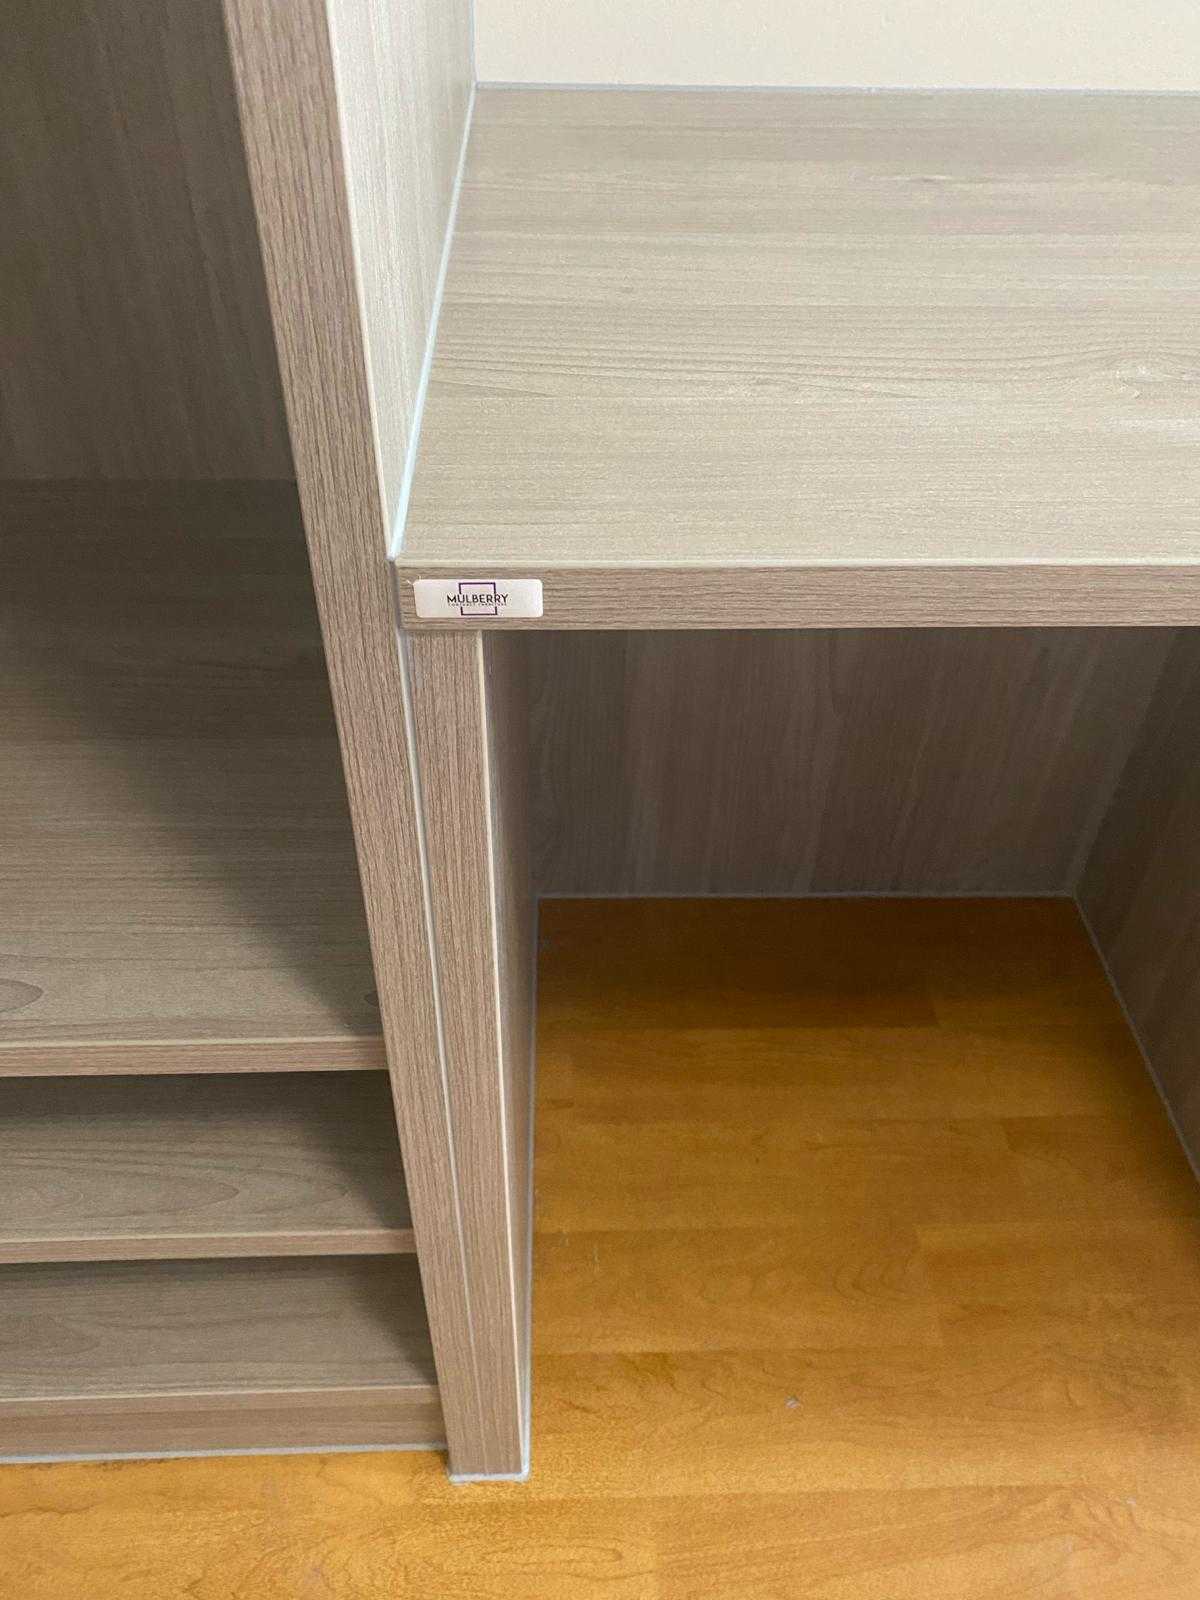
All joints were sealed using anti-pick mastic to achieve a secure, hygienic, and long-lasting finish suitable for a high-use clinical setting.
In addition to the bedroom furniture, new seating was supplied for dining, lounge, and reception areas. The selected furniture balanced comfort, durability, and a contemporary appearance, contributing to a more welcoming and functional environment for service users, visitors, and staff.
Due to the urgent requirement, all furniture was manufactured, delivered, and installed within a four-week period. This ensured the unit could be upgraded promptly without compromising quality or safety.
To minimise disruption, delivery and installation were carried out in carefully managed phases. Access was limited to a small number of bedrooms per day, allowing existing furniture to be removed, replaced, and made good efficiently.
All removed furniture was taken off site and sent for recycling, supporting a responsible and sustainable approach to disposal.
This project involved the design and delivery of bespoke furniture solutions for a secure adolescent mental health unit within an NHS mental health setting. The brief focused on enhancing safety, security, and therapeutic engagement while addressing the complex behavioural and environmental challenges present within a secure adolescent environment.
Working closely with stakeholders, the aim was to create robust, functional furniture that supports daily activities, reduces risk, and contributes positively to the overall treatment environment.
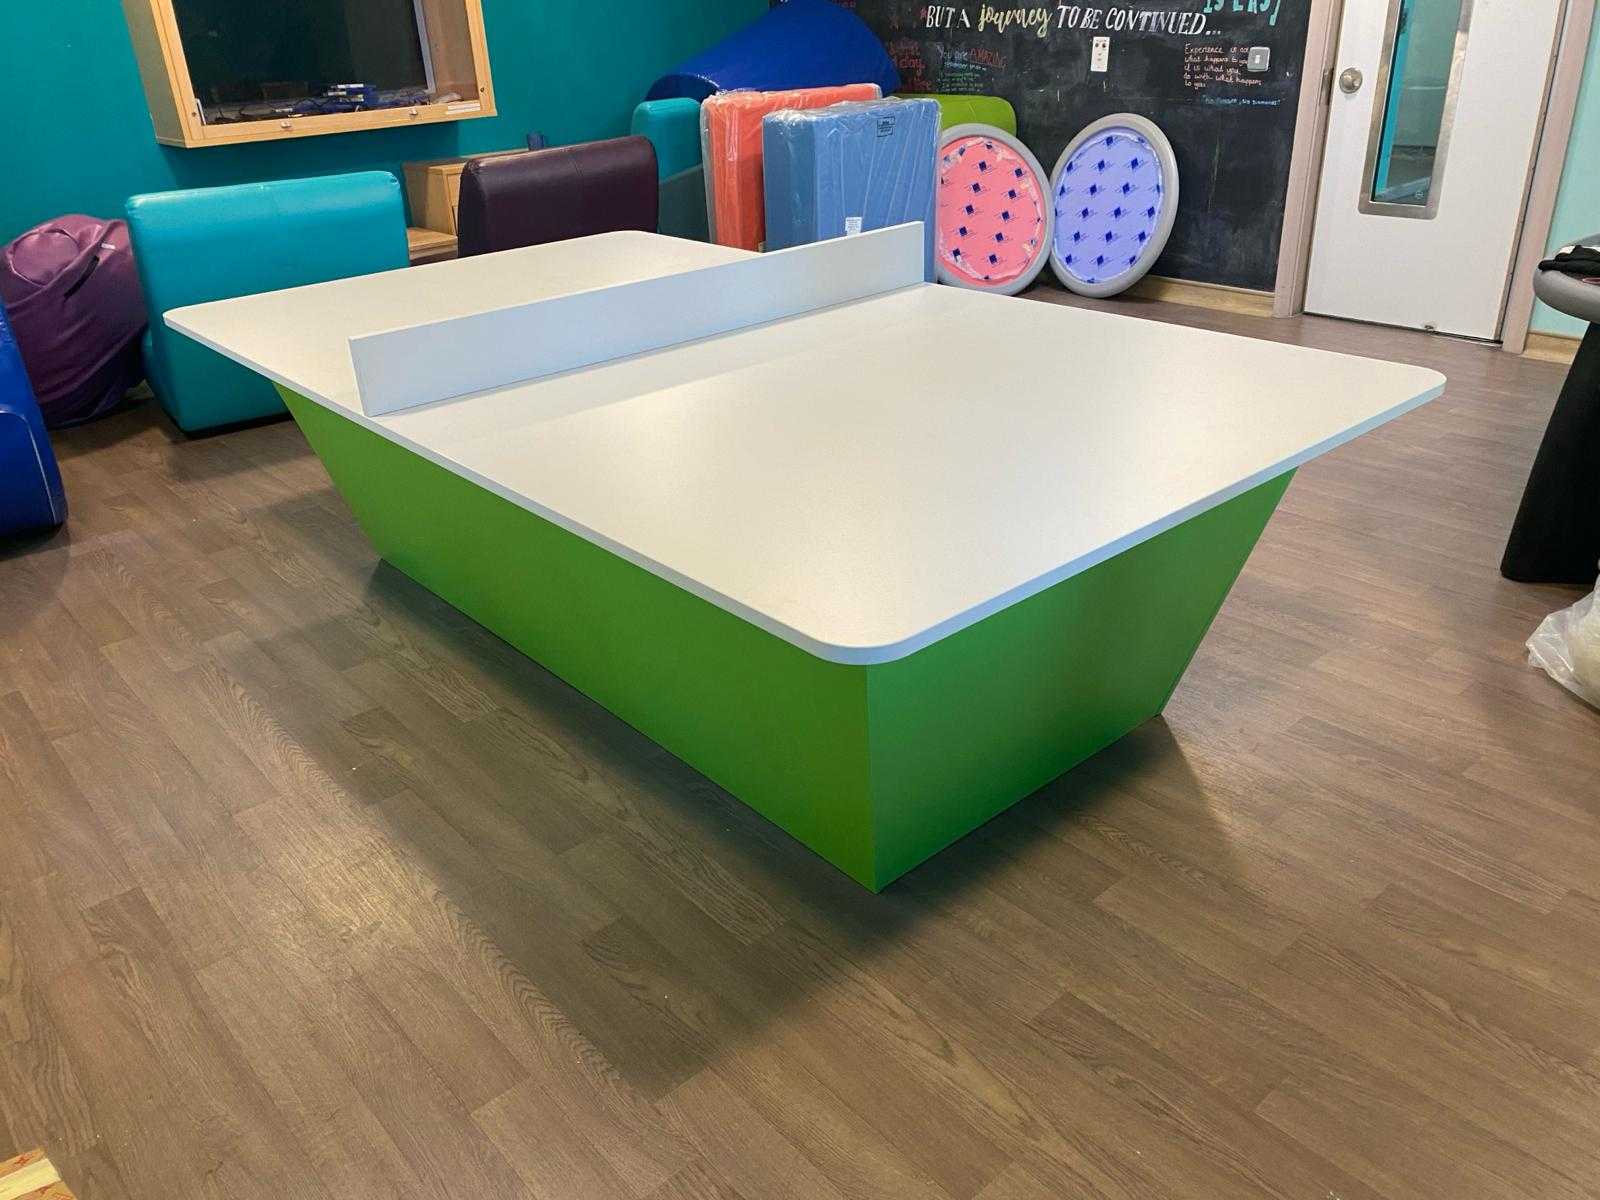
The primary objective was to deliver tailored furniture solutions that:
Every product was designed with safety as a priority, incorporating features to mitigate risks associated with self-harm, concealment, and disruptive behaviour. Materials and construction methods were selected to meet the stringent requirements of secure adolescent mental health environments.
Beyond safety and durability, the furniture solutions were developed to encourage positive engagement and interaction. By providing functional, well-considered products, the environment supports therapeutic activities, structured routines, and rehabilitation outcomes for service users.
The project was delivered through close collaboration with mental health professionals, unit staff, and wider stakeholders. This ensured that each solution responded directly to operational needs while remaining appropriate for the service users who interact with the furniture daily.
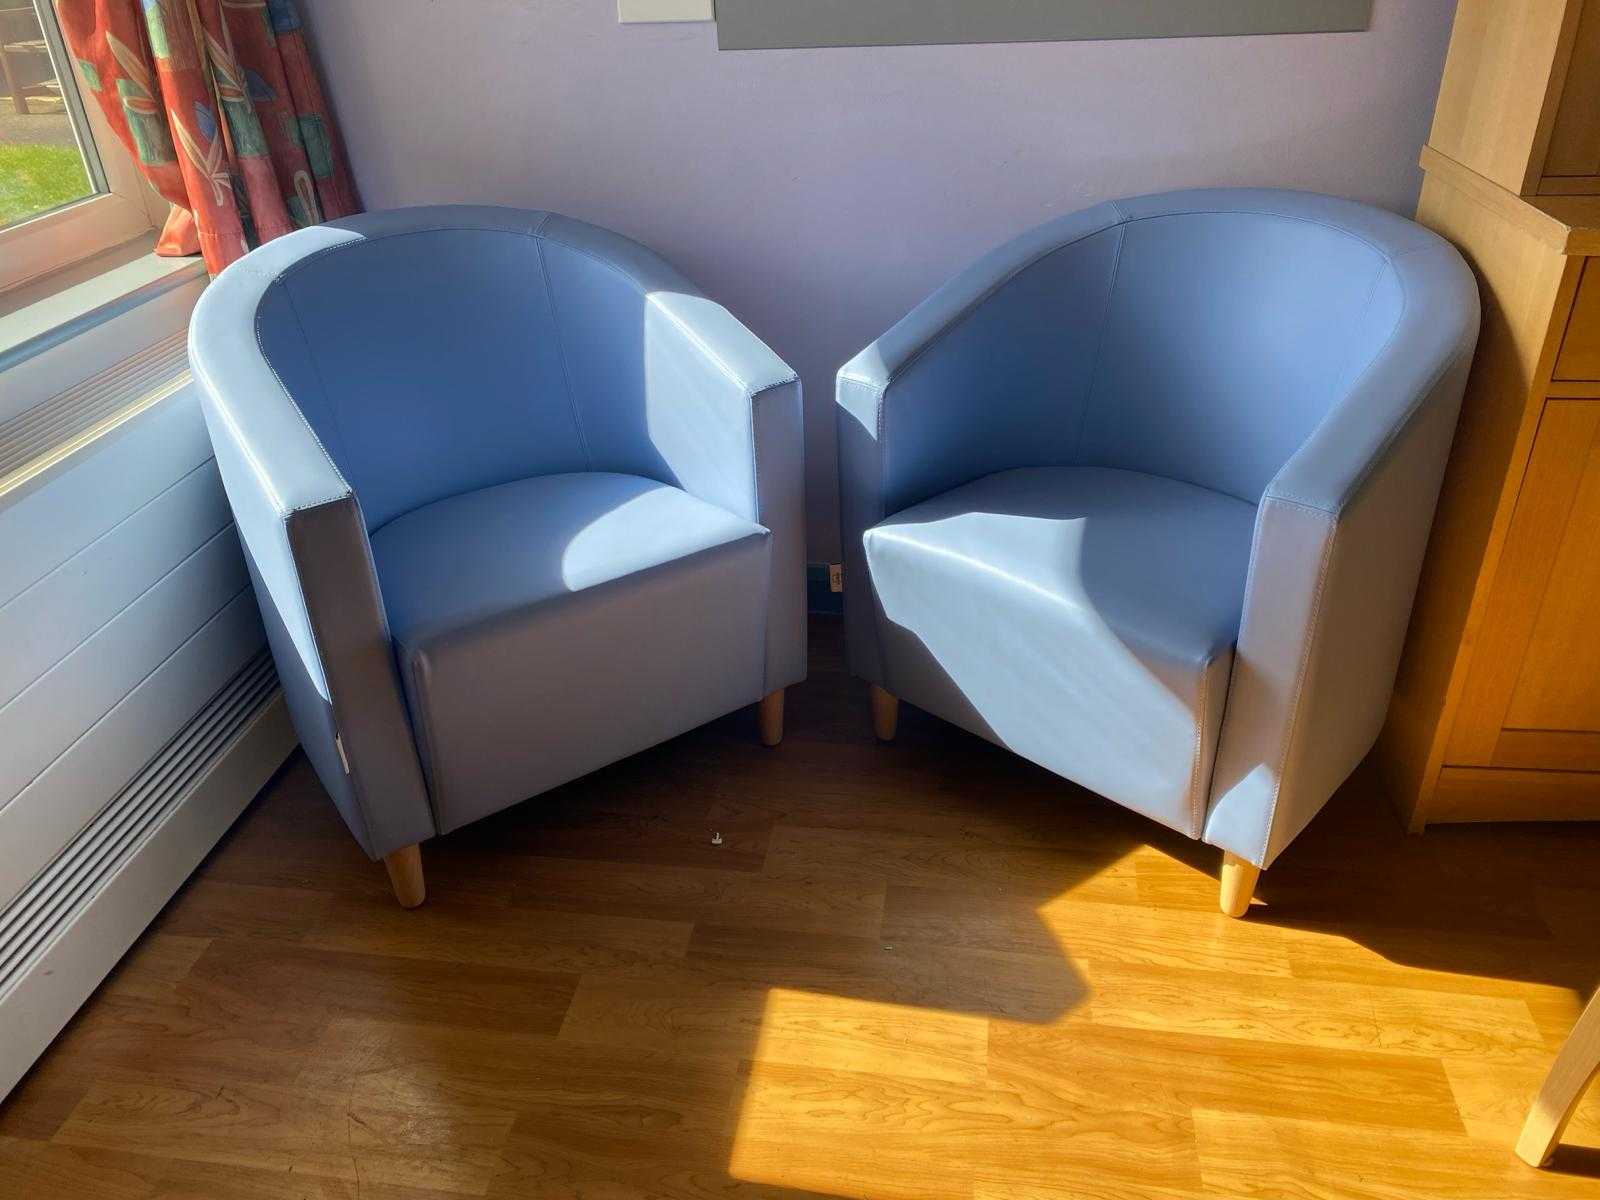
The reception area of a mental health facility plays a key role in creating a welcoming and reassuring first impression for visitors, service users, and staff. As part of a refresh to an existing reception space, new seating was required that would balance comfort, durability, and a contemporary aesthetic suitable for a clinical environment.
The solution also needed to be delivered within a defined timeframe to align with operational requirements.
A seating solution was specified to enhance both the visual appeal and functionality of the reception area. Upholstered reception chairs were selected for their clean design, comfort, and suitability for healthcare environments.
To ensure the seating integrated seamlessly with the existing interior scheme, the chairs were upholstered in a fabric selected to complement the overall space, creating a cohesive and welcoming environment.
As a UK manufacturer, the furniture was produced and delivered within a four-week timeframe from purchase order, supporting the programme of works without unnecessary delay.
In addition to supplying the new reception seating, support was provided to assist with the removal and relocation of existing furniture to an alternative site. This ensured a smooth transition and minimised disruption to the day-to-day operation of the facility.
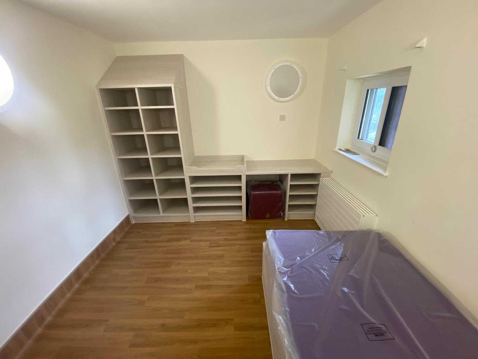
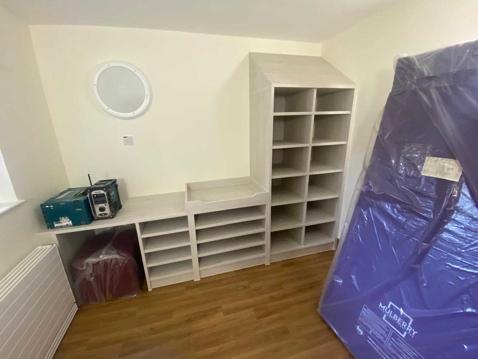
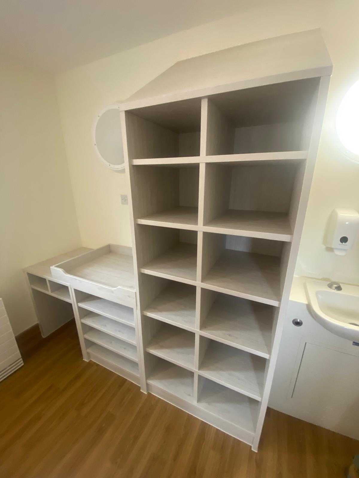
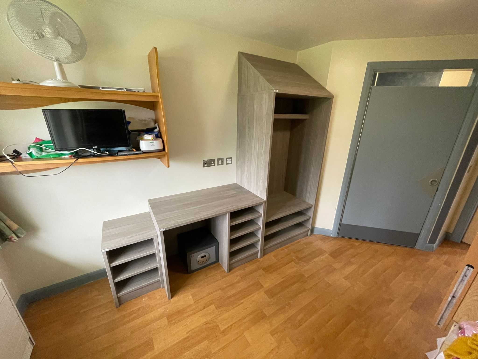
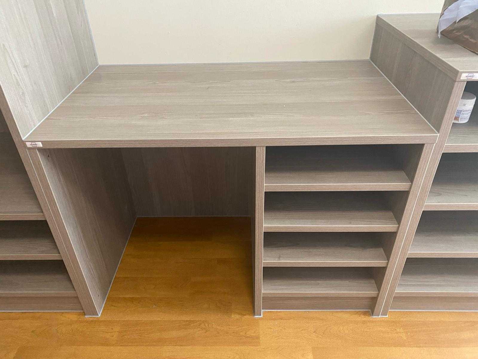

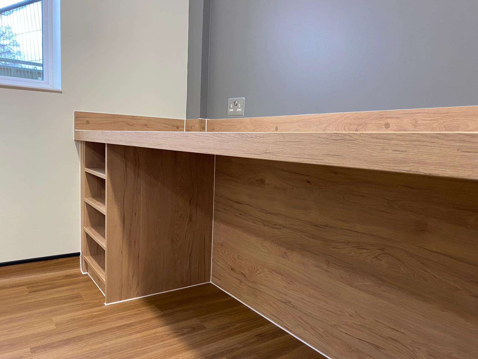
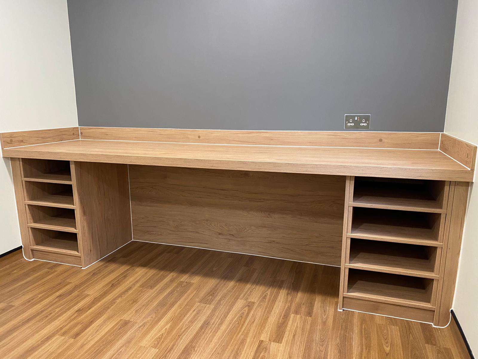
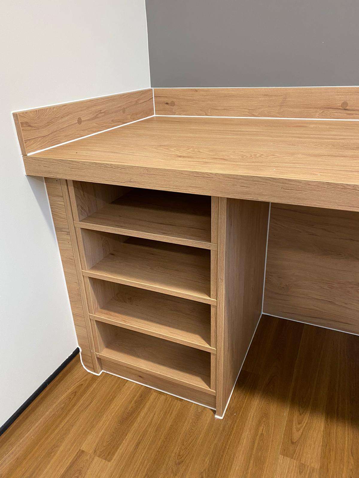
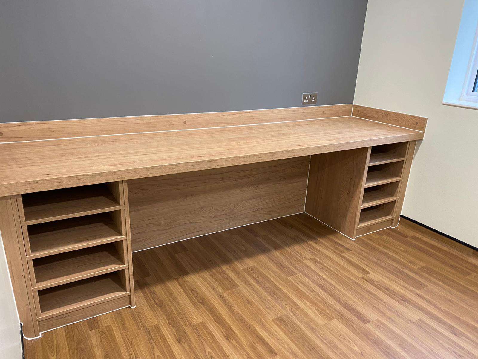
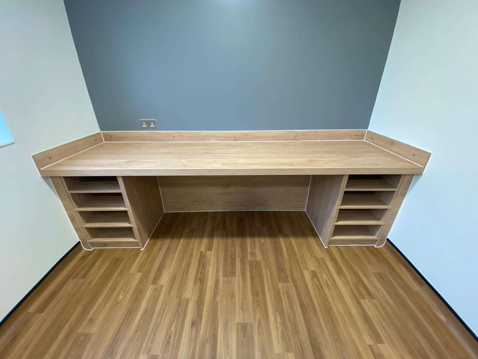
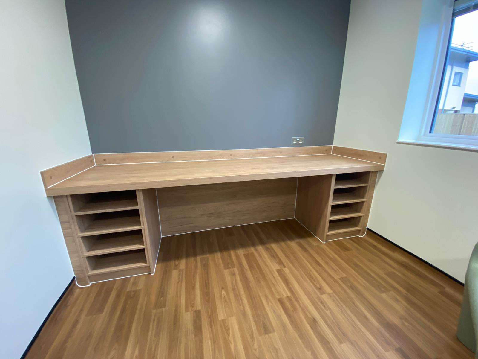
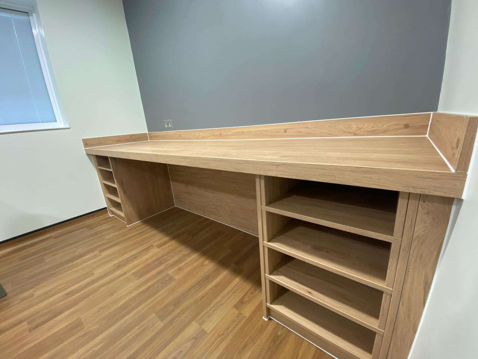
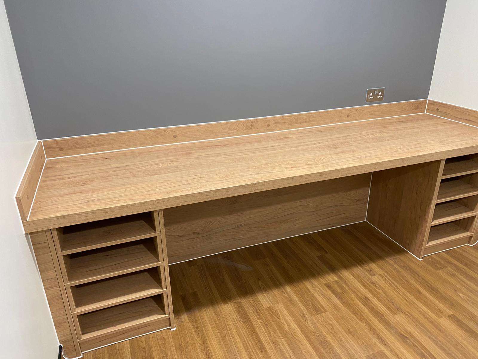
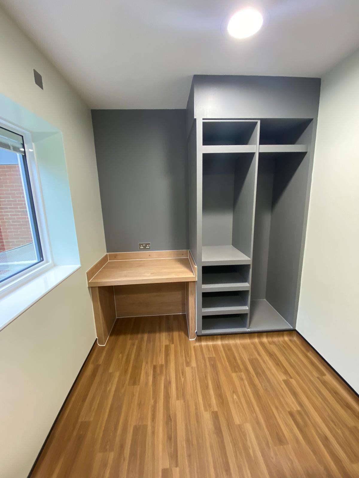
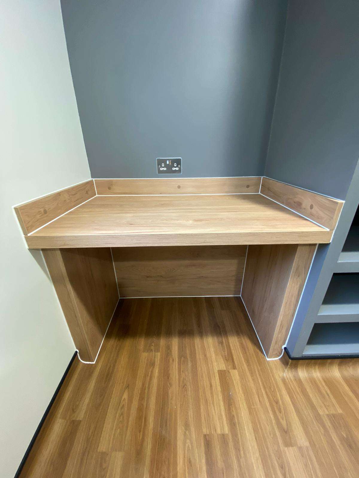
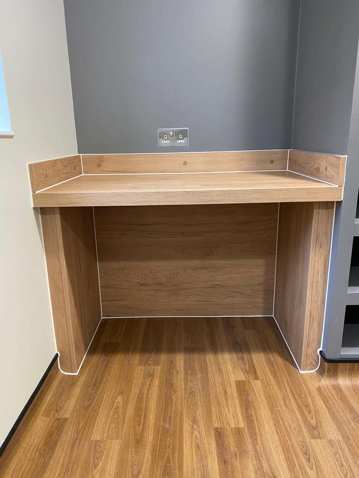
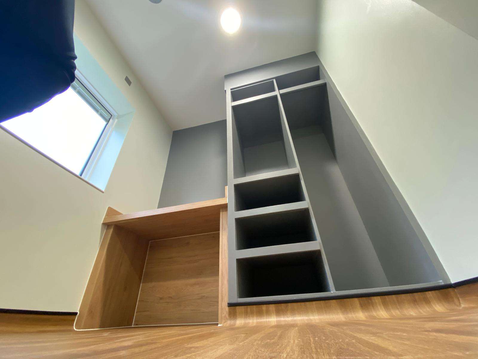
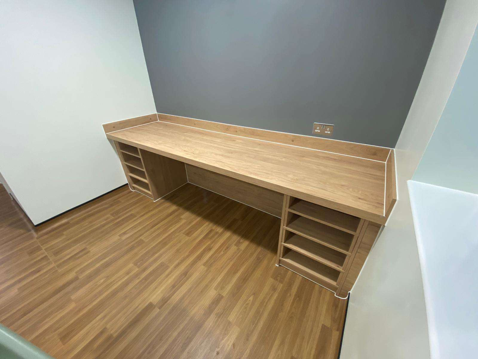
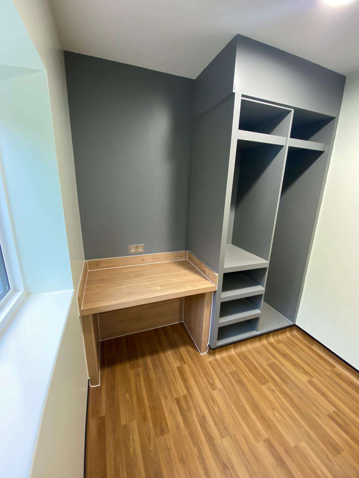
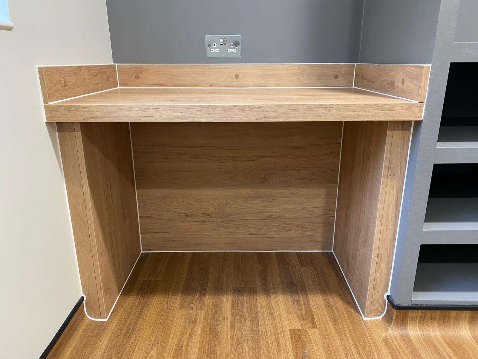
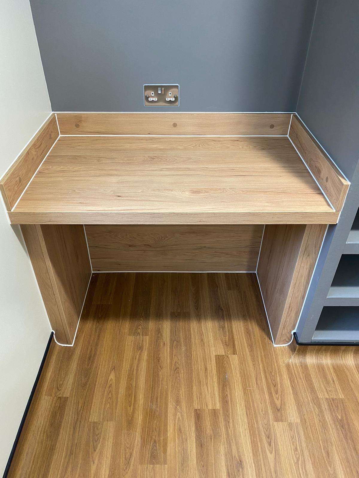
As part of a refurbishment programme for an adolescent mental health ward, bespoke desk tops and wall panels were required for individual bedrooms. The furniture needed to be robust, safe, and suitable for a challenging environment, while achieving a clean, practical finish that integrated with the wider refurbishment works.
Durability was a key consideration, particularly given the size of the desks and the behaviours that can be present within adolescent environments.
Following an initial site visit, detailed measurements were taken to ensure the bespoke furniture would fit precisely within each bedroom. This early assessment allowed the design to be tailored to the specific requirements of the space and environment.
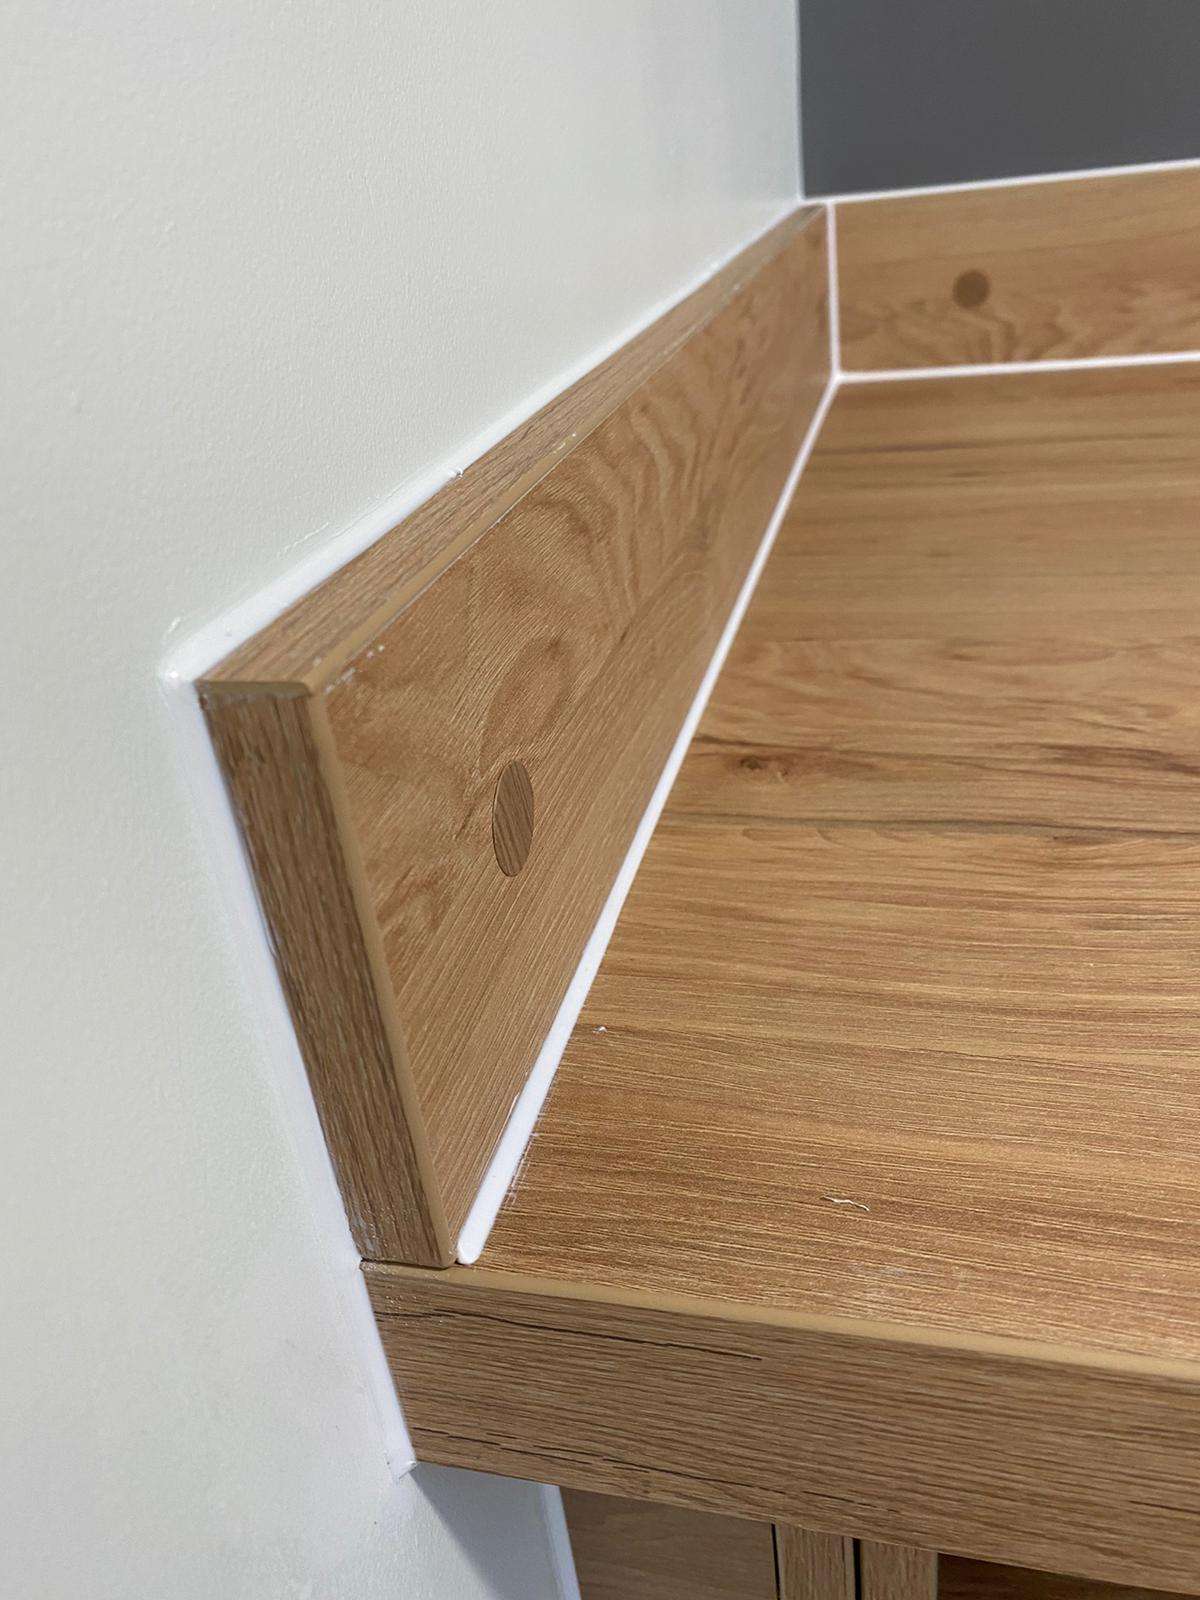
The desk tops and panels were then manufactured in-house at our UK facility using high-quality materials and proven construction methods. To enhance strength and longevity, the desk tops were produced at 50mm thickness, providing added resilience in a setting where furniture may be subject to heavy miss-use.
Our experience in delivering furniture for challenging environments informed every aspect of the design and build process, ensuring safety, durability, and long-term performance.
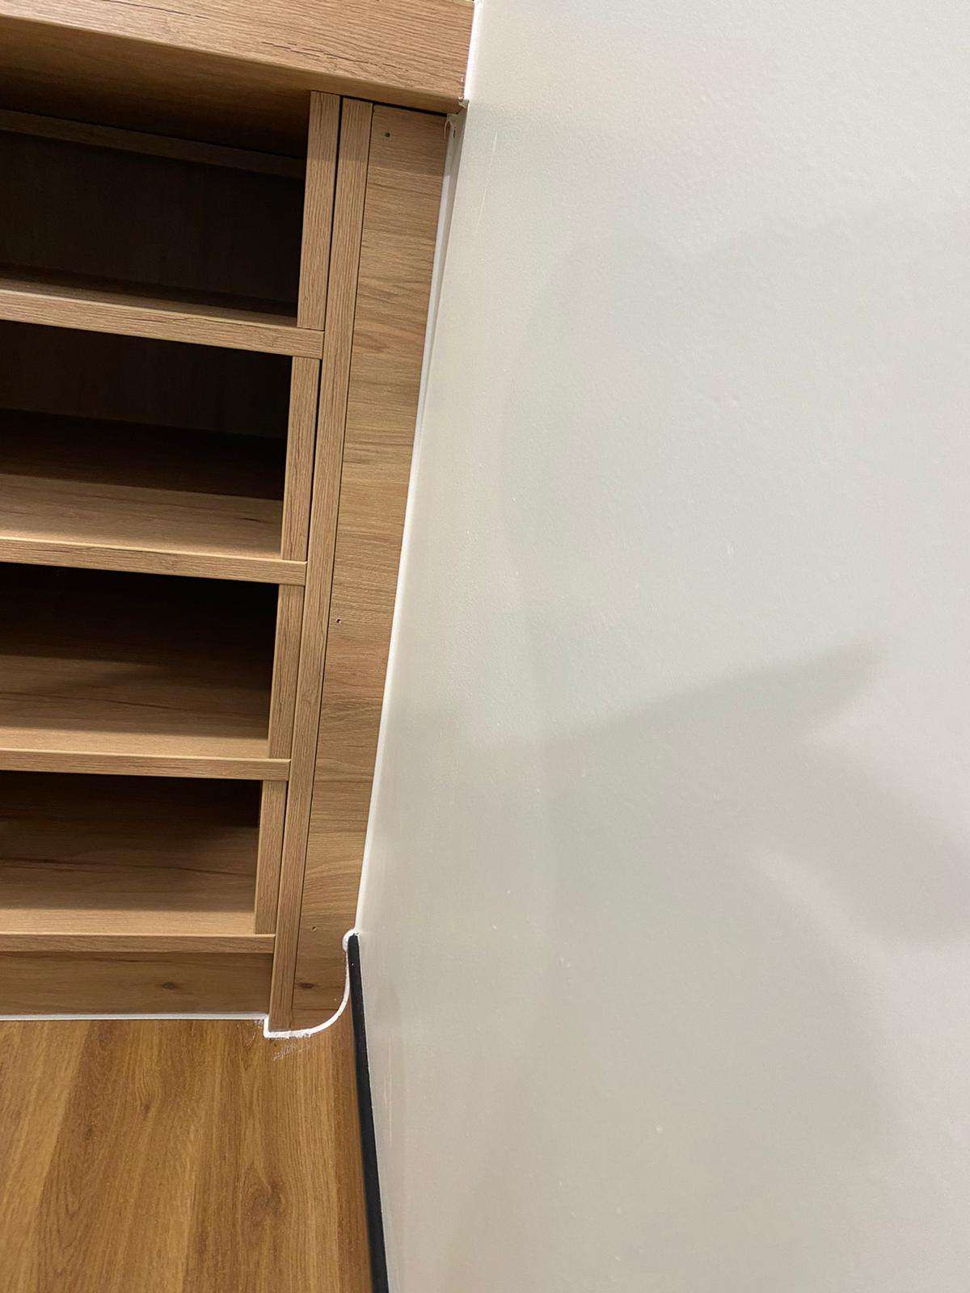
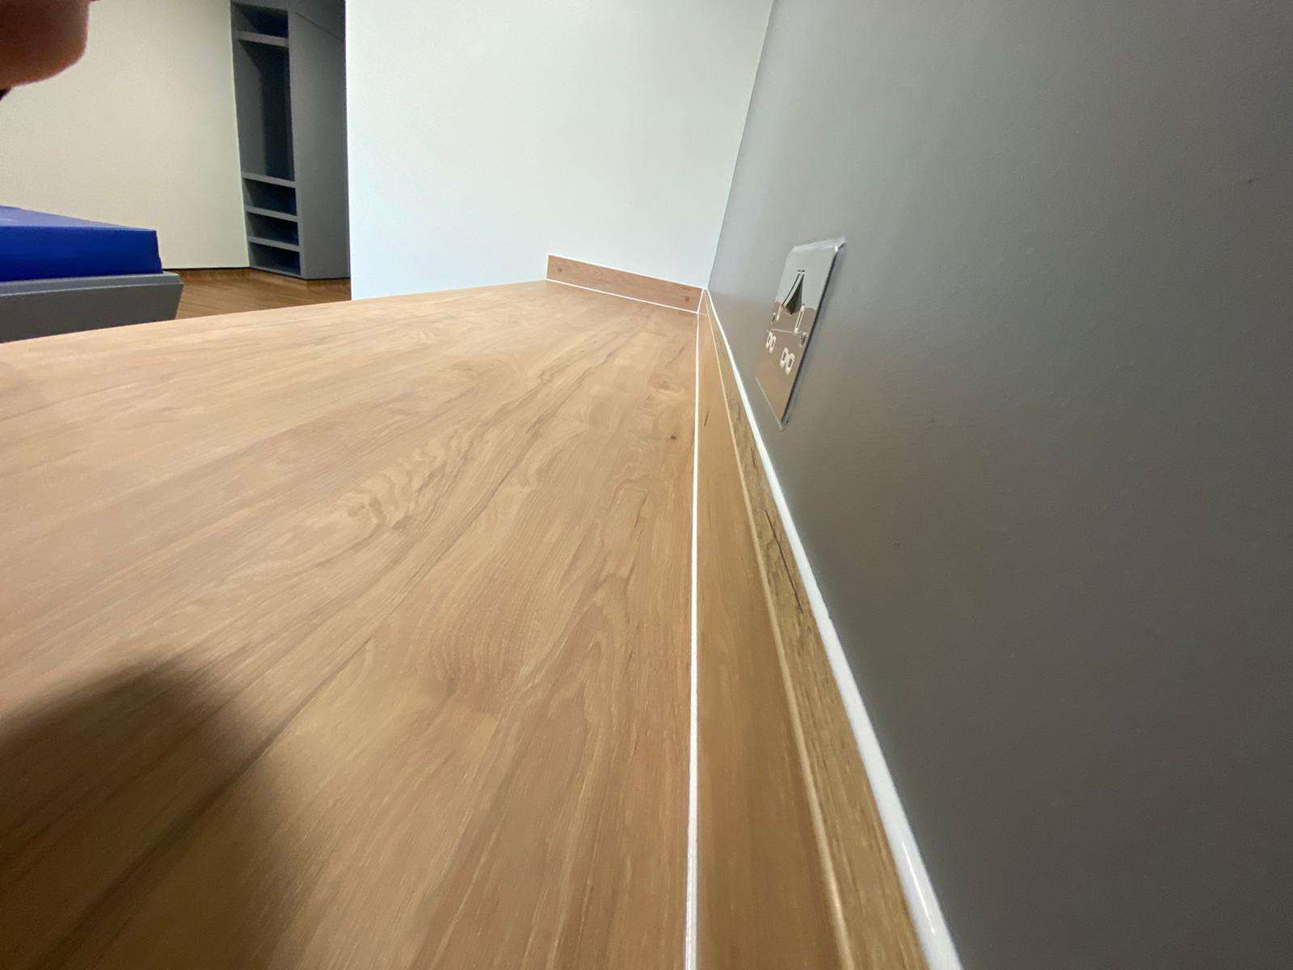
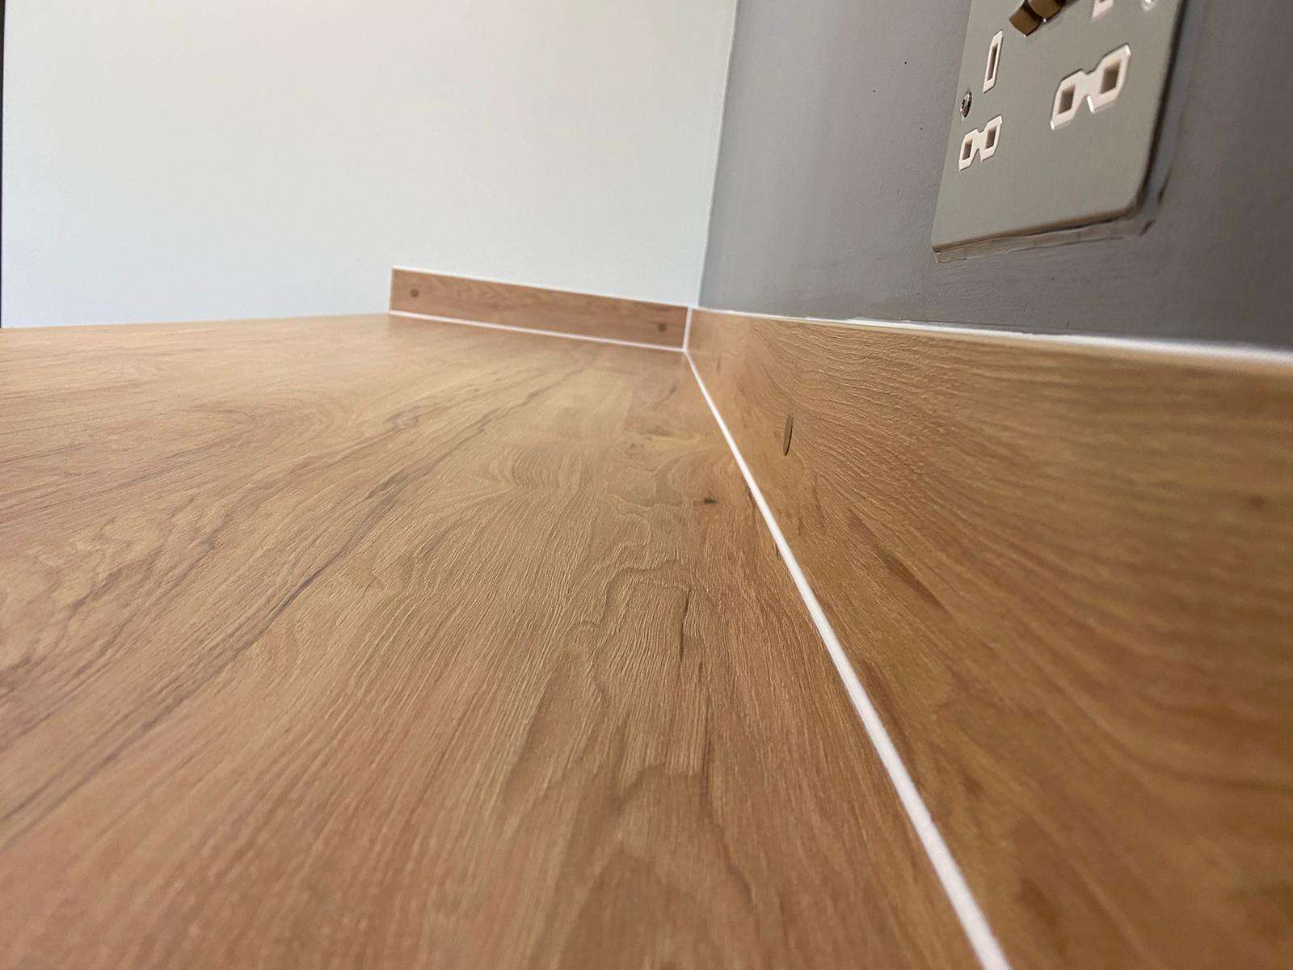
Once manufactured, the bespoke desk tops and panels were delivered to site and installed with precision, including careful cutting and fitting of infill panels to achieve a seamless finish.
Anti-pick mastic was applied where required to enhance safety and security for both service users and staff, supporting the overall risk-reduction strategy of the unit.
The installation was completed efficiently, working alongside the wider refurbishment programme to minimise disruption.
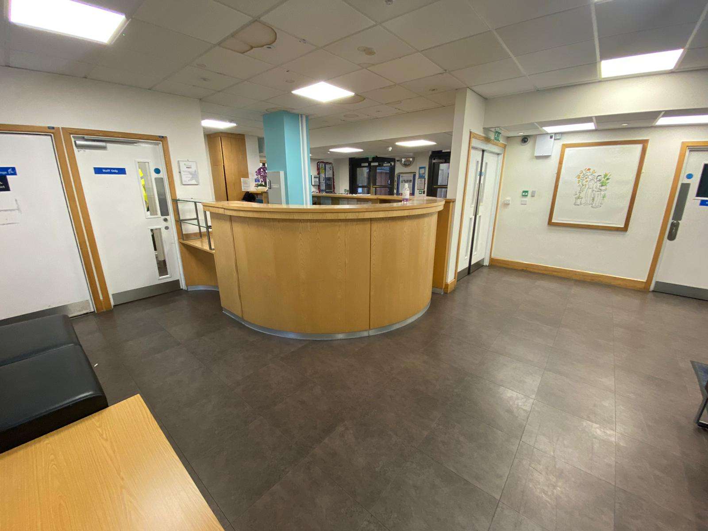
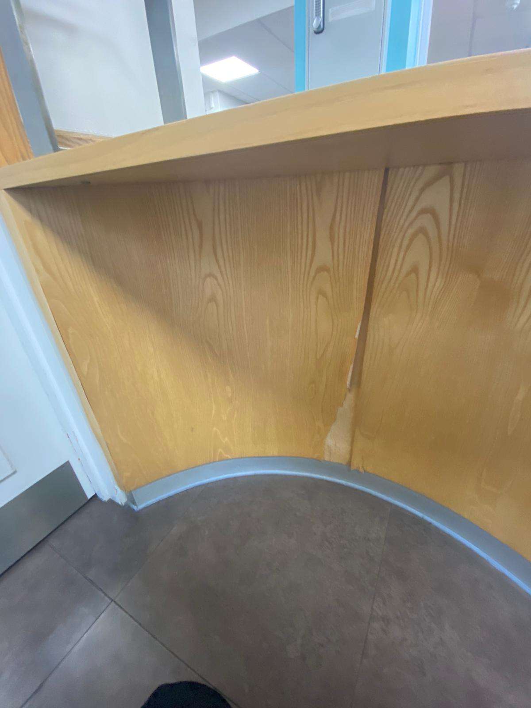
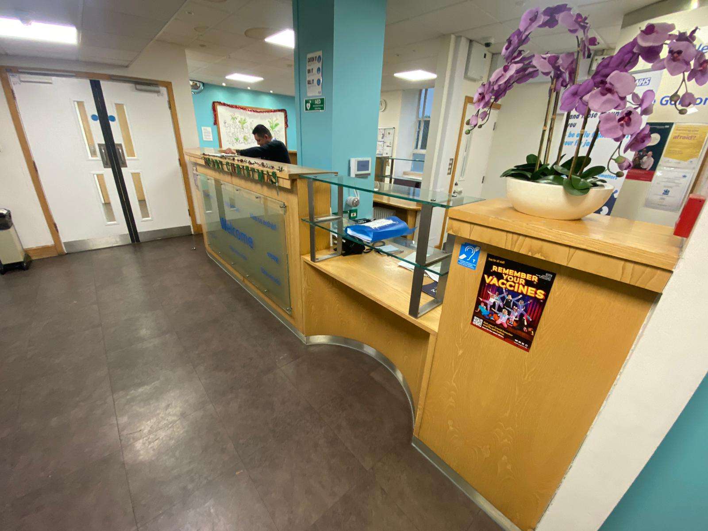
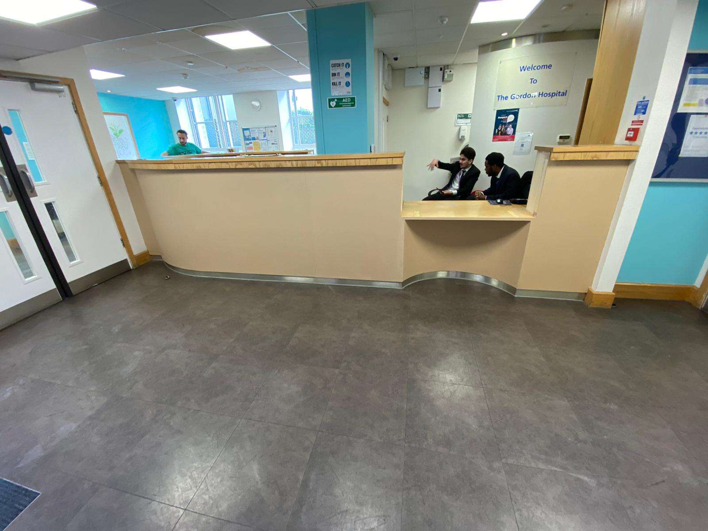
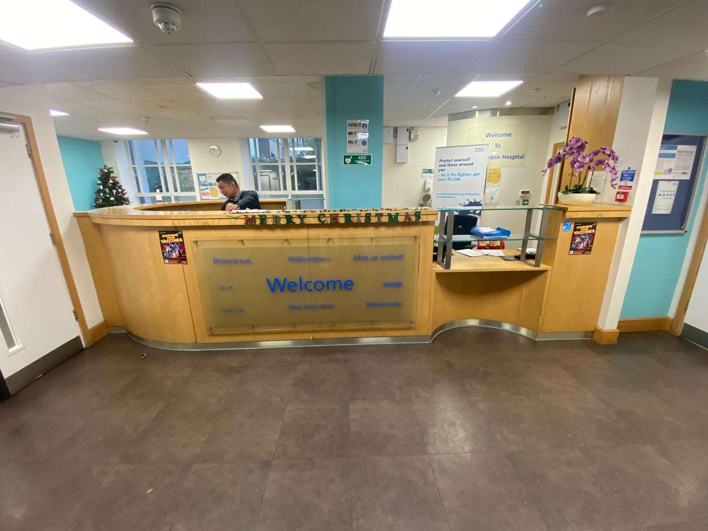
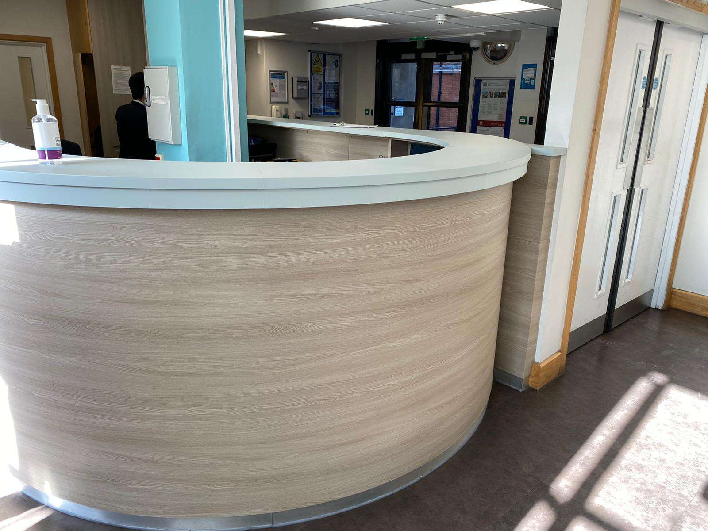
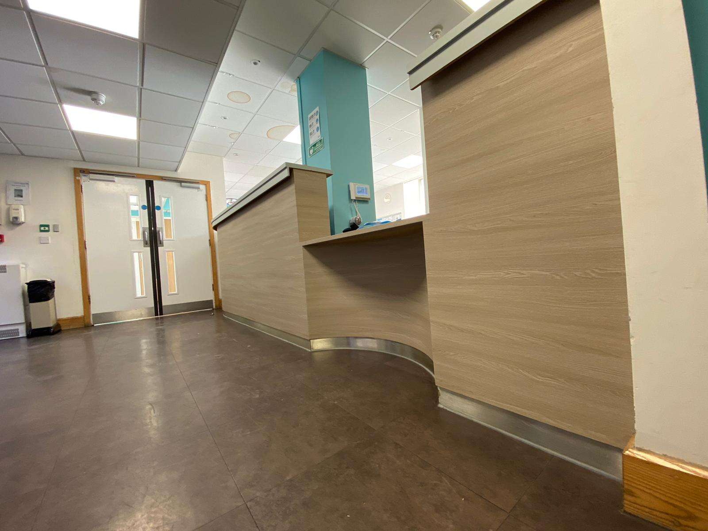
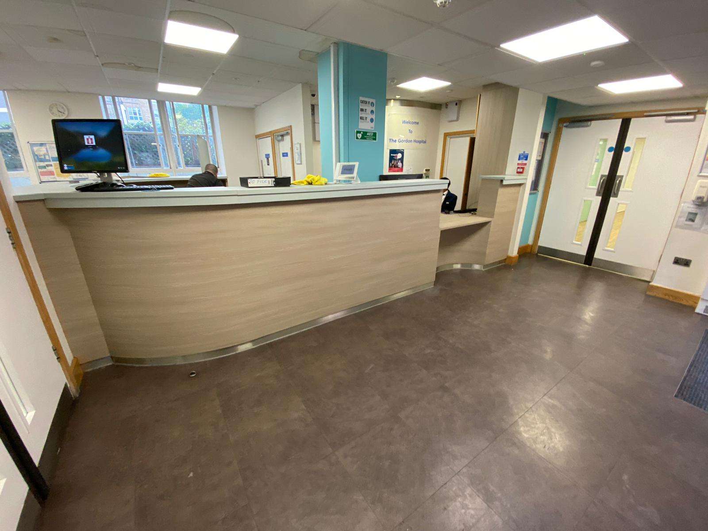
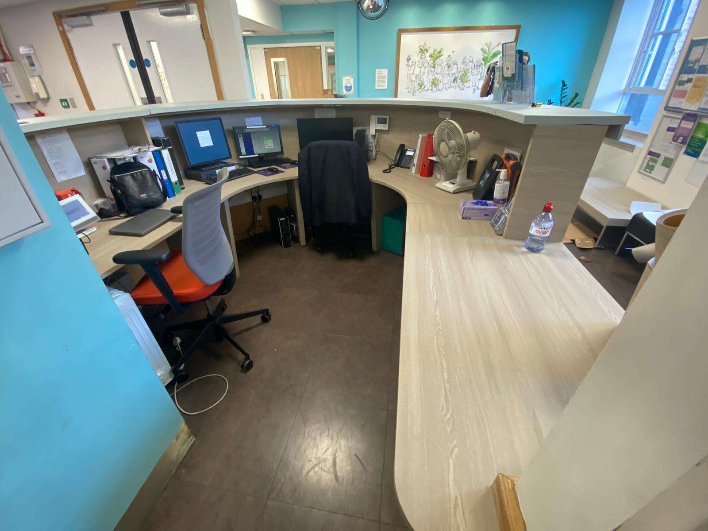
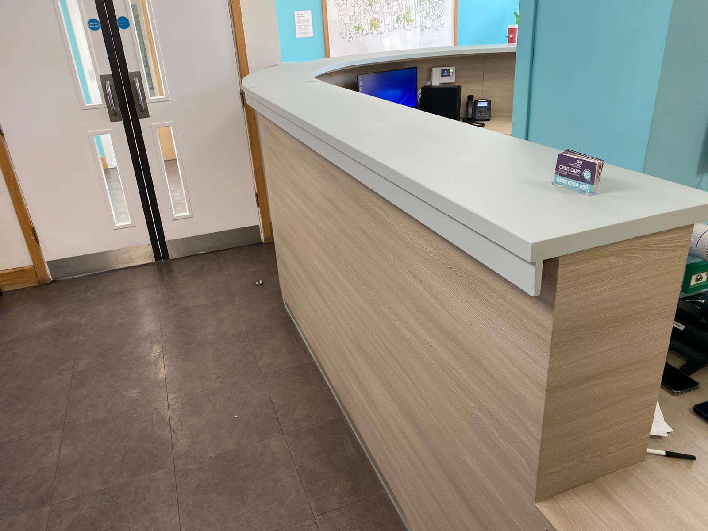
A large reception desk within a healthcare environment had become tired and dated and was initially being considered for full replacement. While functional, the appearance no longer reflected a modern, welcoming reception space, and a full replacement would have involved significant cost and disruption to a busy, operational area.
The brief was to refresh the reception area, improve its appearance, and achieve this in a cost-effective way while keeping the space fully operational.
The brief was to refresh the reception area, improve its appearance, and achieve this in a cost-effective way while keeping the space fully operational.
By upgrading the visible surfaces rather than replacing the furniture entirely, the reception area was transformed with a fresh, modern finish. The use of architectural interior film provided a durable, easy-to-maintain surface suitable for a high-traffic healthcare environment.
Importantly, the refurbishment works were carried out with minimal disruption, allowing the reception desk to remain operational throughout.
If you would like to find out more about our range of furniture and services, or if you have any questions, please don’t hesitate to contact us. Our team of experts are always on hand to help and provide you with the best possible advice. We look forward to helping you create your perfect space.